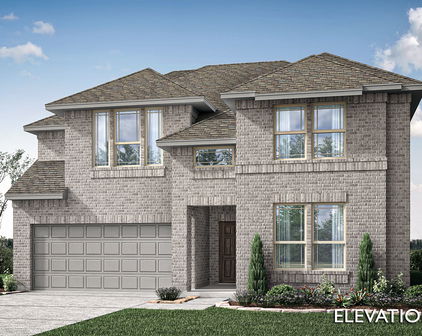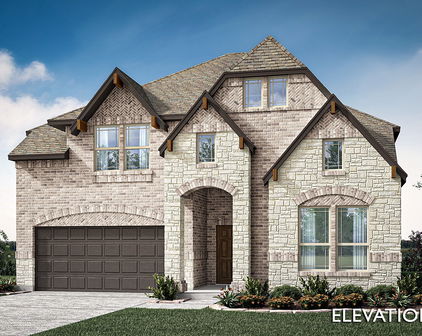

Providence Village Homes with Lighting Exterior features

Providence Village Homes with Lighting Exterior features

Welcome to Providence Village, Texas – a charming gem nestled in Denton County that perfectly blends suburban tranquility with vibrant community life. Just a stone's throw away from the bustling city of Dallas, Providence Village offers residents the best of both worlds: a peaceful retreat with easy access to urban amenities.

Known for its picturesque landscapes and family-friendly atmosphere, Providence Village is characterized by its beautifully designed homes, many of which feature stunning exterior lighting. As evening falls, the gentle glow from well-placed outdoor lights enhances the curb appeal of these residences, creating a warm and inviting ambiance. Whether you're hosting a gathering or enjoying a quiet evening on your porch, the illuminated exteriors provide both security and aesthetic charm.

The community itself is rich with recreational opportunities, including parks, walking trails, and a variety of local events that foster a strong sense of belonging among residents. Families will appreciate the highly-rated schools and safe neighborhoods, making Providence Village an ideal place to raise children.

With a range of housing options available, from cozy single-family homes to spacious modern designs, there's something for everyone in this thriving community. Embrace the lifestyle that Providence Village offers, where friendly neighbors, beautiful homes, and a vibrant community await you. Discover your dream home today, and let the enchanting lights of Providence Village guide your way!

Newest Providence Village Homes with Lighting Exterior features

13040 Sandstone St, Providence Village
$459,000
4 Beds ⋅ 3 Baths ⋅ 21421767 MLS
NEW! NEVER LIVED IN. Estimated completion November 2026. Bloomfield Homes' Violet II offers 4 bedrooms, 2 full baths, 1 half bath, and a 2-car garage in a two-story design on an interior lot facing a greenbelt in Woodstone. A covered front porch gives that outlook a place to be enjoyed, with brick paving, an 8-foot front door, and uplights adding definition to the entry. The family room opens dramatically beneath a raised ceiling, where a gas-log fireplace rises in stone to the ceiling and a cedar mantel adds a natural finish. Laminate wood flooring connects the gathering spaces, while the Deluxe Kitchen pairs upgraded quartz counters with a gas cooktop, an electric oven, and an island overlooking the living area. An upgraded tile backsplash and a single-bowl sink sharpen the details, and the pantry keeps storage nearby. The dining area sits beside the kitchen with access to the covered patio and its gas stub. Additional 10-foot by 11-foot paving near the primary bedroom expands the outdoor seating options. On the main floor, the primary suite includes a walk-in closet and a bath with dual sinks, quartz counters, a garden tub, and a separate shower. Tile extends to the shower ceiling, with a rain showerhead adding another upgrade. A study creates a defined space for work or projects, and the powder bath serves the shared areas. The upper level adds a game room and a separate media room, with secondary bedrooms served by another full bath featuring quartz counters and upgraded wall tile to the ceiling. Window coverings, a mud room, gutters, and flat-screen wiring at the fireplace and media room round out the practical features. Visit Bloomfield Homes' Woodstone model to explore the Violet II today!

13040 Sandstone St, Providence Village

13104 Limestone St, Providence Village
$525,000
5 Beds ⋅ 4 Baths ⋅ 21420579 MLS
NEW! NEVER LIVED IN. Estimated completion December 2026. Bloomfield Homes' Violet IV offers 5 bedrooms, 4 full baths, and a 2-car garage in a two-story design on an interior lot in Woodstone. Game night or movie night? Upstairs has room for both, with a game room overlooking the family room and a separate media room tucked alongside it. This level also holds 3 bedrooms and 2 full baths, keeping recreation and secondary rooms together. Downstairs, high ceilings give the family room its dramatic scale, while a gas-log fireplace pairs floor-to-ceiling tile with a cedar mantel. Upgraded laminate wood flooring connects the main shared areas, and window seats add another place to pause. The Deluxe Kitchen stays open to the family room and dining area, with an island anchoring the layout. Upgraded quartz counters, a gas cooktop, and a separate electric oven bring style and function to the cooking space; a walk-in pantry keeps supplies close. The dining area opens to a covered patio with a gas stub for an outdoor cooking setup. At the rear of the home, the primary suite has a generous walk-in closet and a bath with dual sinks, a garden tub, and a separate shower. Upgraded quartz continues through the bathrooms. A second downstairs bedroom sits near the entry with a full bath nearby, giving the plan another distinct space. The covered front porch and 8-foot front door establish the entry, with exterior lighting adding definition after dark. Window coverings, gutters, and a mud room cover the practical side. Contact Bloomfield Homes or visit the Woodstone model to explore 13104 Limestone Street today!

13104 Limestone St, Providence Village

13136 Sandstone St, Providence Village
$530,000
5 Beds ⋅ 4 Baths ⋅ 21410782 MLS
NEW! NEVER LIVED IN. Estimated completion November 2026. Facing a private greenspace, this Violet IV by Bloomfield Homes pairs an interior homesite in Woodstone with a two-story layout offering 5 bedrooms, 4 full baths, and a 2-car garage. The covered front porch, upgraded 8' front door, and exterior lighting introduce a home with a strong focal point inside: a gas-log fireplace finished in tile all the way to the ceiling and topped with a cedar mantel. Upgraded laminate wood flooring connects the shared spaces, where the family room opens to the kitchen and dining area without losing definition. The Deluxe Kitchen combines upgraded quartz counters with an island, gas cooktop, and electric oven, keeping cooking and conversation in the same setting. A window seat adds character to the dining area, and its patio door brings the covered outdoor space into the daily flow. The patio includes a gas stub for a grill, with another door connecting it to the primary bedroom. Located downstairs toward the back, the primary suite includes a walk-in closet and a bath with dual sinks, a garden tub, and a separate shower; upgraded quartz continues here and throughout the home's baths. Near the foyer, a secondary bedroom and full bath give overnight stays their own setting. Upstairs changes the pace with a game room and separate media room, plus 3 secondary bedrooms and 2 full baths. A laundry room and mud room help organize the garage entry, and window coverings are already included. Visit Bloomfield Homes' Woodstone model today!

13136 Sandstone St, Providence Village

13028 Sandstone St, Providence Village
$499,990
5 Beds ⋅ 4 Baths ⋅ 21409580 MLS
NEW! NEVER LIVED IN. Estimated completion November 2026. Bloomfield Homes’ Violet III offers 5 bedrooms, 4 full baths, and a 2-car garage in a two-story layout on a corner lot with a pond view. Brick and stone, dark exterior trim, a covered porch, and an 8' front door establish the look at the entrance. The deepened garage gains 3' of depth, plus a service door and walkway around the home. Wood-look tile carries through the downstairs shared spaces, laundry, and guest bedroom, while raised ceilings lift the family room. The Deluxe Kitchen connects to the dining area, pairing Shaker cabinets with upgraded quartz, a tile backsplash, an island, and a single-bowl stainless steel sink. A gas cooktop, electric oven, and pantry complete the workspace. Black fixtures and a vertical box stair railing add definition to the neutral palette. The downstairs guest bedroom replaces the study and sits beside a full bath upgraded with a standing shower and tile to the ceiling. The primary suite is downstairs, with a walk-in closet and an enlarged shower finished in large-format tile, a decorative accent band, and a recessed shampoo niche. Quartz counters and dual sinks complete the bath. Upstairs, three bedrooms and two full baths surround a game room overlooking the family room; quartz counters and ceiling-height bath tile continue the finish details. Upper laundry cabinets, window coverings, and a tankless water heater add everyday function. An 8' glass patio door opens to the covered patio, where a gas stub is ready for an outdoor cooking setup. Visit Bloomfield Homes’ Woodstone model to learn more about this Violet III today!

13028 Sandstone St, Providence Village

6032 Hailey Ct, Providence Village
$329,000
4 Beds ⋅ 4 Baths ⋅ 21377692 MLS
Welcome to Harbor Village at Providence! This beautifully designed two-story home offers 4 bed, 3.5 baths, & more than 2,500 sq ft of thoughtfully designed living space, with plenty of room for everyday living & entertaining. Step inside to an inviting open-concept layout featuring beautiful wood-look luxury vinyl plank flooring throughout the family room and abundant natural light. The spacious dining area flows seamlessly into the kitchen, creating the perfect gathering space for family & friends. The kitchen is truly the heart of the home, featuring a large granite island, 42-inch cabinetry, generous counter space, a walk-in pantry, and exceptional storage. A downstairs bedroom with its own private full bath offers wonderful flexibility for guests and would be ideal for multi-generational living. Upstairs, you’ll find two additional nice sized bedrooms, a versatile loft that makes an ideal game room or home office, & an oversized primary suite complete with a comfortable sitting area. The spa-inspired primary bath features dual vanities, abundant storage, a walk-in shower, & an oversized walk-in closet. Outside, the spacious backyard provides plenty of room to relax, play, or entertain. And then there’s Providence Village—where the amenities truly elevate everyday living. Residents enjoy resort-style pools with water slides, including a 35-foot double-loop slide, junior Olympic and lap pools, tot pools, an adult pool, clubhouse, fitness & recreation centers, tennis courts, baseball & soccer fields, playgrounds, scenic parks, & miles of walking & biking trails winding through greenbelts & around seven picturesque lakes. The expansive 25-acre Lake Providence is even stocked with trophy bass. This is more than a home—it’s a lifestyle. With its flexible floor plan, impressive amenities, & desirable Harbor Village location, this home offers the space and lifestyle you’ve been looking for. Come see why Providence Village is such a special place to call home!

6032 Hailey Ct, Providence Village

1395 Portsmouth Dr, Providence Village
$265,000
4 Beds ⋅ 3 Baths ⋅ 21380800 MLS
Welcome to this charming Cape Cod-style home in the master-planned community of Providence Village! Conveniently located near shopping, dining and everyday conveniences along 380, this 4-bedroom, 2.5-bathroom home offers a comfortable layout and plenty of space to enjoy. From the moment you arrive, the welcoming front porch and well-maintained exterior showcase pride of ownership. Inside, you'll find a spacious open family room with views into the dining area, creating an inviting space for everyday living and entertaining. The kitchen features granite countertops, stainless steel appliances and updated finishes, while continuous LVP flooring throughout the main living areas provides a seamless flow. The primary bedroom is located downstairs and offers an ensuite bath with a separate shower, soaking tub and walk-in closet. A convenient half bath is also located downstairs for guests. Upstairs, you'll find three additional bedrooms sharing a full bathroom, providing plenty of room for family, guests or a home office. Step outside to the extended patio, perfect for relaxing or entertaining. Providence Village offers an array of amenities, including resort-style pools, walking trails, dedicated dog parks and peaceful catch-and-release fishing ponds. Recent updates include a kitchen refresh, exterior paint, extended patio and updated flooring in 2022, plus a water heater that is approximately one year old and the AC unit was replaced in 2025 and has a warranty . This home combines character, functionality and community amenities in a convenient location!

1395 Portsmouth Dr, Providence Village

11129 Pond View Ct, Providence Village
$310,000
4 Beds ⋅ 2 Baths ⋅ 21358292 MLS
Built in 2022, this inviting D.R. Horton home set on a prime corner lot in The Enclave at Pecan Creek offers a bright, open layout with plenty of space that can flex to your needs. Vaulted ceilings & great natural light carry through the main living areas, where the kitchen opens directly to the dining & living spaces—making it easy to cook, gather & entertain without feeling closed off. The kitchen features granite countertops, a large island, abundant cabinetry & walk-in pantry providing ample prep & storage space. The oversized primary suite offers room for a sitting area & an ensuite bath with a large walk-in shower & closet. A second full bath is easily accessible from the main spaces & the three additional bedrooms—providing options for guests, a home office, playroom, workout space, etc. Endless opportunities! Full-size laundry room with added storage space is another plus. Outside, a covered back patio overlooks a fully fenced backyard with plenty of room to play, garden, relax or host friends. Covered parking in the attached 2-car garage with additional driveway space. The neighborhood adds even more to enjoy with multiple ponds for fishing, a playground, park & green space, walking & biking trails, a gazebo & sidewalk connections throughout the community. Conveniently located near the growing US-380 shopping & dining corridor, with Lewisville Lake & Little Elm recreation a short drive away plus easy access toward Denton, Frisco, Dallas North Tollway & I-35E.

11129 Pond View Ct, Providence Village

10000 Sequoia St, Providence Village
$500,000
5 Beds ⋅ 4 Baths ⋅ 21359481 MLS
SPECIAL FINANCING INCENTIVES AVAILABLE THROUGH SEPTEMBER 30! PLUS—THE SEQUOIA WELCOME HOME PACKAGE: BUY THE HOUSE. WE’LL HANDLE THE WELCOME HOME. Purchase 10000 Sequoia St. and receive our exclusive Sequoia Welcome Home Package designed to make moving in even better. Ask agent for details! TURNKEY LUXURY with GREENBELT VIEWS, $82K+ IN UPGRADES & NO MUD OR PID! Why wait to build when this 2025 Bloomfield Dewberry III is already finished, upgraded and ready to impress? Situated on an elevated corner lot overlooking a peaceful greenbelt and nature trail, this 3,267 sq. ft. home delivers something increasingly hard to find: space, privacy, premium upgrades and move-in-ready convenience. The show-stopping floor plan offers TWO primary suites with ensuite baths—one on EACH level—plus 3 additional bedrooms, 1.5 baths, a private office and oversized upstairs game room with flexible nook. Step outside to a second-story balcony or extended covered patio and enjoy the open greenbelt setting with no close neighbor on one side. Inside, $82K+ in upgrades set this home apart: ceramic wood-look flooring, stone gas-starter fireplace, designer lighting, upgraded mudroom cabinetry, exterior accent lighting, integrated security cameras and tankless water heater. The chef-inspired kitchen delivers an oversized island, 5-burner gas cooktop, abundant cabinetry and massive walk-in pantry. Refrigerator, washer & dryer CONVEY! Located in Aubrey ISD with easy access to US-380, H-E-B, Costco, PGA Frisco, Universal Kids Resort and Lake Lewisville. Enjoy a community pool, trails and planned activities. NEW CONSTRUCTION FEEL WITHOUT THE WAIT—plus upgrades already completed, appliances included and an exclusive Welcome Home Package waiting for you. VA assumable loan available. Ask agent about financing incentives and package details!

10000 Sequoia St, Providence Village

1604 Goodwin Dr, Providence Village
$349,900
5 Beds ⋅ 3 Baths ⋅ 21316139 MLS
Welcome to 1604 Goodwin Drive, a beautifully maintained two-story home in the highly sought-after Island Village at Providence! Offering 5 bedrooms, 2.5 bathrooms, and 2,795 square feet of thoughtfully designed living space, this home provides the perfect blend of comfort, style, and functionality. Step inside to an inviting open-concept floor plan featuring a spacious living room filled with natural light, a well-appointed kitchen with ample cabinetry, fresh interior and exterior paint, new flooring, fresh sod in front, back and sides of home, modern appliances, generous counter space with new counter quartz counter tops, and a dining area perfect for everyday living and entertaining. The private primary suite is conveniently located on the first floor and features an ensuite bath and walk-in closet. A secondary downstairs bedroom offers excellent flexibility for guests, a nursery, or a home office. Upstairs, you'll find three additional bedrooms and an oversized game room complete with a bar area, creating the perfect space for entertaining, movie nights, or family gatherings. The exterior showcases attractive, mature landscaping, a fully fenced backyard, sprinkler system, and a two-car garage. Additional features include high-speed internet availability, abundant storage, and a functional layout designed to accommodate today's lifestyle. Residents enjoy access to Providence's outstanding community amenities, including resort-style pools, parks, playgrounds, walking and biking trails, fitness facilities, and scenic green spaces. Conveniently located within Aubrey ISD and just minutes from shopping, dining, schools, and major highways, this home offers the perfect combination of peaceful neighborhood living and everyday convenience. Whether you're looking for extra space, a flexible floor plan, or a vibrant community with exceptional amenities. Schedule your private tour today!

1604 Goodwin Dr, Providence Village

13124 Limestone St, Providence Village
$465,000
4 Beds ⋅ 3 Baths ⋅ 21283177 MLS
Brand New, Never Lived In! Welcome to this thoughtfully designed Cypress II—an inviting home that blends functional spaces with practical upgrades for modern living. Offering 4 bedrooms, 3 full baths, a private study, and a 2-car garage, this home provides flexibility and comfort for today’s lifestyle. As you step inside, durable laminate flooring flows through the main living areas, creating a warm and cohesive feel that’s both stylish and easy to maintain. At the front of the home, the private study is enhanced with elegant glass French doors, making it an ideal space for working from home or quiet reading with gorgeous window seats. The deluxe kitchen is designed with both efficiency and style in mind, featuring upgraded quartz countertops, ample cabinetry, and an open layout that connects seamlessly to the family room—perfect for entertaining or everyday living. The spacious family room serves as the heart of the home, filled with natural light and designed to accommodate gathering and relaxation. Thoughtful details throughout create a comfortable, welcoming environment. The bedroom arrangement offers privacy and versatility, with one secondary bedroom featuring its own private ensuite bath—ideal for guests or multigenerational living. The primary suite is tucked away for added comfort. A functional mud room adds everyday convenience, while window blinds throughout and gutters already installed provide immediate move-in readiness. Outside, enjoy both a covered front porch and covered back patio—perfect for morning coffee or evenings outdoors. With 2,454 square feet, upgraded finishes, and a highly livable floor plan, this Cypress II stands out as a well-appointed home in the desirable Woodstone community.

13124 Limestone St, Providence Village

Start Your Search

Listings provided by North Texas Real Estate Information Systems (NTREIS). Listing data has been deemed reliable but is not guaranteed to be accurate by the MLS.

Last updated:

How much is your home worth?

Get instant property value now!