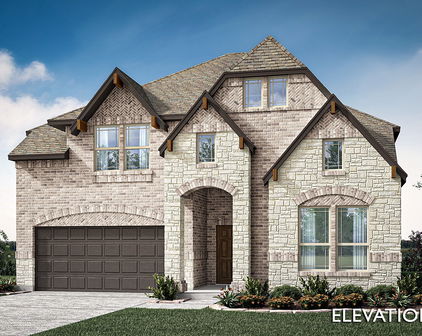

Providence Village Homes with Greenbelt Lot description

Providence Village Homes with Greenbelt Lot description

Welcome to Providence Village, Texas, a charming and vibrant community nestled in the heart of Denton County. This picturesque town offers a perfect blend of small-town charm and modern conveniences, making it an ideal place for families, retirees, and everyone in between. With its friendly atmosphere, excellent schools, and abundant recreational opportunities, Providence Village is a hidden gem waiting to be discovered.

One of the standout features of homes in Providence Village is the availability of properties with greenbelt lots. Imagine waking up to serene views of lush greenery, where nature becomes an extension of your backyard. These greenbelt lots not only provide a tranquil setting but also offer a sense of privacy and space that is hard to come by in today’s fast-paced world. Residents can enjoy leisurely strolls or bike rides along scenic trails, creating a perfect environment for outdoor enthusiasts and families alike.

The community is designed with an emphasis on connectivity and engagement, featuring parks, playgrounds, and community events that foster a strong sense of belonging. With easy access to major highways and nearby amenities, such as shopping centers, restaurants, and entertainment options, Providence Village ensures that residents have everything they need right at their fingertips.

Whether you’re looking for a cozy starter home or a spacious family residence, the homes with greenbelt lots in Providence Village promise not just a house, but a lifestyle. Experience the beauty of nature and the warmth of community in this delightful Texas town. Discover your dream home in Providence Village today!

Newest Providence Village Homes with Greenbelt Lot description

13040 Sandstone St, Providence Village
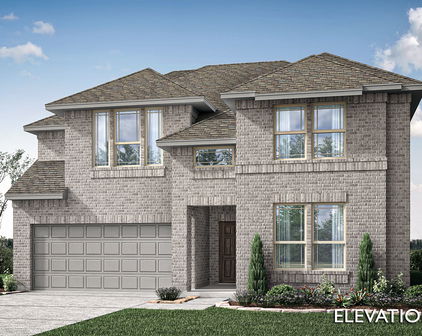
$459,000
4 Beds ⋅ 3 Baths ⋅ 21421767 MLS
NEW! NEVER LIVED IN. Estimated completion November 2026. Bloomfield Homes' Violet II offers 4 bedrooms, 2 full baths, 1 half bath, and a 2-car garage in a two-story design on an interior lot facing a greenbelt in Woodstone. A covered front porch gives that outlook a place to be enjoyed, with brick paving, an 8-foot front door, and uplights adding definition to the entry. The family room opens dramatically beneath a raised ceiling, where a gas-log fireplace rises in stone to the ceiling and a cedar mantel adds a natural finish. Laminate wood flooring connects the gathering spaces, while the Deluxe Kitchen pairs upgraded quartz counters with a gas cooktop, an electric oven, and an island overlooking the living area. An upgraded tile backsplash and a single-bowl sink sharpen the details, and the pantry keeps storage nearby. The dining area sits beside the kitchen with access to the covered patio and its gas stub. Additional 10-foot by 11-foot paving near the primary bedroom expands the outdoor seating options. On the main floor, the primary suite includes a walk-in closet and a bath with dual sinks, quartz counters, a garden tub, and a separate shower. Tile extends to the shower ceiling, with a rain showerhead adding another upgrade. A study creates a defined space for work or projects, and the powder bath serves the shared areas. The upper level adds a game room and a separate media room, with secondary bedrooms served by another full bath featuring quartz counters and upgraded wall tile to the ceiling. Window coverings, a mud room, gutters, and flat-screen wiring at the fireplace and media room round out the practical features. Visit Bloomfield Homes' Woodstone model to explore the Violet II today!

13040 Sandstone St, Providence Village

13136 Sandstone St, Providence Village
$530,000
5 Beds ⋅ 4 Baths ⋅ 21410782 MLS
NEW! NEVER LIVED IN. Estimated completion November 2026. Facing a private greenspace, this Violet IV by Bloomfield Homes pairs an interior homesite in Woodstone with a two-story layout offering 5 bedrooms, 4 full baths, and a 2-car garage. The covered front porch, upgraded 8' front door, and exterior lighting introduce a home with a strong focal point inside: a gas-log fireplace finished in tile all the way to the ceiling and topped with a cedar mantel. Upgraded laminate wood flooring connects the shared spaces, where the family room opens to the kitchen and dining area without losing definition. The Deluxe Kitchen combines upgraded quartz counters with an island, gas cooktop, and electric oven, keeping cooking and conversation in the same setting. A window seat adds character to the dining area, and its patio door brings the covered outdoor space into the daily flow. The patio includes a gas stub for a grill, with another door connecting it to the primary bedroom. Located downstairs toward the back, the primary suite includes a walk-in closet and a bath with dual sinks, a garden tub, and a separate shower; upgraded quartz continues here and throughout the home's baths. Near the foyer, a secondary bedroom and full bath give overnight stays their own setting. Upstairs changes the pace with a game room and separate media room, plus 3 secondary bedrooms and 2 full baths. A laundry room and mud room help organize the garage entry, and window coverings are already included. Visit Bloomfield Homes' Woodstone model today!

13136 Sandstone St, Providence Village

10000 Sequoia St, Providence Village
$500,000
5 Beds ⋅ 4 Baths ⋅ 21359481 MLS
SPECIAL FINANCING INCENTIVES AVAILABLE THROUGH SEPTEMBER 30! PLUS—THE SEQUOIA WELCOME HOME PACKAGE: BUY THE HOUSE. WE’LL HANDLE THE WELCOME HOME. Purchase 10000 Sequoia St. and receive our exclusive Sequoia Welcome Home Package designed to make moving in even better. Ask agent for details! TURNKEY LUXURY with GREENBELT VIEWS, $82K+ IN UPGRADES & NO MUD OR PID! Why wait to build when this 2025 Bloomfield Dewberry III is already finished, upgraded and ready to impress? Situated on an elevated corner lot overlooking a peaceful greenbelt and nature trail, this 3,267 sq. ft. home delivers something increasingly hard to find: space, privacy, premium upgrades and move-in-ready convenience. The show-stopping floor plan offers TWO primary suites with ensuite baths—one on EACH level—plus 3 additional bedrooms, 1.5 baths, a private office and oversized upstairs game room with flexible nook. Step outside to a second-story balcony or extended covered patio and enjoy the open greenbelt setting with no close neighbor on one side. Inside, $82K+ in upgrades set this home apart: ceramic wood-look flooring, stone gas-starter fireplace, designer lighting, upgraded mudroom cabinetry, exterior accent lighting, integrated security cameras and tankless water heater. The chef-inspired kitchen delivers an oversized island, 5-burner gas cooktop, abundant cabinetry and massive walk-in pantry. Refrigerator, washer & dryer CONVEY! Located in Aubrey ISD with easy access to US-380, H-E-B, Costco, PGA Frisco, Universal Kids Resort and Lake Lewisville. Enjoy a community pool, trails and planned activities. NEW CONSTRUCTION FEEL WITHOUT THE WAIT—plus upgrades already completed, appliances included and an exclusive Welcome Home Package waiting for you. VA assumable loan available. Ask agent about financing incentives and package details!

10000 Sequoia St, Providence Village

Start Your Search

Listings provided by North Texas Real Estate Information Systems (NTREIS). Listing data has been deemed reliable but is not guaranteed to be accurate by the MLS.

Last updated:

How much is your home worth?

Get instant property value now!
