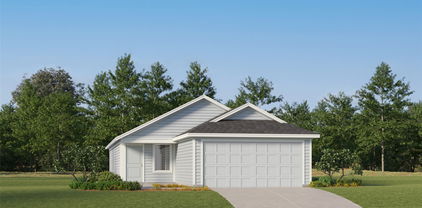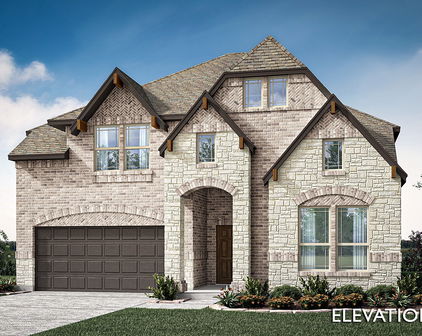

Providence Village Homes with Detached Architectural Style

Providence Village Homes with Detached Architectural Style

Welcome to Providence Village, Texas – a charming community nestled in the heart of Denton County! This picturesque town offers a unique blend of suburban tranquility and vibrant community life, making it an ideal place for families, retirees, and anyone seeking a peaceful retreat from the hustle and bustle of city living.

Providence Village is known for its stunning homes, particularly those featuring detached architectural styles that evoke a sense of individuality and charm. These homes are designed with spacious layouts and thoughtful details, creating an inviting atmosphere that truly feels like home. Whether you’re drawn to classic designs or modern aesthetics, you’ll find a variety of options that reflect your personal taste and lifestyle.

The community itself is rich in amenities, from beautifully landscaped parks and walking trails to recreational facilities that cater to all ages. Residents enjoy a strong sense of camaraderie, with regular community events that foster connections and friendships. The nearby Lake Lewisville offers opportunities for boating, fishing, and outdoor adventures, making it a perfect backdrop for weekend getaways or family outings.

Conveniently located just a short drive from the bustling cities of Denton and Frisco, Providence Village combines the best of both worlds – the serenity of suburban life with easy access to shopping, dining, and entertainment. With its friendly atmosphere, beautiful homes, and a wealth of recreational opportunities, Providence Village is not just a place to live; it’s a place to thrive. Come discover the charm of Providence Village, where your dream home awaits!

Newest Providence Village Homes with Detached Architectural Style

13040 Sandstone St, Providence Village
$495,704
4 Beds ⋅ 3 Baths ⋅ 21421767 MLS
NEW! NEVER LIVED IN. Estimated completion November 2026. Bloomfield Homes' Violet II offers 4 bedrooms, 2 full baths, 1 half bath, and a 2-car garage in a two-story design on an interior lot facing a greenbelt in Woodstone. A covered front porch gives that outlook a place to be enjoyed, with brick paving, an 8-foot front door, and uplights adding definition to the entry. The family room opens dramatically beneath a raised ceiling, where a gas-log fireplace rises in stone to the ceiling and a cedar mantel adds a natural finish. Laminate wood flooring connects the gathering spaces, while the Deluxe Kitchen pairs upgraded quartz counters with a gas cooktop, an electric oven, and an island overlooking the living area. An upgraded tile backsplash and a single-bowl sink sharpen the details, and the pantry keeps storage nearby. The dining area sits beside the kitchen with access to the covered patio and its gas stub. Additional 10-foot by 11-foot paving near the primary bedroom expands the outdoor seating options. On the main floor, the primary suite includes a walk-in closet and a bath with dual sinks, quartz counters, a garden tub, and a separate shower. Tile extends to the shower ceiling, with a rain showerhead adding another upgrade. A study creates a defined space for work or projects, and the powder bath serves the shared areas. The upper level adds a game room and a separate media room, with secondary bedrooms served by another full bath featuring quartz counters and upgraded wall tile to the ceiling. Window coverings, a mud room, gutters, and flat-screen wiring at the fireplace and media room round out the practical features. Visit Bloomfield Homes' Woodstone model to explore the Violet II today!

13040 Sandstone St, Providence Village

13121 S Haven Way, Providence Village
$305,000
4 Beds ⋅ 2 Baths ⋅ 21421293 MLS
Welcome to 13121 S Haven Way in Providence Village! Built in 2023, this well-maintained DR Horton home offers 4 bedrooms, 2 bathrooms, and 1,738 square feet of thoughtfully designed living space with upgrades that add both style and functionality. The open-concept floor plan creates an inviting atmosphere, with luxury vinyl plank flooring in the living room and primary bedroom and an easy flow between the living, dining, and kitchen areas. The kitchen is a standout, featuring quartz countertops, a farmhouse-style sink, a walk-in pantry, and a unique barnwood-accented island that adds warmth and character. Updated dishwasher and garbage disposal, decorative lighting, and a refrigerator that conveys add to the home's appeal. The private primary suite features custom wood accent detailing, a spacious walk-in closet, and a separate shower. Three additional bedrooms offer flexibility for guests, a home office, or other needs. Step outside to enjoy the extended covered patio and newer hot tub, creating a great space to unwind after a long day or entertain friends and family. The landscaped backyard includes a sprinkler system, while French drains along both sides of the home provide additional drainage support. Additional features include a tankless water heater, energy-efficient features, an epoxy-coated garage floor, overhead garage storage racks, and a well-insulated attic with additional storage potential. The two-car garage provides convenient parking and extra functionality. Located in the Enclave at Pecan Ridge in Providence Village, residents can enjoy neighborhood amenities including pools, parks, playgrounds, walking trails, and community gathering spaces. With its modern layout, distinctive finishes, outdoor living space, and practical upgrades, this home offers a great opportunity to enjoy comfortable living in a growing North Texas community. Schedule your showing today!

13121 S Haven Way, Providence Village

13104 Limestone St, Providence Village
$525,000
5 Beds ⋅ 4 Baths ⋅ 21420579 MLS
NEW! NEVER LIVED IN. Estimated completion December 2026. Bloomfield Homes' Violet IV offers 5 bedrooms, 4 full baths, and a 2-car garage in a two-story design on an interior lot in Woodstone. Game night or movie night? Upstairs has room for both, with a game room overlooking the family room and a separate media room tucked alongside it. This level also holds 3 bedrooms and 2 full baths, keeping recreation and secondary rooms together. Downstairs, high ceilings give the family room its dramatic scale, while a gas-log fireplace pairs floor-to-ceiling tile with a cedar mantel. Upgraded laminate wood flooring connects the main shared areas, and window seats add another place to pause. The Deluxe Kitchen stays open to the family room and dining area, with an island anchoring the layout. Upgraded quartz counters, a gas cooktop, and a separate electric oven bring style and function to the cooking space; a walk-in pantry keeps supplies close. The dining area opens to a covered patio with a gas stub for an outdoor cooking setup. At the rear of the home, the primary suite has a generous walk-in closet and a bath with dual sinks, a garden tub, and a separate shower. Upgraded quartz continues through the bathrooms. A second downstairs bedroom sits near the entry with a full bath nearby, giving the plan another distinct space. The covered front porch and 8-foot front door establish the entry, with exterior lighting adding definition after dark. Window coverings, gutters, and a mud room cover the practical side. Contact Bloomfield Homes or visit the Woodstone model to explore 13104 Limestone Street today!

13104 Limestone St, Providence Village

9839 Birch Dr, Providence Village
$239,900
3 Beds ⋅ 2 Baths ⋅ 21415681 MLS
Located in the master planned community of Providence Village, this darling property is move-in ready and waiting for it's new owners. Welcoming curb appeal with beautiful flowering magenta crape myrtles, perennial landscaping and a front covered porch that's perfect for coffee. Inside is light and bright with lots of windows, tall ceilings, faux wood blinds, luxury vinyl plank and tile flooring. NO CARPET! The kitchen has beautiful granite counters, matching stainless appliances, 2 pantries, eat at island and dining space with room for the family table. There are 3 nice bedrooms, split design, all with generous walk-in closets. Primary features an en-suite bath with a fancy new oversized tile shower! One bedroom could work as a flex space for an office. Spacious laundry with room for your full-size washer and dryer with added storage. Garage is nicely finished with a work bench. Walk out back to a fantastic covered porch with room for outdoor furniture, grills and a big tv for your friends and family to enjoy Texas weather year around. The backyard is fully privacy fenced for pets and kids with an access gate. There is a storm shelter installed right off the back porch. This home was thoughtfully designed and has been meticulously cared for. The neighborhood offers fantastic community amenities including multiple pools, waterslides, fishing lakes, miles of trails, playgrounds, greenbelts, tennis & basketball courts, soccer & baseball fields, fitness & community center and clubhouse. This property is in a prime location for ease to Hwy 380, traveling for work, schools, shopping, grocery stores and continued corridor growth. If you're seeking affordable living in a wonderful community this is a must see!

9839 Birch Dr, Providence Village

Start Your Search

Listings provided by North Texas Real Estate Information Systems (NTREIS). Listing data has been deemed reliable but is not guaranteed to be accurate by the MLS.

Last updated:

How much is your home worth?

Get instant property value now!