Refine Search
Sort by
1805 Rollingwood Ct, Bedford
$378,000
4 Beds ⋅ 3 Baths ⋅ 21431332 MLS
Space, character, and thoughtful updates come together in this beautiful single-story home in the heart of Bedford! Offering four bedrooms, three full bathrooms, and approximately 2,438 square feet, this home has plenty of room to spread out and enjoy. The spacious living area features soaring ceilings with exposed wood beams, a stunning floor-to-ceiling brick fireplace, decorative wall molding, and built-in cabinetry. The kitchen offers granite countertops, a center island, stainless steel appliances, a decorative tile backsplash, and abundant cabinet space. A formal dining area with wainscoting and a large picture window provides the perfect setting for gatherings while the second living area offers additional flexibility. The primary suite features hardwood flooring and a private bathroom with granite countertops, a soaking tub, and a separate tiled shower, while the enclosed patio provides a comfortable space to relax or entertain. Notable upgrades include a new roof installed in November 2026 with a warranty, a January 2026 HVAC system, hardwood flooring, granite countertops, updated kitchen backsplash, stainless steel appliances, recessed lighting, decorative molding, updated bathroom finishes, and a screened in rear covered patio. Conveniently located near DFW International Airport, major highways, shopping, restaurants, parks, and Hurst-Euless-Bedford ISD schools, this home puts the best of the Mid-Cities within easy reach. Come see everything this Bedford home has to offer and imagine making it your own!

1805 Rollingwood Ct, Bedford

902 County Road 3800, Athens
$720,000
3 Beds ⋅ 2 Baths ⋅ 21427694 MLS
16± ACRES WITH A HORSE BARN, CATTLE FACILITIES, HUNTING LAND, MULTIPLE PONDS AND AN INSULATED WORKSHOP! Saddle up, run cattle, head to the woods or spend the afternoon tinkering in your own shop. This versatile East Texas ranch near Athens offers usable pasture, mature hardwoods and the improvements to make country living as enjoyable as it is functional. THE HORSE SETUP IS A STANDOUT! The barn, completed in 2025, offers approximately 45x45 of covered space, 3 stalls with electric-fenced turnouts, a 12x15 feed room and a 15x15 wash rack. Fenced pastures, perimeter fencing, an approximately 1-acre front trap with no-climb wire and a livestock trap with squeeze chute provide practical infrastructure for cattle and other livestock. FOR THOSE WHO LOVE TO BUILD, FIX AND TINKER, the 36x36 detached workshop, completed in 2024, is insulated and equipped with electricity, plus separate insulated 12x12 tool storage. Whether you're working on equipment, organizing hunting gear or pursuing a favorite hobby, you'll appreciate having dedicated space for your projects. The charming 3-bedroom, 2-bath farmhouse, built in 2023, features vaulted ceilings, an exposed wood beam, an airy open-concept layout and a spacious kitchen with stainless steel appliances, white cabinetry and a large island. Enjoy morning coffee on the covered front porch or relax under the expansive covered back patio overlooking the countryside. Beyond the pastures, explore wooded acreage offering hunting and recreational opportunities, MULTIPLE PONDS including a spring-fed pond, and a seasonal creek. With room for horses, cattle, hobbies and outdoor adventure, this is a rare combination of ranch utility and peaceful country living, conveniently located near Athens!

902 County Road 3800, Athens

205-209 Taliaferro St, Denton
$215,000
2 Beds ⋅ 2 Baths ⋅ 21431333 MLS
Great investment opportunity in the heart of Denton! This well-maintained duplex offers excellent income-producing potential in Denton, a desirable rental market with strong appeal for tenants. One side is currently leased, while the other is in the process of being rented, making this a fantastic opportunity for investors looking to expand their rental portfolio. Recent updates include a freshly painted exterior, a new hot water heater, and a brand-new concrete driveway on one side of the property. Both units have been very well cared for, offering a great opportunity to own an income-producing property in a sought-after Denton location. Don't miss your chance to add this investment property to your portfolio!

205-209 Taliaferro St, Denton

6 Castellon Dr, Westlake
$2,799,900
4 Beds ⋅ 4 Baths ⋅ 21422341 MLS
Nestled within the coveted enclave of Entrada at Westlake, a spectacular opportunity to own a custom estate in one of Texas' most architecturally significant luxury communities. This premier homesite offers an exceptional foundation for this bespoke residence, which is fully tailored to the highest standards of refined living. The thoughtfully executed floor plan features four bedrooms and four full bathrooms, offering ultimate privacy and convenience for family and guests alike. The fourth bedroom is uniquely designed to serve as a flexible space, making it perfect for a home office, media room, or private gym. The thoughtful topography accommodates an oversized three-car garage situated on a dedicated basement level, maintaining a sleek single-story street presentation while maximizing storage, parking, and utility below. Designed for seamless entertainment, the layout flows effortlessly to the exterior, boasting an expansive outdoor covered terrace equipped with a premium built-in grill and plenty of room to install a custom luxury pool. This fits perfect for the lock-and-leave lifestyle. As a premier, walkable community inspired by the charming villages of Catalonia, Spain, residents enjoy a unique lifestyle with signature European-style details surrounding them daily. The neighborhood features timeless Spanish architecture, meandering canals, fountains, and a stone bridge just steps from the doorstep. For families, this location delivers extraordinary educational flexibility, allowing homeowners to choose from the award-winning Westlake Academy or the highly acclaimed Carroll ISD. Positioned with convenient access to Highway 114, premium shopping, upscale dining, and Dallas Fort Worth International Airport, this exceptional property provides an elite gateway to the metroplex while preserving an intimate sense of quiet privacy. Secure your place in this extraordinary destination with a timeless Spanish masterpiece.

6 Castellon Dr, Westlake

621 E Morton St, Denison
$210,000
3 Beds ⋅ 2 Baths ⋅ 21431285 MLS
Charming Craftsman-Style Home – Just 3 Minutes from Downtown Denison! Welcome to 621 E Morton Street! Built in 2022, this beautifully maintained 3 bedroom, 2 full bath Craftsman-style home offers the perfect combination of modern finishes, comfortable living, and a fantastic location. Step inside to an inviting open floor plan featuring wood-look tile flooring throughout, neutral colors, and plenty of natural light. The kitchen features granite countertops, white cabinetry, stainless steel appliances, and a stylish tile backsplash. Both bathrooms offer attractive finishes, including granite countertops and beautifully tiled showers. Outside, enjoy a spacious, fully fenced backyard with plenty of room to relax or entertain. Spray foam insulation helps keep the home cool during the Texas summers and improves energy efficiency year-round. Location is a major highlight! Just 3 minutes from historic Downtown Denison, you'll enjoy easy access to the Katy Depot and the vibrant Main Street district, filled with locally owned restaurants, boutique shopping, live music, and entertainment. Explore community events, seasonal festivals, farmers markets, and the many exciting improvements taking place as Downtown Denison continues to grow. Whether you're grabbing dinner, shopping local, or enjoying a weekend event, there's always something to discover just minutes from home. Clean, well maintained, and move-in ready, this home offers the charm of an established neighborhood with the benefits of newer construction and convenient access to everything Downtown Denison has to offer. Schedule your private showing today!

621 E Morton St, Denison

410 Old Justin Rd, Argyle
$760,000
3 Beds ⋅ 3 Baths ⋅ 21430845 MLS
Beautiful shade trees, versatile spaces, and room to make it your own! Situated on 2.7 fenced and cross-fenced acres in Argyle, this brick home offers three bedrooms, three full bathrooms, two living areas, and two primary suites on opposite sides of the home. The main living room features engineered hardwood floors, built-in cabinets and a desk, a ceiling fan, and abundant natural light. A shared brick gas fireplace brings warmth and character to both the living and dining rooms, while beautiful dining room lighting and French doors leading to the back porch create an inviting setting for gathering. The galley kitchen features granite countertops, stainless steel appliances, double ovens, a breakfast bar, and ample cabinet and counter space. The spacious primary suite includes a walk-in closet and an en suite bathroom with a built-in vanity and walk-in shower. Across the home, the second primary suite offers added privacy and its own bathroom with granite countertops and a single-sink vanity. A convenient mudroom off the back entrance includes a sink, counter space, and built-in cabinets. Outside, enjoy a workshop with electricity, a carport for additional covered parking, and a separate one-car garage. The main garage offers additional workshop space, plus a doggie door leading to an enclosed area with a doghouse for your furry companions. Brand new 5 ton AC and Heating system installed in 2026! With beautiful acreage, a great location, and plenty of potential, this property is ready for your vision. Schedule your showing today!

410 Old Justin Rd, Argyle

5864 Turner May Dr, Fort Worth
$495,000
3 Beds ⋅ 2 Baths ⋅ 21423161 MLS
VENTANA AT ITS BEST! Beautifully appointed, east-facing single-story home, built by Tri Pointe Homes, features the popular Carson floor plan with 3 bedrooms, 2 baths, a versatile flex room and a 3-car tandem garage. Designed for comfortable living and entertaining, the open-concept layout features a spacious great room with fireplace including mounted flat screen television, an impressive kitchen with upgraded cabinetry, quartz countertops, large island and walk-in pantry, stainless appliances, including refrigerator, microwave, dishwasher and gas cooktop plus a generous dining area. Use your imagination in the large 'flex' room, currently used as an office, to create a space for your needs...2nd living area, formal dining, media room or it could easily be converted into a 4th bedroom. The private primary suite offers a luxurious bath with an upgraded oversized shower and spacious walk-in closet. Laundry room washer & dryer remain with the property. Extensive engineered wood flooring, upgraded lighting, crown molding and thoughtful designer finishes add warmth and character throughout. Enjoy outdoor living on the covered patio with ceiling fan. Located in the desirable Ventana master-planned community with convenient access to shopping, dining and major thoroughfares. Assurant Home Warranty.

5864 Turner May Dr, Fort Worth

5510 Bentgreen Dr, Dallas
$1,575,000
4 Beds ⋅ 3 Baths ⋅ 21411372 MLS
Welcome to 5510 Bentgreen Drive, a beautifully reimagined single-story home in Bent Tree Fairways, one of North Dallas's most established neighborhoods surrounding Bent Tree Country Club. Mature trees, lush landscaping, and winding streets create a picturesque setting for this extensively renovated residence, where warm contemporary design meets timeless sophistication. Thoughtfully redesigned for modern living, the home offers four spacious bedrooms, a dedicated office, and inviting living spaces that balance everyday comfort with effortless entertaining. The stunning kitchen serves as the heart of the home, featuring custom cabinetry, premium appliances, a gas range, walk-in pantry, and an expansive island ideal for gathering. The primary suite offers a private retreat with a freestanding soaking tub, oversized shower, dual vanities, generous walk-in closet, and direct access to the backyard. An oversized fourth bedroom provides exceptional flexibility for a media room, fitness studio, playroom, or additional living space. Outside, enjoy your own private escape with a beautifully refreshed pool and spa, covered outdoor living, outdoor kitchen, and grassy yaro space, perfect for entertaining or relaxing year-round. Additional improvements include a new roof, all-new windows, a new driveway, and a re-plastered and re-tiled pool. An oversized three-car tandem garage adds everyday convenience and versatility. Located in the heart of the established Bent Tree area, residents enjoy a beautiful, tree-lined neighborhood with convenient access to North Dallas dining, shopping, and major thoroughfares, along with proximity to the private Bent Tree Country Club. A rare opportunity to enjoy the character of an established neighborhood with the comfort, style, and functionality of a thoughtfully renovated home.

5510 Bentgreen Dr, Dallas

2944 Dyer St, University Park
$2,595,000
4 Beds ⋅ 4 Baths ⋅ 21430448 MLS
Thoughtfully designed for everyday living and effortless entertaining, this beautifully updated 3,282-square-foot home offers 4 bedrooms, 3.1 baths, and a spacious open floor plan. The stylish kitchen features a large island with seating for four, separate scullery, and wet bar with wine fridge. A dedicated desk area keeps daily tasks tucked away, while the charming breakfast room overlooks the sparkling pool and landscaped backyard. A versatile downstairs fourth bedroom currently serves as a private office. Upstairs, two guest bedrooms are joined by a Hollywood bath, a generous game room, laundry room, and spacious primary suite featuring a soaking tub, glass-enclosed shower, dual vanities, and expansive walk-in closet complete the interior. Designed for exceptional indoor-outdoor living, the backyard retreat features a sparkling pool, artificial turf, sauna, and multiple covered entertaining spaces. An electric gate provides privacy and access to the covered carport while the driveway doubles as basketball court. Located in coveted HPISD and zoned to Armstrong Elementary, this University Park home offers walkable convenience to SMU sporting events, the Bush Library, Burleson Park, and Snider Plaza. A perfect blend of modern comfort, thoughtful design, and relaxed sophistication.

2944 Dyer St, University Park

1204 Cherrywood Crk, Allen
$405,000
3 Beds ⋅ 2 Baths ⋅ 21431321 MLS
Welcome to 1204 Cherrywood Ct in Allen, TX! This beautifully remodeled 3-bedroom, 2-bathroom home offers 1,748 square feet of updated living space with extensive improvements throughout. Nearly every aspect of the home has been refreshed, including plumbing, electrical, flooring, kitchen, and much more, giving the home a fresh, modern feel. Enjoy the benefits of a thoughtfully renovated home with major updates already completed. Conveniently located near everyday shopping, dining, and entertainment, including Kroger, Walmart, and The Village at Allen. The property is also conveniently located near Gene M. Reed Elementary, Walter & Lois Curtis Middle School, and Allen High School. With nearby parks, shopping, and easy access to major roadways, this home offers the perfect combination of modern updates and convenience. Don't miss your opportunity to make this beautifully updated Allen home yours!

1204 Cherrywood Crk, Allen

3722 Hartwood Dr, Granbury
$575,000
3 Beds ⋅ 3 Baths ⋅ 21430879 MLS
Tucked along the waterfront in Granbury’s desirable Port Ridglea neighborhood, this 2024-built home blends thoughtful craftsmanship with the beauty of lakeside living. Inside, soaring vaulted ceilings accented by exposed beams create a sense of warmth and openness, while rich textures and custom finishes bring character to every space. At the heart of the home, an oversized leathered quartz island anchors a kitchen, complemented by custom cabinetry and distinctive tilework. The open-concept design seamlessly connects the kitchen and main living area, where a welcoming fireplace creates an inviting atmosphere for relaxed evenings and entertaining. The primary suite offers a private retreat, complete with an ensuite bath and custom walk-in closet designed for both elegance and functionality. An additional 360 square feet of enclosed sunroom space invites natural light and peaceful waterfront views, creating a versatile extension of the home's living and entertaining areas. Foam insulation, a whole-home water filtration system, and abundant attic storage with a mechanical lift further enhance the home's comfort and convenience. Beyond the home, the fully landscaped grounds offer an exceptional setting for waterfront entertaining. Evenings are best spent gathered around the outdoor fireplace, hosting friends on the patio, or enjoying the privacy of the detached man cave. A covered dock crowned by a second-story deck provides an elevated vantage point to take in the waterfront scenery, enjoy quiet mornings, and watch the sun set over the water. Thoughtful additions, including an oversized RV-capable carport, two storage sheds, and an updated irrigation system, bring everyday practicality to this remarkable retreat. Combining custom craftsmanship, inviting spaces, and an extraordinary connection to the water, this property captures the very best of Granbury's waterfront lifestyle. Schedule your private showing and experience it for yourself.

3722 Hartwood Dr, Granbury

6020 Ainsdale Ct, Dallas
$499,200
3 Beds ⋅ 3 Baths ⋅ 21431313 MLS
This home has a combination of traditional charm and tasteful updating. Situated in a quiet cul-de-sac close to the neighborhood amities and everything you need for convenient living. It has a welcoming entry of neutral tones and wood like tile flooring. The spacious living room features a fireplace, and an adjoining dining room provides inviting space for entertaining. Anderson windows and custom shutters throughout provide light and insulation. The kitchen has been updated with beautiful, rare stone countertops, coordinating backsplash and crisp white cabinets. It has a convenient breakfast bar as well as a nook with a glass door to the side yard. Primary ensuite bath has been beautifully updated with a free-standing soaking tub, oversized walk in glass enclosed shower, elegant waterfall stone countertops and oversized walk-in closet. The additional bedrooms share an updated jack and jill bath and can be used for flexibly spaces such as bedrooms, office, playroom or study. The fence was replaced and oil stained 2017, water heater replaced in 2018, HVAC installed 2015 new flooring 2020. 15 inches of insulation added in 2024 . There is a French drain on the side of the home. This well-maintained home will offer luxury and practicality. Plenty of storage throughout and in close proximity to major highways.

6020 Ainsdale Ct, Dallas

1841 Oak St, Abilene
$210,000
3 Beds ⋅ 3 Baths ⋅ 21424211 MLS
Welcome home to this charming 3-bedroom, 2.5-bath property offering comfort, character, and plenty of room to make it your own! Inside, you'll appreciate the updated flooring with no carpet throughout, crown molding, and a fresh, inviting feel. Additional improvements within recent years include updated electrical wiring, HVAC system with heat pump, and roof. Outside, mature shade trees provide a peaceful setting in both the front and backyard, while a storage building offers extra space for hobbies, or projects. With its established neighborhood setting and convenient location, this home is ready for its next chapter. Call for your private showing! Buyer to verify schools, taxes and measurements. All measurements rounded.

1841 Oak St, Abilene

1505 Dawn Dr S, Pelican Bay
$57,000
21431165 MLS
Opportunity awaits in Pelican Bay with this 0.1667-acre lot measuring 60 feet wide by about 121 feet deep, just blocks from Eagle Mountain Lake. Priced at lot value, it is ready for you to bring your own manufactured home & make it yours. The lot is fully enclosed by chain-link perimeter fencing with a double swing gate wide enough to pull in trucks, trailers, or boats. Up front, a concrete slab sits beneath a tall metal carport built with plenty of clearance for lifted trucks, giving you covered parking & a sturdy spot to protect vehicles, a boat, or toys from the Texas sun. A wood shed with a metal roof sits in the back left corner, providing handy storage for lawn equipment, fishing gear & tools. Mature shade trees frame the yard & add character, while the generous depth of the grassy lot offers room to plan your layout. An existing manufactured home currently sits on the property & may be removed by the new owner, giving you a clean slate to create the setup that fits your vision. Buyer to verify utilities, restrictions & placement requirements with the city. Location is where this lot truly shines. Squiggly Park, a neighborhood park with a playground, sits directly behind the property, offering open green space right beyond the back fence. Lake access & a boat slip are just blocks away, so a morning on the water or an evening sunset by the lake can be part of everyday life. Pelican Bay City Hall & the police station are located just one block away, keeping city services close at hand. Pelican Bay offers a relaxed small-town feel with quick access to Azle shopping, dining & everyday conveniences, plus an easy drive into Fort Worth. Whether you are planning a full-time residence, a weekend lake getaway, or an investment opportunity, this lot delivers flexibility, convenience & a prime spot near the water. NO HOA! Bring your plans & your boat. Schedule your showing today!

1505 Dawn Dr S, Pelican Bay

4533 Helen St, Dallas
$120,000
21431316 MLS
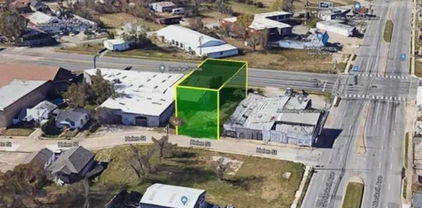
Discover the potential of this approximately 4,500-square-foot commercial lot in Dallas, ideally located near historic Fair Park and an area experiencing ongoing revitalization. This property presents an excellent opportunity for investors, developers, or business owners looking to establish a presence in a growing urban market. Conveniently situated approximately 1 minute from Fair Park Gate 10, 5 minutes from Tenison Park Golf Course, 10 minutes from Downtown Dallas, and 12 minutes from White Rock Lake. Enjoy easy access to major attractions, recreation, dining, and business districts. Explore the possibilities and take advantage of this strategically located property. Buyer to verify zoning, permitted uses, utilities, and development requirements.

4533 Helen St, Dallas

18729 Wainsborough Ln, Dallas
$1,699,000
5 Beds ⋅ 5 Baths ⋅ 21431315 MLS
Tucked within the prestigious gated Oaktree enclave in North Dallas, featuring a guarded entrance and gatehouse, 18729 Wainsborough Lane blends timeless elegance with refined comfort in one of the area’s most desirable neighborhoods. This custom residence showcases soaring ceilings, rich hardwoods and travertine flooring, expansive living spaces, and an ideal layout designed for both entertaining and everyday living. Featuring 5 spacious bedrooms, 4.5 baths, dual staircases, a wet bar, wine cooler, plantation shutters, and abundant natural light throughout, the home offers both sophistication and warmth. The chef’s kitchen flows seamlessly into the main living areas, while the oversized primary suite provides a true private retreat. Step outside to a resort-style pool and beautifully landscaped backyard oasis, creating the perfect setting for relaxing evenings or hosting guests year-round. Situated on a beautifully maintained lot with a 3-car garage and located within highly sought-after Plano ISD, this exceptional home offers luxury living with convenient access to premier shopping, dining, and entertainment.

18729 Wainsborough Ln, Dallas

Tbd County Rd 1043 Unit Lot 2, Celeste
$60,000
21431311 MLS
Lot 2 at Pecan Grove offers 1.42 acres in a quiet country setting located in unincorporated Hunt County, outside the Celeste city limits. This acreage provides room to build a custom home, barndominium, or bring in a new tiny home or manufactured home, with space to enjoy rural living. With No HOA, No MUD, and gentle deed restrictions to protect your investment, manufactured and tiny home friendly, this property offers flexibility rarely found. Livestock is permitted, and a county road frontage with installed culvert allows convenient access. Water and electric are available at the street; septic will be required. Located just 1.5 miles east of State Highway 69, you’re only minutes from Greenville and approximately 40 minutes to McKinney and McKinney National Airport, plus just over an hour to DFW Airport. An excellent option for homeowners or investors alike—select one lot or select multiple lots. Platting has been approved by Hunt County. Information deemed reliable; however, Buyer should perform due diligence. Graphic boundary is approximate. Lots 5 and 6 are also available.

Tbd County Rd 1043 Unit Lot 2, Celeste

527 Tickfaw Riv, Bossier City
$352,345
3 Beds ⋅ 2 Baths ⋅ 21430141 MLS
SPACIOUS 3-BEDROOM HOME WITH BONUS ROOM IN EDGEWATER PASS! Beautifully designed for comfortable everyday living and entertaining, this home offers 3 bedrooms, 2 baths, a versatile bonus room, formal dining room, and an impressive open floor plan! Offerng 10,000 in closing costs for the buyer and FULL home faux wood 2 in blinds! The oversized living area features custom built-in bookcases, a wood-burning fireplace, crown molding, and a stunning backlit LED tray ceiling. The spacious kitchen offers quartz countertops, stainless steel appliances, gas range, breakfast bar, pantry, and a sunny breakfast dining area. Retreat to the king-sized primary suite featuring a luxurious bath with a frameless glass walk-in tiled shower, oversized freestanding soaking tub, and generous walk-in closet. A formal dining room welcomes guests just off the entry, while the additional bonus room is perfect for a home office, study, or flex space. Enjoy football weekends, outdoor cookouts, and relaxing evenings on the covered patio overlooking the large backyard! Located in desirable Edgewater Pass, offering a community pool, playground, soccer fields, and pavilion. Walking distance to Legacy Elementary and zoned for Benton Intermediate, Middle, and High Schools. Just minutes from Cypress Lake, Black Bayou Lake, Stonebridge Golf Course, shopping, dining, hospitals, and everyday conveniences. SPACE, STYLE, LOCATION, AND LIFESTYLE—THIS HOME HAS IT ALL!

527 Tickfaw Riv, Bossier City

2101 Sandlin, Fort Worth
$799,000
4 Beds ⋅ 4 Baths ⋅ 21431309 MLS
Amazing opportunity to skip the hassle up front, but get all the benefits of new construction. On a large lot in Phase 3, the PID rate is lower than the new phase, and it will remain lower as long as you live in Walsh. Located on the quiet end of Walsh Ave, close to parks and steps from the school, this home is nicely situated on a corner for privacy and space. Featuring a new Village Homes design, the Charleston, this spacious and well designed, light filled home offers a long and relaxing front porch, as well as a deep and private covered rear entertainment patio. Inside, 14, 16 and 10 foot ceilings on the main level make the home open and airy. An enormous living and dining space anchors the family spaces where guests and friends can gather while helping create feasts in the gourmet luxury kitchen, open to the living and dining spaces. An abundance of storage, custom cabinetry and gas cooking make this a place any home chef would want to make their own. A large and private study is also part of the flowing downstairs plan, suitable for the work from home resident or just a place where family business can transpire. The owner's suite is also on the main level, and it features a private entrance, huge ensuite spa bath, and an enormous walk in closet. Upstairs, three bedrooms each have their own vanity area, with two sharing a Jack and Jill, and one having its own ensuite bath. A separate study nook for the kids outside their bedrooms, and a giant game room make this upstairs an oasis for all who want their own spots. Ready in early 2027, this home is one of a kind in sought after Walsh. Act quickly to be able to take advantage of selecting your own tastes and preferences, and we are offering incentives to assist in buyer buy downs or in adding options to your new home. A three car or golf cart ready garage is included.

2101 Sandlin, Fort Worth

3225 Turtle Creek Blvd Unit 1516, Dallas
$325,000
1 Beds ⋅ 1 Baths ⋅ 21431113 MLS
**ONE OF THE MOST EXCEPTIONAL RESIDENCES AT THE RENAISSANCE ON TURTLE CREEK!** Perched on the 15th floor, this extensively upgraded, one-of-a-kind luxury condo offers breathtaking panoramic views of Turtle Creek and the Downtown Dallas skyline. Thoughtfully redesigned with sophisticated finishes and impressive attention to detail, this stunning residence delivers a level of luxury rarely found in a condo of its size. Featuring a beautifully customized kitchen, exquisite stone finishes, designer lighting, elegant bathroom upgrades, and extensive custom built-in cabinetry throughout. The show stopping entertainment center features custom cabinetry, an electronically retractable projection screen, and an integrated Control4 sound system, creating an extraordinary home entertainment experience. Motorized electric shades provide effortless comfort and convenience. Every inch of this residence has been carefully designed to maximize style, functionality, and luxury. **BONUS: TWO ASSIGNED PARKING SPACES!** Enjoy the ultimate resort-style, lock-and-leave lifestyle with 24-hour concierge service, valet parking, on-site security, two swimming pools, hot tub, private cabanas, outdoor grilling areas, fire pits, two fitness centers, saunas, business centers, and conference rooms. Ideally situated near Katy Trail, Uptown, West Village, and some of Dallas' finest dining, shopping, and entertainment. **THIS IS NOT YOUR ORDINARY CONDO—IT'S A SHOWPIECE IN THE SKY!**

3225 Turtle Creek Blvd Unit 1516, Dallas

665 Chinn Chapel Rd, Copper Canyon
$635,000
3 Beds ⋅ 3 Baths ⋅ 21418177 MLS
Craving the peace of the country without giving up the conveniences of the city? This stunning modern farmhouse in the heart of Copper Canyon delivers the best of both worlds. Tucked among mature trees on a private .74-acre homesite, you'll enjoy a tranquil setting just minutes from shopping, dining, equestrian facilities, riding trails, and Lewisville Lake. The true showstopper is the expansive covered back porch. Overflowing with Southern charm and designed for gathering, entertaining, and relaxing, it offers the perfect setting for morning coffee, weekend cookouts, and peaceful evenings beneath the trees. With plenty of room to dine, unwind, and enjoy the surrounding landscape, this inviting outdoor living space feels like an extension of the home itself. Inside, the thoughtfully designed floor plan features vaulted ceilings, abundant natural light, beautiful flooring, quartz countertops, quality appliances, oversized bedrooms, and a spacious walk-in pantry. Every inch of the home has been carefully designed to maximize comfort, functionality, and everyday living. Additional features include RV parking with dedicated electrical hookup, parking for up to five vehicles, an approximately 225-foot driveway, a detached 12x24 storage shed, and an adorable chicken coop that adds to the property's country character. Experience the privacy, charm, and space of country living—all with city conveniences just minutes away.

665 Chinn Chapel Rd, Copper Canyon

805 N Main St, Rising Star
$160,000
3 Beds ⋅ 2 Baths ⋅ 21431306 MLS
Welcome to this inviting 3-bedroom, 2-bath home offering comfort, character and a wonderful outdoor living space. Step inside to discover beautiful original hardwood floors that add timeless charm and warmth throughout. The spacious backyard is perfect for entertaining and relaxing, featuring an above-ground pool and a beautiful covered deck ideal for enjoying your morning coffee or hosting gatherings with family and friends. Mature trees enhance the property's natural beauty and provide a peaceful setting. Additional highlights include a convenient 2-car carport and a desirable location near community schools, with the property adjoining schools grounds for an easy walk to school. With its charming features, generous outdoor space, new roof and siding, and convenient location, this home offers a wonderful opportunity to make it your own.

805 N Main St, Rising Star

4324 Crestover Dr, Mesquite
$299,000
4 Beds ⋅ 2 Baths ⋅ 21431299 MLS
Welcome to 4324 Crestover Drive, a spacious single-story brick home nestled in the established Meadowdale neighborhood of Mesquite! Offering 4 bedrooms, 2 full bathrooms, and approximately 2,182 square feet of living space, this home provides plenty of room for comfortable everyday living and entertaining. The generous floor plan offers flexibility for a home office, guest accommodations, or additional living needs. Step outside to an incredible backyard featuring large, mature shade trees and a small pool, perfect for cooling off on those hot Texas summer days! Whether you're relaxing in the shade, entertaining guests, or simply enjoying the outdoors, this backyard offers a wonderful private retreat. Conveniently located just minutes from I-30, with easy access to shopping, dining, parks, Dallas, and surrounding communities. Whether you're looking for room to grow or an opportunity to personalize a home to your taste, this property offers an excellent combination of space, location, and potential. NO HOA! NEW WINDOWS! Come discover the possibilities!

4324 Crestover Dr, Mesquite

561 Demery Blvd, Shreveport
$471,000
5 Beds ⋅ 4 Baths ⋅ 21409418 MLS
Discover this stunning 5-bedroom, 3.5-bath residence situated on a large corner lot in the gated community of Brunswick Place. Step into a spacious interior featuring rich wood floors and a cozy fireplace in the living room, creating a warn and inviting atmosphere. The gourmet kitchen is a chef's delight, boasting granite countertops, stainless steel appliances, a breakfast bar, and walk-in pantry. Adjacent is a breakfast nook and formal dining room, perfect for entertaining guests or enjoying family dinners. On the main level, you will find 4 bedrooms, one of which is currently utilized as a home office, providing flexibility for today's lifestyle. The remote primary suite offers an ensuite bath with two walk-in closets, two sinks, a bathtub and separate shower. There are an additional 1 and one half baths on the main level to ensure convenience and comfort for all. Located upstairs are a versatile media room and full bathroom. This space easily converts back to a bedroom is desired, adding to the home's flexibility. Exterior features include well-manicured, mature landscaping complemented by partial iron and wood fencing in the backyard. The expansive 3-car garage offers ample storage and parking solutions. Enjoy the amenities of the neighborhood with leisurely walks along the community's trails, sidewalks, and gorgeous park.

561 Demery Blvd, Shreveport

3900 Cresthill Dr, McKinney
$399,000
3 Beds ⋅ 3 Baths ⋅ 21431286 MLS
THIS ONE won't last long!! Discover stylish, low-maintenance living in this beautifully appointed three-bedroom, two-and-a-half-bath smart townhome in Ridge View Villas Townhomes. Soaring living room ceilings and expansive windows fill the open floor plan with natural light, creating a bright and inviting atmosphere. HOA-maintained landscaping means less time on yard work and more time enjoying your weekends. Ideal for everyday living and entertaining, the kitchen flows seamlessly into the living and dining areas. Highlights include granite countertops, white cabinetry, stainless steel appliances, a five-burner gas range, reverse-osmosis water purification system, breakfast bar, and pantry. A conveniently located half bath completes the main level. All three bedrooms, a versatile flex area, and the laundry area are located upstairs. The primary suite features a walk-in closet and a private ensuite bath with dual sinks, linen storage, and an oversized walk-in shower. Two additional bedrooms share a full bath, while the flex area offers space for a home office, reading nook, or additional living area. Smart-home technology and energy-efficient features enhance everyday comfort, while the attached two-car garage, Tesla charger, and stairlift chair add convenience. Zoned to McKinney ISD and conveniently located near State Highway 121 and US-75, this home offers easy access to shopping, dining, and major commuter routes.

3900 Cresthill Dr, McKinney

1713 Bonham St, Commerce
$65,000
21431296 MLS
RARE OPPORTUNITY to own a large, buildable lot in the heart of Commerce’s historic district! Buildable lots on this charming, established street rarely come available, making this a standout chance to build your dream home in one of the most desirable areas in town. The property offers generous space along with mature landscaping already in place to complement a new home and add instant curb appeal. All utilities are present on the property, and a concrete driveway on the far west side is already in place, giving you a head start on your build. Enjoy being just down the street from the historic downtown square, with its shops, dining, and community events. Don’t miss your chance to secure a piece of Commerce history!

1713 Bonham St, Commerce

7610 Roper St, Dallas
$2,495,000
5 Beds ⋅ 6 Baths ⋅ 21431274 MLS
Introducing an exceptional new construction residence at 7610 Roper Street, nestled in Dallas’ highly desirable Inwood Park, Bluffview area. Offering approximately 4,617 square feet of thoughtfully designed living space, this architectural masterpiece combines timeless elegance, contemporary luxury, and resort-inspired living. Featuring 5 spacious bedrooms, 6 bathrooms, and two luxurious primary suites, this home was designed for both elevated entertaining and everyday comfort. A dramatic two-story living room with soaring 21-foot ceilings creates an unforgettable first impression, complemented by expansive windows, abundant natural light, and seamless indoor-outdoor living. At the heart of the home, a stunning chef’s kitchen is accompanied by a separate prep kitchen, creating the ultimate setting for entertaining. Additional highlights include a dedicated home office, upstairs flex, game room, custom-designed living spaces, and a private sauna. The primary retreat offers a spa-inspired bathroom, generous walk-in closet, and access to a secluded courtyard. Outdoors, enjoy your own private oasis featuring a swimming pool, spa, covered entertaining patio, and outdoor kitchen area. A striking architectural exterior, sophisticated finishes, thoughtfully curated details, and an attached two-car garage complete this extraordinary residence. Ideally situated minutes from Preston Hollow, Love Field, upscale shopping, dining, and Dallas’ premier destinations. Currently under construction with an opportunity for early buyers to personalize select finishes. Experience distinctive design, exceptional craftsmanship, and luxury living at 7610 Roper Street.

7610 Roper St, Dallas

Listings provided by North Texas Real Estate Information Systems (NTREIS). Listing data has been deemed reliable but is not guaranteed to be accurate by the MLS.

Last updated:

How much is your home worth?

Get instant property value now!