Refine Search
Sort by
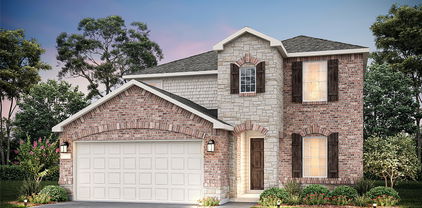
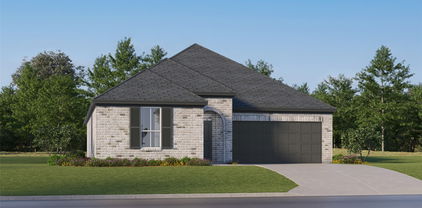
7026 Butterfield Dr, Sanger
$291,990
4 Beds ⋅ 2 Baths ⋅ 21395405 MLS
Built by M-I Homes. Welcome to 7026 Butterfield Drive, Sanger, Texas — a beautifully designed new construction single-story home built by M-I Homes. This Quick Move-In home offers a thoughtfully planned living space, featuring 4 bedrooms and 2 bathrooms. Step inside to discover an open-concept living space that creates a seamless flow between the kitchen, dining, and living areas. The quality of design is evident throughout, with carefully selected finishes and attention to detail in every room. The owner's bedroom features a private en-suite bathroom, providing a comfortable retreat at the end of the day. Outdoor living is equally inviting, with a covered patio that extends your entertaining and relaxation space beyond the interior walls. Key Features: New construction single-story home by M-I Homes 4 bedrooms and 2 bathrooms Open-concept living space with a flowing floorplan Owner's bedroom with private en-suite bathroom Covered patio for outdoor enjoyment Quality construction and design throughout This home is situated in a welcoming neighborhood that offers convenient proximity to local parks, making it ideal for those who enjoy outdoor activities and recreation. The surrounding area provides a friendly atmosphere with well-maintained streets and a strong sense of neighborhood pride, perfect for families and individuals alike. Schedule your visit today!

7026 Butterfield Dr, Sanger

7025 Paintbrush Ln, Sanger
$335,990
4 Beds ⋅ 2 Baths ⋅ 21395387 MLS
Built by M-I Homes. Welcome to 7025 Paintbrush Lane, Sanger, Texas — a new construction single-story home built by M-I Homes. This Quick Move-In home offers a thoughtfully designed living space with 4 bedrooms and 2 bathrooms, perfect for comfortable everyday living. Step inside to discover an open-concept living space that connects the main gathering areas of the home, creating a seamless flow ideal for both entertaining and daily routines. The quality of design is evident throughout, with carefully selected finishes and a well-planned floorplan that maximizes both function and style. Key Features: 4 bedrooms and 2 bathrooms New construction by M-I Homes Open-concept living space Spacious owner's bedroom with en-suite bathroom Covered patio for outdoor enjoyment Single-story floorplan — no stairs to navigate This home is situated in a welcoming neighborhood with convenient proximity to parks, offering residents easy access to outdoor recreation and green spaces. The surrounding neighborhood provides a pleasant setting with well-maintained streets and a friendly atmosphere that families and individuals alike will appreciate. The covered patio extends the living space outdoors, providing a shaded area to relax and enjoy the Texas weather year-round. Every detail of this home reflects quality craftsmanship and intelligent design from a trusted builder. Schedule a visit today!

7025 Paintbrush Ln, Sanger

7023 Paintbrush Ln, Sanger
$325,990
4 Beds ⋅ 2 Baths ⋅ 21395368 MLS
Built by M-I Homes. Welcome to 7023 Paintbrush Lane, Sanger, Texas — a new construction single-story home built by M-I Homes. This Quick Move-In home offers a well-designed living space with 4 bedrooms and 2 bathrooms, all on 1 level for convenient everyday living. Step inside to discover an open-concept living space that creates a seamless flow between the main living areas. The thoughtful floorplan reflects a quality of design that prioritizes both comfort and functionality, making this home ideal for everyday life and entertaining alike. Key Features: 4 bedrooms and 2 bathrooms New construction by M-I Homes Open-concept living space Spacious owner's bedroom with en-suite bathroom Covered patio for outdoor enjoyment Thoughtfully designed floorplan The owner's bedroom features a private en-suite bathroom, offering a comfortable retreat at the end of each day. The remaining 3 bedrooms provide ample space for family, guests, or a home office. Outside, the covered patio extends your living space and is perfect for relaxing or hosting gatherings throughout the seasons. The surrounding neighborhood offers a welcoming setting with convenient proximity to parks, providing outdoor recreation opportunities for the entire family. This home showcases the quality of design and craftsmanship that M-I Homes is known for, delivering a well-built home ready for its next owner. Schedule your visit today!

7023 Paintbrush Ln, Sanger

2812 Paisley St, Denton
$279,500
3 Beds ⋅ 2 Baths ⋅ 21397226 MLS
Welcome to 2812 Paisley Street. This home is a charming 3-bedroom, 2-bath home nestled in an established Denton neighborhood. The inviting living area features a vaulted ceiling and wood-burning fireplace, creating a bright and comfortable space for relaxing or entertaining. The functional kitchen offers a breakfast bar and pantry with an adjoining dining area. The primary bedroom includes an ensuite bath, while two additional bedrooms provide flexibility for family, guests, or a home office. Outside, enjoy a fenced backyard with a covered patio, mature trees, and plenty of room to relax. A 2-car attached garage provides convenient parking and storage. Conveniently located near shopping, dining, schools, and major roadways, this home offers comfort, functionality, and a great Denton location. Come take a look and see all that this home has to offer!

2812 Paisley St, Denton

1238 20th St, Northlake
$585,000
4 Beds ⋅ 3 Baths ⋅ 21391231 MLS
MOVE IN READY in Argyle with no backyard neighbors! No projects and no updates needed! Welcome home to this beautifully maintained four bedroom three bath residence offering a perfect blend of comfort, space, and privacy. This light filled floor plan offers flexible living spaces for both everyday living and entertaining. A versatile first floor awaits with a bedroom and full bath secluded at the front of the home, a spacious dedicated home office, and a cohesive flow from kitchen to dining to living room. The oversized primary suite offers a private and serene space at the rear of the home. Upstairs discover plenty of room for living and playing with two bedrooms a full bath and a huge bonus room plus GREAT walk in storage space! The backyard is truly the icing on the cake with NO BACKYARD NEIGHBORS, creating a more private and relaxing space to unwind. This location truly offers the best of both worlds with amazing amenities right out your front door plus easy access to I35 (without driving on 407)!

1238 20th St, Northlake

201 Lilypad Bnd, Argyle
$390,000
3 Beds ⋅ 2 Baths ⋅ 21380489 MLS
Welcome home to this charming, beautifully maintained one-story residence at 201 Lilypad Bend in Argyle, TX, located in the desirable Harvest by Hillwood community and zoned to Argyle ISD. Clean and inviting, this home offers comfortable living spaces and everyday functionality, with a warm, welcoming layout from the moment you step inside.The welcoming entry opens to a formal dining room and spacious living area, creating an easy flow for entertaining and everyday living. Hand-scraped hardwood floors bring warmth and character to the main living spaces, while the living room fireplace provides a cozy focal point. The kitchen is designed for convenience and connection, featuring ample cabinetry, a pantry, and a breakfast nook overlooking the living area. A separate laundry room adds to the home’s practical design.The oversized primary suite offers a relaxing retreat with plenty of space for a sitting area. The ensuite bath features dual sinks, a separate shower, and a garden tub. Two additional bedrooms provide room for guests or other needs, while a versatile flex space can serve as a home office, game room, or additional living area. Outside, the covered patio extends the living space and provides a comfortable spot to enjoy the outdoors.Enjoy all that Harvest by Hillwood has to offer, including resort-style pools, fitness facilities, sports courts, parks, playgrounds, a dog park, and walking and biking trails. Harvest Lake offers catch-and-release fishing, while community gardens add to the neighborhood’s distinctive charm. Year round community events, clubs, and activities offer opportunities to connect with neighbors. With its thoughtful floor plan, inviting living spaces, and convenient access to I-35W, shopping, and dining, this beautiful home offers a wonderful blend of comfort, functionality, and the Harvest lifestyle.

201 Lilypad Bnd, Argyle

1009 Greenview Ln, Savannah
$335,000
3 Beds ⋅ 2 Baths ⋅ 21398205 MLS
Spacious, inviting, and overlooking a beautiful greenbelt, this 3-bedroom, 2-bath home offers one of the most desirable layouts in the Savannah community. Gorgeous curb appeal, lush landscaping, and a large covered front porch create a welcoming first impression. Inside, the entry is flanked by a private office and formal dining-flex space with wood floors, leading into an open-concept living, kitchen, and dining area centered around a cozy gas-log fireplace. The home features a desirable split-bedroom design, spacious bedrooms with brand-new carpet, and plenty of room for everyone to spread out. The oversized primary suite offers a spacious en suite bath and an exceptionally large walk-in closet. Additional highlights include a galley-style kitchen with Corian countertops and an oversized sink, a walk-through laundry room, and a bright sunroom. Step outside and you'll see where this home really shines! A pergola with swing, stamped-concrete patio, and beautifully landscaped backyard create the perfect setting for entertaining, relaxing, or enjoying a quiet Texas evening. With new carpet in all the bedrooms, flexible living spaces, beautiful curb appeal, a greenbelt setting, and a backyard designed to be enjoyed, 1009 Greenview Lane is ready for its next owner!

1009 Greenview Ln, Savannah

5840 Copper Canyon Dr, The Colony
$575,000
4 Beds ⋅ 3 Baths ⋅ 21399452 MLS
Welcome home to this beautiful 1.5-story home located in the desirable Legends subdivision of The Colony! This spacious floor plan features 4 bedrooms, 3 full bathrooms, and a 2-car garage. The formal living room provides additional space for entertaining or relaxing, while the inviting family room offers a comfortable gathering space for everyday living. Upstairs, a versatile game room is perfect for movie nights, gaming, or a second living area. Step outside to your own backyard retreat featuring a sparkling pool and spa combination, ideal for relaxing or entertaining family and friends. With its flexible living spaces, sought-after floor plan, and backyard oasis, this home offers the perfect combination of comfort and entertainment in a convenient The Colony location.

5840 Copper Canyon Dr, The Colony

960 Pasatiempo Dr, Frisco
$429,900
3 Beds ⋅ 2 Baths ⋅ 21397457 MLS
**WITH ACCEPTABLE OFFER EVERYTHING IN THE HOUSE, FURNITURE, TVS, ARTWORK, LAMPS, WASHER and DRYER, ALL KITCHEN COOKWEAR AND DISHES WILL CONVEY WITH THE HOUSE ** Welcome to Frisco Lakes, a vibrant 55+ community known for its active lifestyle, abundant amenities, and beautiful surroundings. Located on one of the most popular streets in Frisco Lakes, this well-maintained home offers a peaceful setting with lush, mature landscaping and exceptional privacy. Enjoy being near Lake Lewisville, the golf course, multiple amenity centers, and the many social and recreational activities that make Frisco Lakes such a sought-after community. The flexible floor plan can accommodate either three bedrooms or two bedrooms plus a dedicated office, providing options to suit a variety of lifestyles. The fenced backyard is designed for privacy, with 45-gallon trees planted along the rear property line and mature landscaping throughout. The covered patio features attractive slate tile, creating a comfortable space for relaxing or entertaining. Numerous improvements provide peace of mind, including an HVAC system with extensive rework completed in 2025, Rheem Classic Plus gas water heater replaced in 2024, microwave replaced in 2024, GE side-by-side refrigerator replaced in 2023, Insinkerator garbage disposal replaced in 2022, Rain Bird irrigation system with new master valve in 2022, garage door main spring replaced in 2020, gutter leave protectors installed and roof replaced in 2018. The brick mailbox has also been completely reconstructed. Additional features include luxury vinyl flooring in the bedrooms, closets, and office, a glass shower door in the guest bathroom, dining-area light fixture, and a mounted TV that may remain with the home if desired. A wonderful opportunity to enjoy the convenience, privacy, and active lifestyle of Frisco Lakes in a home that has been thoughtfully maintained and updated.

960 Pasatiempo Dr, Frisco

3415 Basalt Dr, Ponder
$214,990
3 Beds ⋅ 2 Baths ⋅ 21395999 MLS
D.R. Horton, America's Builder, is NOW SELLING in the beautiful new community of Ponder Farms and Ponder ISD! The Atlanta floor plan, with an estimated Winter completion! This thoughtfully designed single-story home offers approximately 1,1156 sq. ft. of living space with 3 bedrooms, 2 bathrooms, and a 2-car garage, delivering the perfect blend of comfort, functionality, and modern style. A welcoming front porch and foyer lead into an open-concept layout where the kitchen, dining area, and spacious family room seamlessly connect to create a bright and inviting central living space. The kitchen is appointed with beautiful quartz countertops, stainless steel appliances, ample cabinet space, and a convenient island overlooking the dining and family areas, making it ideal for everyday living and entertaining. Privately situated at the rear of the home, the primary suite features a spacious walk-in closet and an en-suite bathroom designed for comfort and convenience. Two secondary bedrooms are positioned along a separate hallway with easy access to a full bathroom, providing a functional layout for family members or guests. A centrally located laundry room and direct access to the two-car garage add to the home's everyday practicality. Planned amenities include a community pool, playground, and future amenity center, adding to the appeal of this thoughtfully developing neighborhood. With its small-town charm, convenient location, and excellent schools in Ponder ISD, Ponder Farms is the perfect place to call home.

3415 Basalt Dr, Ponder

1044 Hammy Ln, Aubrey
$349,990
3 Beds ⋅ 3 Baths ⋅ 21399149 MLS
NEW CONSTRUCTION: Welcome to Ribbonwood by Pulte Homes in Aubrey, TX! Explore this stunning Maroon home design available December 2026 move-in. 3BR, 2.5BA + Quartz countertops throughout + Upgraded appliances in kitchen + Eat-in kitchen island + Expansive covered patio + No PID- 2,118 sq.ft. This home is perfect for a growing family, or entertaining guests. Ribbonwood offers the perfect blend of tranquility and convenience. Located within the highly acclaimed Aubrey ISD, just off FM 2931, this community is ideally situated, providing families with access to top-tier education and a close-knit neighborhood atmosphere. Ribbonwood is crafted for discerning families who seek both serenity and vibrant community life. Schedule your visit today!

1044 Hammy Ln, Aubrey

8704 Saratoga St, Aubrey
$399,990
5 Beds ⋅ 4 Baths ⋅ 21399035 MLS
Special financing available through participating lender. 3.99% interest rate, 4.729% APR, subject to borrower qualification, loan program requirements, and availability. Restrictions apply. Contact sales representative for details. Welcome home to the Sage—a beautifully designed Beazer Home where elegance meets comfort. From the moment you step inside, a lovely foyer and a breathtaking open concept living space set the tone for a home that’s both stunning and inviting. This 5 bedroom, 4 bathroom home features a fireplace, a media room, loft, and a covered patio, all situated on a west-facing homesite. The first floor guest suite offers a warm welcome to visitors, while the thoughtfully designed layout ensures space for every part of your life. Designed with the latest trends in mind, this home showcases granite countertops, rich hardwood flooring, and striking 42-inch cabinetry. Estimated completion: Now!! Days on market reflect the start of new home construction

8704 Saratoga St, Aubrey

1008 Primrose Dr, Sanger
$250,000
3 Beds ⋅ 2 Baths ⋅ 21398947 MLS
You are invited to delight in this single-story brick home, offering 3 bedrooms, 2 full baths, and approximately 1,387 sq. ft. of comfortable living space. The functional layout features a spacious living area that flows into the kitchen and dining area, creating an open, inviting setting. The kitchen offers a center island, ample cabinetry and counter space, and convenient access to the dining area. Wood-look flooring extends throughout much of the home, complemented by ceramic tile in select areas. The primary suite features a private bath with a separate soaking tub and shower. Additional highlights include two secondary bedrooms, an interior laundry room, and an attached 2-car garage. Step outside to a covered back patio overlooking the fenced backyard with mature shade trees and plenty of space for outdoor enjoyment. Conveniently located near Sanger parks, schools, shopping, dining, and I-35 for easy access to Denton and the surrounding area.

1008 Primrose Dr, Sanger

8713 Kentucky Derby St, Aubrey
$362,990
4 Beds ⋅ 3 Baths ⋅ 21399009 MLS
Welcome home to the Magnolia—a beautifully designed Beazer Home where elegance meets comfort. From the moment you step inside, a lovely foyer and a breathtaking open concept living space set the tone for a home that’s both stunning and inviting. This 4 bedroom, 2.5 bathroom home features a fireplace, study, dining room, and a covered patio, all situated on an east-facing homesite. The luxurious kitchen offers a warm welcome to visitors, while the thoughtfully designed layout ensures space for every part of your life. Designed with the latest trends in mind, this home showcases quartz countertops, rich hardwood flooring, and striking 42-inch cabinetry. Estimated completion: 2026 Days on market reflect the start of new home construction

8713 Kentucky Derby St, Aubrey

4028 Alpine Rose Ct, Fort Worth
$499,000
4 Beds ⋅ 3 Baths ⋅ 21397581 MLS
Beautifully maintained 2,777 sq ft home in Chadwick Farms featuring 4 bedrooms, 3 full baths, and a game room. The thoughtfully designed floor plan offers 3 bedrooms downstairs, while upstairs features a private 4th bedroom, full bath, and game room—perfect for guests or additional living space. A beautiful glass and iron front door welcomes you into an open floor plan with hardwood floors, vaulted ceilings, and 8-foot doors. The spacious kitchen features granite countertops, Viking vent hood, double ovens, built-in microwave, roll-out shelving in all lower cabinets, and a generous walk-in pantry. Custom touches include plantation shutters throughout, a mudroom with built-in desk and storage cabinetry, and a separate utility room with custom cabinets and sink. Step outside to your own backyard retreat with a heated pool and covered patio, and turf yard - ideal for relaxing or entertaining. A retractable screen on the back door adds to the indoor-outdoor living experience. Patio furniture and mounted outdoor TV can convey. Chadwick Farms offers community amenities including a pool and playground.

4028 Alpine Rose Ct, Fort Worth

4001 Rosin St, Aubrey
$525,000
4 Beds ⋅ 3 Baths ⋅ 21387395 MLS
Exceptional David Weekley built 2 story on oversized lot w Gold Medal built saltwater gunite play pool, expanded patio, pergola & gas grill connection. Impressive front elevation including sizable welcoming brick porch & lavish landscaping. Inside offers flexibility w both primary plus a secondary bedroom on the main level & an open flex area for office or dining. Upstairs is a generous game room w shuffleboard table, two bedrooms, a bath & walk-in attic. The kitchen offers a long island w bar seating for 4, gas cooktop, granite counters, corner pantry & the French door fridge remains. You’ll love the artsy primary bedroom suite w chair rail, colorful accent wall & oversize walk in shower. The storage in this home is amazing-walk in closets, deep under stair storage & suspended garage storage. This home has C5 wiring & built to meet ENERGY STAR requirements, including energy-efficient appliances, Low E windows w argon gas & 16 SEER HVAC sys, drip foundation watering & in wall pest defense sys. Sandbrock Ranch, a master planned community nestled on 800 acres of scenic Texas landscape is exceptional. Inspired by an equestrian heritage, you'll sense something special here as you drive through the open green space entry w white crossbuck fencing. Enjoy the exceptional amenities (resort style pool, 2 club houses, fitness ctr, 2 lakes, fire pits, lakeside patio, event lawn, recreation field, hopscotch path, tree house, splash pad, dog park etc.) Sandbrock offers a lifestyle rooted in authentic connections with many engaging community events throughout the year. As an example of the quality of the neighborhood, no rentals are allowed in the entire community. Highly rated Sandbrock elementary in the neighborhood, Pat Cheek Middle & Braswell High nearby. Close to Dallas N & Sam Rayburn-121 Tollways, New HEB, shopping & dining. The relocating owners will miss this neighborhood. New homes in this community are 500K to +1M. USDA loan programs are also available for this area.

4001 Rosin St, Aubrey

9009 Saratoga St, Aubrey
$299,990
3 Beds ⋅ 2 Baths ⋅ 21398945 MLS
Welcome home to the Daisy—a beautifully designed Beazer Home where elegance meets comfort. From the moment you step inside, a lovely foyer and a breathtaking open concept living space set the tone for a home that’s both stunning and inviting. This 3 bedroom, 2 bathroom home features a fireplace, a primary walk in closet, and a covered patio, all situated on an east-facing homesite. The luxurious kitchen offers a warm welcome to visitors, while the thoughtfully designed layout ensures space for every part of your life. Designed with the latest trends in mind, this home showcases granite countertops, rich hardwood flooring, and striking 42-inch cabinetry. Estimated completion: To Be Built 2026 Days on market reflect the start of new home construction

9009 Saratoga St, Aubrey

4421 Broadway Ave, Flower Mound
$630,000
3 Beds ⋅ 4 Baths ⋅ 21398765 MLS
SELLER IS OFFERING A $10000 CONCESSION TO BE USED TOWARDS CLOSING COSTS OR RATE BUY DOWN!! Nestled in the highly sought-after River Walk District, this beautifully maintained 3 bedroom, 3.5 bath home offers the perfect blend of comfort, style, and convenience. Enjoy easy access to scenic walking trails, local restaurants, live music, and year-round community events, all just moments from your doorstep. A welcoming front porch sets the tone, while the quiet interior lot provides added privacy and a peaceful setting. Designed for effortless, low-maintenance living, the home showcases hand-scraped hardwood floors, soaring ceilings, and an abundance of natural light. The well-appointed kitchen features granite countertops, stainless steel appliances, a gas cooktop, and ample space for entertaining. Granite countertops continue throughout all bathrooms, and every bedroom includes its own private bath, offering exceptional comfort and privacy. Additional highlights include fresh interior paint, a tankless water heater, epoxy-coated garage floors, backyard turf, a privacy fence, and a rear-entry electric gate. Combining quality finishes, thoughtful upgrades, and an unbeatable location, this exceptional home offers a lifestyle that is both elegant and convenient.

4421 Broadway Ave, Flower Mound

2201 Northway, Denton
$345,000
3 Beds ⋅ 3 Baths ⋅ 21398784 MLS
This wonderful home sits on a spacious, corner lot, offering the perfect blend of modern updates, functional space, ideally located across from North Lakes Park, the North Lakes Recreation Center, the University of North Texas (UNT) campus, Denton High School, Rayzor Ranch, and the new H-E-B Grocery (opening in 2027). Step inside to a bright, open-concept floor plan with newly installed luxury vinyl plank flooring throughout, this home is designed for seamless living. The heart of the home is the spacious family room that flows effortlessly into a beautifully updated kitchen which features an abundance of cabinetry, quartz countertops, sleek modern backsplash, and stainless-steel appliances. Downstairs also features a highly versatile study that can easily serve as a private fourth bedroom, home office, or guest space. Head upstairs to find extra-large bedrooms with generous closet space. The layout ensures everyone has plenty of space. The backyard is an entertainer's paradise with a beautiful open patio and premium artificial landscaping turf, you can enjoy a flawless, vibrant green lawn year-round not have to worry about mowing, weeding, or watering. It is the ultimate clean, pet-friendly backdrop for outdoor living. Enjoy total peace of mind and excellent energy efficiency with these high-ticket, recent structural upgrades: HVAC system replaced in 2020, windows replaced in 2021 by Renewal by Andersen and roof replaced in 2022.

2201 Northway, Denton

852 Trailside Ln, Argyle
$455,000
4 Beds ⋅ 3 Baths ⋅ 21392832 MLS
This fabulous home in Argyle, 852 Trailside Ln, pairs a flexible two-story layout with the exceptional amenities of a thoughtfully designed community. Built by Highland Homes, this brick residence offers 2,454 square feet, four bedrooms, three full bathrooms, and a private office—an ideal combination for working from home, welcoming overnight guests, or creating dedicated space for everyday routines. Plantation shutters add classic character throughout the interior. The home’s generous footprint provides room to gather, recharge, and adapt as needs change. Pre-wired for theatrical surround sound with built-in speakers in living room. A composition shingle roof, slab foundation, and attached two-car garage complete the practical features of this Denton County property. Beyond the front door, community life takes center stage. Start the morning at the neighborhood coffee shop, spend sunny afternoons beside resort-style pools, or make time for movement in the community gyms. Parks and gardens offer additional places to play, unwind, and connect with neighbors. The Barn Park is conveniently close, giving residents another inviting outdoor destination, while nearby Tom Thumb helps simplify grocery runs and weekly errands. With its four-bedroom configuration, dedicated office, three-bath design, and access to an impressive collection of neighborhood amenities, this home brings versatility and convenience together in one appealing Argyle address. Take the opportunity to tour 852 Trailside Ln and discover a setting designed for comfortable daily living, recreation, and connection.

852 Trailside Ln, Argyle

1301 Rolling Acres Dr, Argyle
$899,000
4 Beds ⋅ 3 Baths ⋅ 21398583 MLS
The epitome of peaceful country living awaits on this stunning 1.49-acre property in the charming town of Argyle, located within the highly sought-after Argyle ISD and just minutes from Liberty Christian School. Wake up each morning to picturesque views of horses and longhorns as you enjoy coffee beneath the covered patio overlooking the sparkling pool. In the evenings, unwind beneath a magnificent mature tree that creates a truly serene outdoor retreat that lends its own rare sense of calm and character that simply cannot be replicated. Inside, this beautifully updated home offers an inviting open-concept floor plan filled with natural light from an abundance of windows. The remodeled kitchen features dark stainless steel appliances, updated finishes, and a layout that flows seamlessly into the family room—perfect for entertaining and everyday living. Fresh paint, updated lighting, and new flooring enhance the home's modern appeal throughout. Formal dining and living areas provide flexible spaces that can easily serve as a home office, playroom, homeschool room, or additional gathering areas. Upstairs, new carpet leads to four freshly updated bedrooms featuring new flooring and stylish decorative fixtures. The primary bedroom offers a luxurious, fully remodeled ensuite bath complete with a soaking tub, standalone shower, and elegant double-sink vanity. Three additional spacious bedrooms share a well-appointed full bath with separate vanities. Combining beautiful updates, exceptional outdoor living, and a peaceful setting, this property is sure to capture both your attention and your heart. Don't miss the opportunity to make it yours!

1301 Rolling Acres Dr, Argyle

Listings provided by North Texas Real Estate Information Systems (NTREIS). Listing data has been deemed reliable but is not guaranteed to be accurate by the MLS.

Last updated:

How much is your home worth?

Get instant property value now!