Refine Search
Sort by
1808 Wheatgrass Ln, Bartonville
$1,303,960
4 Beds ⋅ 7 Baths ⋅ 21432382 MLS
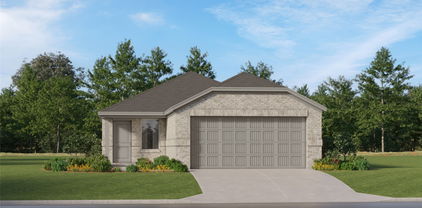
Model Home Plan !! Introducing the stunning Palermo plan, where livable luxury meets thoughtful design. As you step into the elegant foyer, you'll find a private guest suite on one side and a spacious study on the other, offering ideal spaces for relaxation and productivity. The grand curved staircase, a true centerpiece, leads to a dynamic entertainment space that promises to impress. At the heart of the home, the open-concept living, dining, and kitchen areas create a seamless flow. A cozy breakfast nook adds a touch of charm for casual dining experiences. A conveniently located powder room, accessible from the back patio, serves as a pool bath–perfect for outdoor living and entertaining. Venture upstairs to discover a spacious game room, perfect for leisure and fun. There are also two secondary bedrooms, each featuring their own private bathroom for ultimate convenience and privacy. The Palermo plan blends elegance, comfort, and functionality. Some photos are representative photography or virtually staged.

1808 Wheatgrass Ln, Bartonville

1821 Stonewall Rd, Argyle
$550,000
4 Beds ⋅ 3 Baths ⋅ 21432335 MLS
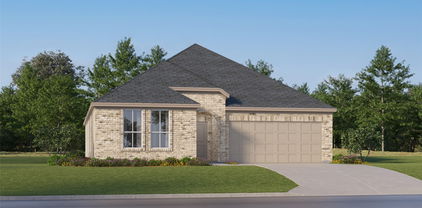
Ready to go and avail for quick close! Just one block from the elementary school, a few minutes from the brand new H-E-B grocery and new gas station on Robson! Beautiful 4BR, 3BA home built by David Weekley just under 2,700sf and filled with natural light throughout! The NEWER ROOF installed in June 2025 will keep you dry for a good long while! Open floorplan includes a primary suite with vaulted ceilings and view of the backyard, and a second bedroom with its own ensuite bath is ideal for guests or multi-gen living. Beautiful LVP flooring runs throughout the main areas, and the kitchen is a standout with quartz countertops, stainless steel appliances, a double oven, and gas cooktop. You’ll also find white cabinetry and built-ins in the dining room, ceiling fans in every bedroom, and window coverings already in place. The glass French doors on the office allow even more light, bringing you a flexible space for work, hobbies, bonus or play room. Step outside to enjoy a private backyard with a covered patio and no nosy neighbors behind your back fence! Located in award-winning Argyle ISD, this location squeals convenience! 1821 Stonewall Rd is toward the North end of Harvest, a master-planned community with three pools, fitness centers, parks, dog parks, a lake with a dock, and so many places to play. The closest neighborhood pool and fitness center is just blocks away. Plan to make this your first and last stop on your tour, because you won't want to give it up!

1821 Stonewall Rd, Argyle

106 Burl St, Corinth
$270,000
3 Beds ⋅ 2 Baths ⋅ 21431557 MLS
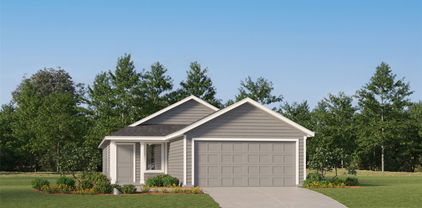
Welcome to 106 Burl Street in Corinth! This charming single-story ranch-style home, renovated in late 2022, combines modern updates with timeless character on an impressive oversized lot. Step inside to discover an inviting open-concept layout connecting the spacious living room, dining area, and beautifully updated kitchen. Enjoy white cabinetry, elegant countertops, stainless steel appliances, a large island with seating, and stylish pendant lighting. Wood-look flooring, recessed lighting, and neutral finishes enhance the interior. Updated bathrooms feature modern vanities, decorative tilework, and walk-in showers. Step outside to an expansive fenced backyard with mature shade trees, a patio, and plenty of room for entertaining, gardening, or creating your dream outdoor retreat. Roof replaced in 2024, new tankless water heater and new HVAC unit in 2022. The distinctive stone exterior adds curb appeal, while the convenient Corinth location provides access to shopping, dining, and major highways. Come discover the possibilities!

106 Burl St, Corinth

3304 Adobe Vis, Aubrey
$339,900
4 Beds ⋅ 2 Baths ⋅ 21431886 MLS
LIGHT, BRIGHT and MOVE-IN READY!  Clean lines, neutral colors, and luxury vinyl plank flooring throughout give this Arrow Brooke home a fresh, modern feel.  Exceptional curb appeal and an impressive wood & glass front door welcome you into a spacious open-concept layout filled with modern finishes throughout.  The LVP flooring creates a warm and elegant flow from the entry into the family room, where oversized windows provide abundant natural light and views of the pretty backyard. The kitchen is the heart of this home with an oversized island and breakfast bar, granite counters and a full wall of extra-deep, 42-inch flat-panel cabinets with soft-close doors and drawers. A 5-burner gas range, stainless appliances and walk-in pantry make this kitchen as practical as it is inviting. The private primary suite features 2 walk-in closets.  The ensuite bath offers flat-panel cabinetry, dual sinks and an expanded walk-in shower. Three additional bedrooms offer flexibility for guests, hobbies or home office. And, a separate oversized hall closet adds even more storage. The east-facing covered patio looks out over a fenced backyard with garden planters, string lights and no homes directly behind. The community pool is just a few doors down.  A playground and athletic fields are right across the street behind the house. Arrow Brooke is a master-planned community designed for active living with 2 resort-style pools, a clubhouse, sports field, playgrounds, parks, trails and 4 community lakes.  With Costco, HEB, major highways and excellent dining nearby, it's the perfect balance of relaxed suburban life and everyday necessities. Come see today!

3304 Adobe Vis, Aubrey

1024 Myers Park Trl, Roanoke
$909,000
4 Beds ⋅ 4 Baths ⋅ 21432209 MLS
MAGNIFICENT MANOR ON MYERS PARK TRL! This stunning, single-story floor plan built by Perry Homes boasts exquisite curb appeal, meticulously maintained landscaping and spacious 3-car garage! Perfectly positioned on a private, interior lot adjacent to a wide greenbelt and no neighbors behind, this home offers a rare sense of privacy that you desire! Inside, rich wood floors, coffered ceilings, and sophisticated architectural details create depth and character. The accent wall of the Formal Dining Room is the perfect backdrop for special occasions and tells everyone that every detail has been thoughtfully selected to enhance both beauty and charm, resulting in a home that feels as exceptional as it looks! At the heart of the home, the huge gourmet kitchen features extensive cabinetry, premium stainless-steel appliances, a five-burner gas cooktop, gathering island, and butler's pantry. It flows seamlessly into the spacious living room, where custom built-ins and a striking fireplace create a dramatic focal point. A wall of windows fills the home with natural light and gives you a full view of your yard. The oversized primary suite offers a spa-inspired bath with dual vanities, soaking tub, walk-in shower, and TWO generous, walk-in closets! Private junior suite with ensuite bath and spacious secondary bedrooms provide comfort for guests. The Study has glass French doors and the Game Room can serve as a second office or Bonus Room. Step outside to your private, custom backyard retreat with grill station, fire pit with soothing water feature, covered patio and lounging area all of which create a peaceful escape for year-round enjoyment. Residents of Fairway Ranch enjoy a resort-style pool, playgrounds, walking trails and fishing pond. With its thoughtfully curated finishes, versatile floor plan and beautifully designed indoor and outdoor living spaces, 1024 Myers Park Trail offers buyers an extraordinary home and the lifestyle they've been searching for! WELCOME HOME!

1024 Myers Park Trl, Roanoke

1341 Evergreen Dr, Lewisville
$374,900
3 Beds ⋅ 2 Baths ⋅ 21431034 MLS
Welcome home to this beautifully renovated property in the established Lewisville Valley neighborhood of Lewisville Texas! Offering approximately 2,026 square feet, 3 bedrooms, and a complete remodel, this home combines the charm of an established community with the appeal of modern updates and refreshed living spaces! Step inside and discover a home that has been thoughtfully transformed, offering a fresh, updated atmosphere ready for its next chapter. With generous square footage and a versatile floor plan, there’s plenty of room for comfortable everyday living, relaxing, and entertaining. Enjoy your morning coffee on the HUGE 20 x 16 enclosed gorgeous sunroom. The extensive renovation creates an exciting opportunity for buyers looking for a move-in-ready home without the hassle of taking on a major remodeling project! Situated on an approximately 0.18 acre lot, this property offers outdoor space to enjoy and make your own. Located in the desirable Lewisville Valley community, residents enjoy the convenience of an established neighborhood with easy access to local parks, shopping, dining, and entertainment. LOCATION, LOCATION, LOCATION! Just minutes from Old Town Lewisville, Lewisville Lake, I-35E, and Highway 121, this property offers convenient access to surrounding DFW destinations, including Flower Mound, Highland Village, and DFW International Airport. Located within Lewisville ISD, this home offers an excellent combination of location, space, and updated appeal. If you’ve been searching for a beautifully remodeled home in the heart of Lewisville, this is one you won’t want to miss! Schedule your showing and come experience everything this property has to offer!

1341 Evergreen Dr, Lewisville

3900 Sweet Clover Dr, Prosper
$750,000
4 Beds ⋅ 3 Baths ⋅ 21432375 MLS
Welcome to 3900 Sweet Clover in sought-after Windsong Ranch-This beautifully maintained 4-bedroom, 2.5-bath home features an upgraded, customized floor plan designed around bright, modern living and an incredible backyard retreat WITH NO BACKYARD NEIGHBORS! The living room, dining room and kitchen are lined with windows overlooking the pool and outdoor living area, filling the main living spaces with natural light and creating a seamless connection between indoors and out. Gorgeous upgraded lighting, granite countertops and tile flooring add a polished, contemporary feel throughout. There is a customized hobby or flex room. Designed specifically for this home, it offers its own door to a sep fenced backyard, a sink, built-in shelving and a window for plenty of natural light, and a half bath. It is a fantastic pool room, mud room, pet area or flexible space that fits your lifestyle. Outside, the backyard feels like your own private resort! The show-stopping pool and oversized spa feature a zero-entry design, sun tanning ledge, waterfall, grotto and built-in umbrella holes. A covered patio and outdoor kitchen create the perfect setting for entertaining, while the dedicated dog run adds another thoughtful feature for pet owners. living area as electronic window shades, and attic has extra decking for storage. This incredible neighborhood offers an exceptional lineup of community amenities, including the famous 5-acre Crystal Lagoon, resort-style pools, trails, parks, fitness facilities, sport courts, cafe and gathering spaces. Even more is on the way with the upcoming Court House, planned to bring more pickleball courts and entertainment areas. All of this has easy access to 380 and the DNT. Highly rated area schools, elementary at the end of the block, HS quarter mile away! A 2-car garage, abundant natural light, custom floor plan details and a backyard built for entertaining, this home offers the best of the Windsong Ranch lifestyle—inside and out.

3900 Sweet Clover Dr, Prosper

1604 Chestnut Gdns, Northlake
$658,850
5 Beds ⋅ 5 Baths ⋅ 21432325 MLS
What's Special: Close to Amenities - 5th Bedroom - Game Room & Media. New Construction – December Completion! Built by Taylor Morrison, America's Most Trusted Home Builder. Welcome to the Sonoma at 1604 Chestnut Gardens in The Ridge at Northlake! This spacious two-story home offers five bedrooms, four and a half bathrooms, a study, formal dining room, and an open-concept kitchen, dining area, and great room that flow seamlessly for everyday living and entertaining. The first-floor primary suite provides a relaxing retreat, while a secondary bedroom suite adds flexibility for guests. Upstairs, enjoy three additional bedrooms, a game room with pop-up ceiling, media room, and open-to-below views that create a bright, airy feel. Feel at home at The Ridge at Northlake 50s, where top-tier amenities and a welcoming vibe shine. Kids can enjoy the Adventure Park and outdoor ninja course, while the resort-style pool, splash park, and lap pool offer fun for all. Stay active at the fitness center, meet neighbors at community hangouts, and enjoy zoning to top-rated Argyle ISD. Additional Highlights include: Slide-in tub at primary bathroom. Photos are for representative purposes only. MLS#21432325

1604 Chestnut Gdns, Northlake

5244 Windsor Ln, Copper Canyon
$1,799,000
4 Beds ⋅ 4 Baths ⋅ 21404958 MLS
Luxury living meets exceptional design in this stunning 2023 Toll Brothers estate in Vickery, an exclusive gated community in Copper Canyon, just minutes from Flower Mound! Featuring 4 bedrooms, 3.5 baths and 3 garage spaces (2-car plus separate 1-car), this beautifully designed single level home offers sophisticated finishes, architectural details and a private backyard oasis with sparkling pool and spa. A charming courtyard entry welcomes you, with double French doors connecting the private office to the courtyard. Two secondary bedrooms, each with a walk-in closet, share an adjacent bath. The heart of the home is an expansive open-concept living, kitchen and dining area with soaring ceilings, walls of windows and abundant natural light. The living room features a fireplace and expansive sliding glass doors opening to the covered patio, seamlessly extending the living space outdoors. The gourmet kitchen impresses with an oversized island seating four, 6-burner gas cooktop, double ovens, built-in refrigerator, walk-in pantry, microwave and vented exhaust. A private guest suite offers an ensuite bath and walk-in closet. The luxurious primary retreat features a tray ceiling and spa-inspired bath with soaking tub, dual vanities, oversized double shower and spacious walk-in closet. Enjoy resort-style outdoor living in the beautifully landscaped backyard, complete with sparkling pool and spa, covered patio, remote-controlled screens and built-in grill. Perfect for entertaining or relaxing year-round! Additional features include a whole-home generator, a water filtration system, central vacuum & a multi node mesh WiFi system. Vickery offers the privacy of gated living, direct access to walking trails and convenient proximity to upscale shopping, dining and acclaimed Flower Mound schools. Near DFW Airport and major business corridors, this exceptional home combines luxury, comfort and the best of the North Texas lifestyle.

5244 Windsor Ln, Copper Canyon

305 Berry Ln, Shady Shores
$259,000
3 Beds ⋅ 2 Baths ⋅ 21418871 MLS
YouTube: 305 Berry Ln for the full tour! The opportunity to make a home your own starts with a property that lets your vision grow. Located at 305 Berry Lane in Shady Shores, this three-bedroom, single-story home offers approximately 1,410 square feet, an attached two-car garage, and the opportunity to personalize the living spaces to fit your lifestyle. An added benefit is a second adjoining parcel, bringing the combined property to approximately 0.521 acres (22,695 square feet). Imagine expanded outdoor living, gardening, recreation, or simply enjoying the additional space. Future improvements and uses are subject to applicable regulations and approvals. Inside, the vaulted living room features a fireplace, while the kitchen connects to a dining area highlighted by a bay window. Three bedrooms offer flexibility for family, guests, or a dedicated home office. The existing floor plan provides a practical foundation for cosmetic improvements and thoughtful renovations that enhance functionality and appeal. Outside, a covered patio overlooks a spacious backyard with mature shade trees, offering opportunities for outdoor living and entertaining. Enjoy the relaxed atmosphere of Shady Shores, with nearby Lewisville Lake offering outdoor recreation and convenient access to shopping, dining, and employment destinations throughout Denton County. Whether you're a homeowner looking to create a personalized living environment or an investor seeking additional land and improvement potential, this property deserves consideration. Some images have been virtually enhanced to illustrate potential furnishings and cosmetic updates. The property is offered in its current condition. FINANCING OPTIONS: Potential options include FHA 203(k) renovation loans, conventional renovation or rehabilitation loans, and cash. Standard FHA, VA, and conventional financing may also be available, subject to property condition, eligibility, and lender approval. Schedule your private tour today!

305 Berry Ln, Shady Shores

3612 Glenview Dr, Corinth
$310,000
3 Beds ⋅ 2 Baths ⋅ 21432043 MLS
Welcome to 3612 Glenview—a charming, move-in-ready 3-bedroom, 2-bath home with a functional floor plan in the highly sought-after Lake Dallas Independent School District. The spacious living area features a cozy wood-burning fireplace, while the eat-in kitchen with built in microwave and glass cooktop opens seamlessly to the living room for easy everyday living and entertaining. Recent improvements include whole-home grounding, new luxury vinyl flooring, LED light bulbs throughout, fresh interior paint in every room, and professionally cleaned ceramic tile floors with freshly sealed grout and a transferable one-year warranty. The refrigerator also conveys for added convenience. Outside, enjoy a large backyard with an open patio, shaded front and side yards, a beautiful board-on-board cedar privacy fence, and an exterior freshly painted last summer. Conveniently located near Denton, local universities, I-35, and FM 2499, this home provides easy access to Dallas and DFW Airport while offering comfort, thoughtful updates, and a fantastic location.

3612 Glenview Dr, Corinth

3520 Misty Meadow Ln, Northlake
$625,000
5 Beds ⋅ 4 Baths ⋅ 21426396 MLS
Beautifully maintained single-owner home in the heart of Canyon Falls, offering 5 bedrooms, 4 full baths, a private office, game room, and media room—designed for both everyday comfort and effortless entertaining. Step inside to soaring ceilings and abundant natural light, enhanced by plantation shutters and rich wood flooring that flows throughout the main living areas and into the primary bedroom. A private office at the front of the home provides a quiet workspace, while the back opens to an inviting kitchen, living, and dining area. The kitchen is the true centerpiece, featuring a huge island with seating space for four, a 5-burner KitchenAid gas cooktop with vented hood, and a walk-in pantry. The living room impresses with two-story ceilings and a wall of windows overlooking the covered patio and spacious backyard. The primary suite offers a peaceful retreat with a tray ceiling, backyard views, and a well-appointed ensuite bath with soaking tub, separate vanities and shower, and a generously-sized walk-in closet. A secondary bedroom and full bath downstairs add flexibility for guests or multigenerational living. Upstairs, enjoy a large game room with walk-out attic access, plus a step-up media room perfect for movie nights. Three additional bedrooms, each with walk-in closet, plus two more full baths complete the second level. Out back, unwind under the covered patio with a cozy fireplace, all overlooking a pool-size yard ready for your vision. Located just blocks from Argyle High School and near greenbelts and walking trails, residents of Canyon Falls enjoy exceptional amenities including front yard maintenance, pools, splash pad, fitness center, dog park, event space, fishing ponds, and miles of scenic trails. Come experience the space, light, and lifestyle this home offers – you’ll want to make this exceptional home your own!

3520 Misty Meadow Ln, Northlake

1416 Marsh Ln, Frisco
$511,910
3 Beds ⋅ 4 Baths ⋅ 21431877 MLS
CB JENI HOMES SOPHIA floor plan. A truly unique two-story layout designed for modern living! A beautiful foyer welcomes you into this 3-bedroom home, with two secondary bedrooms, two full bathrooms, and a spacious game room on the first floor. The second floor is the heart of the home, featuring the kitchen, dining area, living room, and primary suite in one bright, open-concept space. This innovative design creates wonderful separation between the bedrooms and main living areas. Enjoy your morning coffee or evening sunsets from the second-floor balcony overlooking a beautiful greenbelt in the front yard. A porch below provides additional outdoor space. Located in a vibrant community adjacent to the new PGA Tour headquarters, this home offers style, comfort, privacy, and a one-of-a-kind layout. Ready December!

1416 Marsh Ln, Frisco

10708 Klondike Ln, Aubrey
$293,000
3 Beds ⋅ 2 Baths ⋅ 21427639 MLS
WELCOME TO AUBREY! Discover this bright, beautiful, and well-maintained home nestled in a fantastic neighborhood! Featuring a spacious open floor plan with a desirable split-bedroom layout, this home offers both comfort and functionality. The modern kitchen boasts crisp white cabinetry, granite countertops, stainless steel appliances, and plenty of space for gathering and entertaining. Step outside to the covered patio overlooking a spacious backyard, perfect for hosting family and friends, letting the kids run and play, or giving your fur babies room to roam! Conveniently located near the neighborhood elementary school, this wonderful community offers an array of amenities, including a community center, swimming pools, and multiple playgrounds for endless fun and relaxation. Come experience the comfort, convenience, and community this Aubrey home has to offer!

10708 Klondike Ln, Aubrey

2004 Pelham Dr, Aubrey
$370,000
3 Beds ⋅ 2 Baths ⋅ 21429867 MLS
You'll love this stunning one story home, nestled in Sandbrock Ranch community in Aubrey. Built in 2023, this ready to move-in residence offers 3 bedrooms, 2 full bathrooms, and a versatile media room, all within a thoughtfully designed open-concept floor plan. Inside, you’ll find modern finishes, including luxury vinyl plank flooring, granite countertops, gas cooktop , & stainless steel appliances in the kitchen. The primary suite offers relaxation & features an en-suite bath with dual sinks, a garden tub, separate shower, & a spacious walk-in closet. Additional highlights include a cozy fireplace in the living room, a dedicated laundry room, & ample storage throughout. Outside, enjoy the luxury of a covered patio, large grassy yard, & wood privacy fence. 2 car, front entry garage. Sandbrock Ranch offers access to top-tier community amenities such as a clubhouse, fitness center, jogging trails, & a fishing pond. Located in the highly rated Denton ISD, this home is perfect for families seeking comfort and convenience. Search address in YouTube for video.

2004 Pelham Dr, Aubrey

1113 Wild Cherry Dr, Carrollton
$490,000
4 Beds ⋅ 3 Baths ⋅ 21391691 MLS
Welcome to this inviting Carrollton home, featuring a spacious primary bedroom, a generously sized kitchen, and an open floorplan designed for comfortable living and effortless entertaining. The open and airy layout creates a seamless flow between living spaces, making it ideal for everyday living and gatherings with family and friends. The spacious primary bedroom offers a relaxing private retreat, while the roomy kitchen provides plenty of space for meal preparation and entertaining. Step outside to enjoy the outdoor swimming pool, perfect for cooling off on warm Texas days, hosting summer get-togethers, or unwinding in your own backyard oasis. Just a short drive away, Grandscape offers an exciting destination for shopping, dining, entertainment, and year-round events. From unique restaurants and popular retailers to live entertainment, family-friendly attractions, and outdoor gathering spaces, Grandscape provides something for everyone to enjoy. With easy access to major highways, commuting and everyday conveniences are just as effortless. Combining spacious interiors, an open-concept design, inviting outdoor amenities, and a convenient location, this home offers a wonderful opportunity to enjoy comfortable living in Carrollton, Texas. Don't miss the chance to make this home your own!

1113 Wild Cherry Dr, Carrollton

2305 Bayshore Dr, Flower Mound
$3,700,000
5 Beds ⋅ 8 Baths ⋅ 21418282 MLS
An extensively updated executive estate in The Landing, a gated and guarded Flower Mound community near Grapevine Lake. Set on more than two acres with a private stocked pond and fishing dock, this property pairs the privacy of an estate setting with spaces designed for entertaining, working from home and everyday living. Vaulted ceilings, exposed wood trusses and a stone fireplace define the main living area, opening to a renovated chef’s kitchen with custom white oak cabinetry, designer hardware, a 60-inch Wolf gas range, Sub-Zero refrigerator, Viking microwave and warming drawer, and Waterworks faucet. From holiday dinners to casual evenings with friends, the layout keeps the kitchen connected to the gathering spaces. A first-floor primary suite and second downstairs guest suite offer flexibility for extended stays and multigenerational living. Every bedroom has a private ensuite bath. A dedicated home office-library provides space to work, while expansive upstairs game and bar areas adjoin a home gym. Two staircases, a downstairs laundry room and an additional upstairs laundry area add everyday convenience. Outdoor living unfolds around a heated pool and spa, covered terrace and separate cabana with an outdoor kitchen, bar seating, fireplace and new TVs. Spend an afternoon fishing from the dock, host dinner poolside or end the evening around the firepit overlooking the pond. Significant improvements include a new roof, retextured and painted interiors, updated lighting and fixtures, primary bath improvements, standby generator and primary-suite AC replaced in 2025. Garage cabinetry, a sink and six-layer epoxy flooring complete the practical upgrades. Near Twin Coves Park and Marina, Grapevine Lake recreation and Lakeside dining, with access to DFW International Airport for business and leisure travel.

2305 Bayshore Dr, Flower Mound

1825 Heron Way, Argyle
$430,000
4 Beds ⋅ 6 Baths ⋅ 21429681 MLS
STUNNING UPDATES, EXCEPTIONAL OUTDOOR LIVING & RESORT-STYLE AMENITIES IN HIGHLY SOUGHT-AFTER HARVEST! Welcome home to this beautifully updated 4-bedroom, 3-bath home with a private office, spacious game room, and an inviting open-concept design perfect for everyday living and entertaining! Fresh interior and exterior paint, new carpeting, stylish wood-look tile flooring, and updated blinds create a fresh, move-in-ready feel throughout. The heart of the home features a spacious kitchen with granite countertops, gas range, recently replaced microwave and dishwasher, and seamless flow into the dining and living areas, complete with a cozy wood-burning fireplace with gas starter. The thoughtfully designed floor plan offers 3 bedrooms downstairs, including a luxurious primary suite featuring a beautifully remodeled spa-inspired bath with gorgeous quartz shower, THREE shower heads including a rainfall feature, illuminated makeup mirrors, and a stunning freestanding soaking tub! Upstairs, discover a private 4th bedroom, full bath, and generous game room—ideal for guests or a separate retreat. OUTDOOR LIVING IS A SHOWSTOPPER! Entertain in style with a custom masonry outdoor kitchen featuring a sink and space for your grill and Blackstone! Relax in the inviting covered sitting area featuring a sleek decorative linear fireplace and ceiling fan, creating the perfect atmosphere for year-round enjoyment. Additional highlights include a striking solid-steel front door with operable insert for fresh air, refreshed landscaping and flower beds, and a roof replaced approximately 2 years ago! Experience the incredible Harvest lifestyle with community pools, fitness centers, scenic walking trails, playgrounds, and an abundance of neighborhood activities! Conveniently located near I-35W, schools, shopping, dining, and the highly anticipated H-E-B! THIS HOME OFFERS THE PERFECT BLEND OF STYLE, COMFORT, AND LIFESTYLE! Schedule your showing today and see for yourself!!

1825 Heron Way, Argyle

15 Robins Nest Dr, Hickory Creek
$344,500
3 Beds ⋅ 2 Baths ⋅ 21431161 MLS
Welcome to 15 Robins Nest, where comfort, convenience, and thoughtful updates come together!! Buyer may qualify for up to $4000 for closing cost, interest rate of 5.75%, no private mortgage insurance and no down payment. This recently remodeled single-story home features a spacious open living area with luxury vinyl plank flooring, a cozy brick fireplace, and fresh interior paint that creates a bright and inviting atmosphere. The chef style kitchen offers abundant cabinet storage, stainless steel appliances, and an adjoining dining area, making it ideal for both everyday living and entertaining. The private primary suite features new flooring and an ensuite bath, while the secondary bedrooms provide flexibility for family, guests, or a home office. Private sunroom overlooks the huge backyard, fully fenced, storage building with plenty of space to relax, entertain, or enjoy outdoor activities. Recent updates include, flooring, interior paint, appliances, lighting and fans, full bath makeovers, and more. Schedule your private showing today!!!

15 Robins Nest Dr, Hickory Creek

9720 Amber Ct, Denton
$589,000
3 Beds ⋅ 3 Baths ⋅ 21427148 MLS
A private casita, one of the largest lots in the community & an extraordinary outdoor living experience sets this Robson Ranch residence apart. Located on a quiet cul-de-sac near the entrance of this prestigious gated 55+ community, the beautifully updated property offers 2,283 square feet of total living space, including a 287-square-foot private casita or guest house connected by the private courtyard, all on an impressive .4-acre lot with no residential neighbors behind. As you enter, the remodeled home welcomes you with high ceilings, natural light, contemporary finishes, neutral colors & modern LVP wood look flooring. The open concept living room is anchored by a gas fireplace & connects seamlessly to the kitchen that is appointed with granite countertops, Maytag appliances, double ovens, a spacious island, pull-out cabinetry & bar seating that is perfect for entertaining. A separate office provides flexibility for an office or a second dining space. One of the home’s most compelling features is the 50-foot screened porch stretching across the rear of the home. Designed for relaxed living & entertaining, it features a dual-sided gas fireplace shared with the living room & convenient access from the primary suite that includes a large bath with dual vanities & a custom walk-in closet. Beyond the entry courtyard, a breezeway leads to the private casita, complete with a full bathroom, coffee bar, sink, generous closet & independent HVAC—an ideal arrangement for visiting guests or a quiet personal retreat. Further enhancements include plantation shutters, updated lighting, custom laundry cabinetry & an oversized garage with golf-cart parking, utility sink & motorized attic lift. A fully paid-off Tesla solar system with two Powerwalls adds energy efficiency and backup power, while the 2021 roof offers additional peace of mind. Robson Ranch elevates everyday living with golf, pickleball, tennis, swimming, fitness, dining and more than 100 clubs and activities.

9720 Amber Ct, Denton

6305 Lago Vista Rd, Denton
$460,595
4 Beds ⋅ 3 Baths ⋅ 21431356 MLS
Built by Mattamy Homes - The Crestone - Available March.! The Crestone features 4 Bedrooms plus a bonus room, 2 and a half baths, a gourmet kitchen and high ceilings with 8' door throughout. Welcome to Agave Ranch, an exceptional new master-planned community by Mattamy Homes that perfectly blends modern, energy-efficient living with the great Texas outdoors. Beautifully situated on spacious 50- to 80-foot lots, this premier neighborhood stands out as a rare find with no PID or MUD taxes, offering homeowners incredible long-term value. Designed around community and connection, Agave Ranch features tranquil community ponds, scenic walking trails, and inviting local parks, a communal gathering area with Hammocks, a sitting area, and Bocce Ball. Every home is built with Mattamy’s signature energy-efficient features designed to improve comfort and reduce utility costs, including ENERGY STAR® certified appliances, high-efficiency windows, smart thermostat technology, and advanced HVAC systems. Nestled in a prime location between Lake Ray Roberts and Lake Lewisville, residents will enjoy premier boating, fishing, and hiking, with the Clear Creek Natural Heritage Center just 4 miles away. Family fun is right around the corner at Water Works Park, the Denton Natatorium, and the local skate park, while historic downtown Denton offers a lively mix of local restaurants, music, UNT, TWU, and cultural landmarks like the Courthouse-on-the-Square. Stop by the Mattamy Home's Model Home located at 6108 Agave Ranch Way Denton 76208.

6305 Lago Vista Rd, Denton

Listings provided by North Texas Real Estate Information Systems (NTREIS). Listing data has been deemed reliable but is not guaranteed to be accurate by the MLS.

Last updated:

How much is your home worth?

Get instant property value now!