Refine Search
Sort by
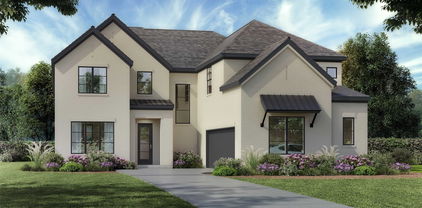
$643,225
4 Beds 3 Baths 21261877 MLS
Estimated August 2026 completion! Ask us about our Trade In Trade Up program, we can buy your home! The Cedar Sage plan offers simplified living without compromising luxury. Approach the grandeur of the home through a covered porch, setting the stage for the elegance that lies within. Enter through the foyer, where to the right, a versatile flex room awaits—which is perfect for a cozy home office or creative space. To the left of the foyer, discover three traditional bedrooms, each accompanied by its own step in closet and a shared full bath—providing comfort and privacy for family or guests. The journey continues into the heart of the home, revealing a sprawling family room and a designer kitchen adorned with a spacious island, which is truly an entertainer's dream. For added convenience, a game room or flex room is tucked away in the back left, offering endless possibilities for use. On the opposite side of this ranch-style home, the owner's suite beckons with a spa-like bathroom and an expansive closet, creating a private retreat that you’ll never want to leave. Adjacent to the three-car garage, a mud bench and laundry room enhance practicality, while a sizable covered back patio invites outdoor living and relaxation. Whether you’re looking to experience the simplicity of one-story living or enhance your lifestyle with a taste of luxury—the Cedar Sage can give you the best of both worlds, embodying Riverside Homebuilders' commitment to blending functionality with exquisite design for a truly exceptional living experience.

2305 Quartz St, Krum

$1,745,000
5 Beds 6 Baths 21261799 MLS
MLS# 21261799 - Built by Toll Brothers - Oct 2026 completion! ~ The Valerie home design is a stunning blend of elegant indoor and outdoor living spaces. An inviting foyer ushers past a lovely office into the spacious great room, complete with a cozy fireplace. Adjacent to a bright casual dining space with access to a beautiful covered patio, the kitchen is a cook s delight offering an expansive center island with a breakfast bar, a large walk-in pantry, and generous counter and cabinet space. Accented by a gorgeous tray ceiling, the primary bedroom features dual walk-in closets and a tranquil bath with a tray ceiling, dual vanities, a luxe shower, a relaxing soaking tub, and a private water closet. A first-floor bedroom suite is ideal for guests. Central to an expansive loft is a secondary bedroom suite with a walk-in closet and two secondary bedrooms with walk-in closets and a shared hall bath with two separate vanity areas. Other highlights include a peaceful courtyard, a first-floor powder room and laundry area, and a versatile media room.

2316 World Tree Way, Flower Mound

$1,639,000
5 Beds 7 Baths 21261682 MLS
MLS# 21261682 - Built by Toll Brothers - Sep 2026 completion! ~ The perfect blend of open living area and quiet corners, the Todd offers ample space for everything that matters. The soaring two-story foyer reveals the spacious great room and desirable large covered patio, accessible to the bright casual dining area and well-designed kitchen complete with a large center island with breakfast bar, plenty of counter and cabinet space, and a sizable walk-in pantry. The beautiful primary bedroom suite is highlighted by an impressive tray ceiling, an expansive walk-in closet, and a magnificent primary bath with dual-sink vanity, a large soaking tub, a luxe shower, linen storage, and a private water closet. Central to a generous loft with adjacent workspace and flex room, secondary bedrooms, one with private bath and two with shared bath with separate vanity areas, feature walk-in closets. Additional highlights include a desirable first-floor bedroom suite with walk-in closet and private bath, a sizable media room, and an ample office.

1204 Lake Forest Blvd, Flower Mound

$1,499,000
4 Beds 5 Baths 21261588 MLS
MLS# 21261588 - Built by Toll Brothers - Oct 2026 completion! ~ The Bamburgh is an entertainer's delight with elegant spaces indoors and out. An elongated foyer with a tray ceiling flows into the stunning great room and casual dining area that features a beautiful cathedral ceiling and a view of the expansive covered patio. The tasteful kitchen is complete with an oversized center island with breakfast bar, plenty of counter and cabinet space, and a roomy walk-in pantry. Defining the marvelous primary bedroom suite is a charming tray ceiling, dual walk-in closets, and a sumptuous primary bath with dual vanities, a relaxing soaking tub, a luxe shower with seat and drying area, walk-in linen storage, and a private water closet. Secondary bedrooms feature walk-in closets and private baths. Additional highlights include a generous media room, a spacious office, easily accessible laundry off the everyday entry, a powder room, and plenty of additional storage.

11105 Douglas Dr, Argyle

$512,000
4 Beds 3 Baths 21261515 MLS
MLS# 21261515 - Built by Toll Brothers - Sep 2026 completion! ~ The Maggie leaves an impression at every turn, starting with a lovely extended foyer with tray ceilings flowing past the beautiful formal dining room. The spacious great room and casual dining area overlook a desirable rear covered patio. Enhancing the well-appointed kitchen are a large center island with breakfast bar, plenty of counter and cabinet space, and generous walk-in pantry. The stunning primary bedroom suite is complete with a tray ceiling, dual walk-in closets, and luxurious primary bath with dual-sink vanity, luxe shower, linen storage, and private water closet. Secondary bedrooms feature ample closets, one with private bath, the other with shared hall bath. Additional highlights include a convenient everyday entry, centrally located laundry, and additional storage.

713 Mountain Aloe Dr, Fort Worth

$589,000
4 Beds 3 Baths 21260875 MLS
MLS# 21260875 - Built by Toll Brothers - Aug 2026 completion! ~ Luxe single-family home touches. The Delonte's welcoming porch and stunning two-story foyer flow past the lovely two-story formal dining room, revealing views to the expansive great room, casual dining area, and desirable covered patio beyond. The well-equipped gourmet kitchen is highlighted by a large center island with breakfast bar, plenty of counter and cabinet space, and ample walk-in pantry. The gracious primary bedroom suite is enhanced by a beautiful tray ceiling, massive walk-in closet, and spa-like primary bath with dual-sink vanity, large luxe shower, linen storage, and private water closet. Central to a generous loft, secondary bedrooms feature walk-in closets and shared hall bath with dual-sink vanity. Additional highlights include a secluded office; desirable first floor bedroom suite with closet and shared hall bath; convenient everyday entry; centrally located laundry; and additional storage.

848 Mountain Aloe Dr, Fort Worth

$719,000
4 Beds 4 Baths 21260889 MLS
MLS# 21260889 - Built by Toll Brothers - Aug 2026 completion! ~ The Pampa epitomizes luxury within its expansive two-story floor plan. A stunning two-story foyer with elegant curved stairs flows seamlessly into the great room and a casual dining area with tray ceiling that offers views of the desirable covered patio beyond. The well-designed kitchen is highlighted by a large center island with breakfast bar, plenty of counter and cabinet space, and a sizable walk-in pantry. Secluded on the first floor, the marvelous primary bedroom suite is enhanced by a cathedral ceiling, a spacious walk-in closet, and a lush private bath complete with dual vanities, a freestanding tub, a luxe shower, and a private water closet. On the second level, two secondary bedrooms feature walk-in closets and a shared full bath and are central to a generous loft space. An additional bedroom suite with a walk-in closet and a private bath is conveniently located off the foyer. Also offered in the Pampa is a private office, convenient powder room and everyday entry, easily accessible laundry, and additional storage.

16933 Chile Pequin Dr, Fort Worth

$555,637
3 Beds 4 Baths 21260427 MLS
Highland Homes, ten-time People's Choice builder, offering this brand-new, one-story home with over 2,348 sq. ft. A thoughtfully designed layout that buyers absolutely love! This home features a private study, entertainment room, and a secondary bedroom with its own ensuite bath. The spacious primary suite includes a beautiful bay window extension, while the luxurious primary bath offers a freestanding tub, separate shower with mud pan, and elegant finishes throughout. The secondary Primary Gen Suite offers an ideal setup for long term guests, featuring a 5-foot walk-in shower and an oversized walk-in closet. This home also includes a convenient powder bath located right off the kitchen — perfect for entertaining guests. Designed with comfort, functionality, and style in mind, this home truly has it all! Ready for October move-in and backed by builder's warranty 1-2-6. Sandbrock Ranch offers over 6+ miles of walking and biking trails, 2 fully-stocked fishing lakes, on-site elementary school, 2 pools and a clubhouse with full fitness facility.

3624 Barrel Ln, Aubrey

$669,000
4 Beds 4 Baths 21260638 MLS
MLS# 21260638 - Built by Toll Brothers - Aug 2026 completion! ~ The Salado's inviting porch and extended foyer with tray ceiling reveal the expansive great room and casual dining area, with views to the desirable covered patio beyond. The well-appointed kitchen is complete with a large center island with breakfast bar, plenty of counter and cabinet space, and huge walk-in pantry. The serene primary bedroom suite is highlighted by a graceful tray ceiling, gigantic walk-in closet, and deluxe primary bath with dual vanities, large soaking tub, luxe shower, linen storage, and private water closet. Central to a generous loft, secondary bedrooms feature sizable closets and shared hall bath with dual separate vanity areas. Additional highlights include a bedroom suite with closet and private bath off the foyer, spacious office, convenient powder room and everyday entry, centrally located laundry, and additional storage.

632 Rosemallow Way, Fort Worth

$590,249
4 Beds 4 Baths 21260406 MLS
Highland Homes, ten-time People's Choice builder offering a brand new Lotus plan. The Lotus plan offers an amazing modern exterior with beautiful white Mountain Peak brick and thoughtful upgrades throughout. Engineered wood flooring in entry, extended entry, family room, kitchen, dining and study. This 2,868 sq. ft. northeast-facing home features Extended Outdoor Living, a Bay Window Extension in the Primary Bedroom, and a luxurious freestanding tub with separate shower in the Primary Bath. Inside, you will find 2 bedrooms downstairs, 2.5 baths down, a private study, and an open-concept living design perfect for entertaining. Upstairs includes 2 additional bedrooms with a full bath, along with a spacious game room and media room, giving everyone plenty of room to relax and enjoy. This home will be ready in November and is backed by our industry-leading 1-2-6 builder warranty. Sandbrock Ranch offers 6+ miles of paths for walking and biking, 2 pools, clubhouse with fitness facility and an on-site elementary school.

3637 Barrel Ln, Aubrey

$581,671
4 Beds 4 Baths 21260374 MLS
Highland Homes, ten-time People's Choice Builder, offering the stunning new Martin Plan with over 2,921 sq. ft. and is designed to impress! This thoughtfully designed home features a spacious Primary Suite downstairs, Primary Bath, offering a freestanding tub, with separate shower, along with a secondary downstairs bedroom complete with its own ensuite bath. The first floor also includes a powder bath and private study, creating the perfect balance of comfort and functionality. Upstairs, you will find 2 additional bedrooms with a full bath, along with a spacious game room and media room — ideal for entertaining or epic movie nights. The kitchen is stunning, offering an abundance of cabinetry and storage space for all your needs. This home also features 2 pantries and convenient under-stair storage, providing exceptional organization throughout the home. This home will be ready in November and is backed by builder's industry leading 1-2-6 home warranty. Sandbrock Ranch offers over 6+ miles of walking and biking paths, 2 fully-stocked fishing lakes, 2 pools, clubhouse with fitness facility.

3721 Barrel Ln, Aubrey

$344,990
3 Beds 2 Baths 21259048 MLS
Welcome home to the Salado—a beautifully designed Beazer Home where style meets comfort. From the moment you step inside, 9-foot ceilings and a breathtaking open concept living space set the tone for a home that’s both stunning and inviting. This 3 bedroom, 2 bathroom home features a dining room, foyer, and a covered porch, all situated on a north-facing homesite. The open concept kitchen offers a warm welcome to visitors, while the thoughtfully designed layout ensures space for every part of your life. Designed with the latest trends in mind, this home showcases quartz countertops, rich laminate flooring, and striking 42-inch linen cabinetry. Every Beazer home is certified by the Department of Energy as a Zero Energy Ready Home, designed for superior energy efficiency and healthier indoor air quality with Indoor airPLUS. This solar-ready home is built with durable 2x6 exterior walls and spray foam insulation, achieving an impressive average HERS score of 41. Wildflower Ranch is where weekends slow down and memories bloom. Families can unwind by the resort-style lazy river, stroll through fields of seasonal wildflowers, or explore the community’s playgrounds, pocket parks, and scenic hike and bike trails—perfect for everyday adventures. Located in Northwest ISD, with an onsite elementary school right inside the community, Wildflower Ranch makes family life simple and connected. And when you're ready for more excitement, Texas Motor Speedway and DFW Adventure Park are just minutes away—less than five miles from your doorstep. Estimated completion: August 2026 Days on market reflect the start of new home construction

1444 Lady Bird Rd, Justin

$969,990
4 Beds 5 Baths 21258151 MLS
MLS# 21258151 - Built by Drees Custom Homes - Oct 2026 completion! ~ 4BR,4.5BA? with gourmet chef's kitchen in Dention,TX. The Grantley is a spacious, thoughtfully designed home that blends luxury with flexibility, making it ideal for growing families or multi generaltional living. The main level features a stunning primary suite alongside a private guest suite, offering comfort and convenience for both homeowners and visitors. Vaulted ceilings in the family and dining rooms create an open, airy feel, while the layout flows seamlessly for everday living and entertaining. Upstairs, additional bedrooms and a game room provide plenty of space to spread out, with options to add a media room. With the ability to customeze for extended living or added fuctionality, the Grantley is built to adapt to your lifestyle.

9016 Dovetail Ln, Denton

$309,990
3 Beds 2 Baths 21255654 MLS
New and Now selling! D.R. Horton's new fabulous Hickory Grove community in Denton and Krum ISD! Gorgeous Single Story 3-2-2 Caden floorplan-Elevation A, with an estimated Summer completion. Great open concept floorplan with spacious Living opening to Dining and large Chef's Kitchen with Island, Stainless Steel Whirlpool Appliances, gas Range, Granite countertops, and corner Pantry. Large primary Bedroom with 5 foot over sized shower and big walk-in Closet. Quartz vanity tops in baths and Luxury vinyl flooring at Entry, Hallways, Kitchen, Breakfast, Utility and Bathrooms. State-of-the art energy efficiency features plus Home is Connected Smart Home Technology Pkg. Covered front porch and back Patio, 6 foot stained wood fenced Backyard with metal posts, Landscape Package with full sod and Sprinkler System. Hickory Grove boasts a range of amenities and future developments, including planned pools and multiple playgrounds for family fun and relaxation. Close proximity to Denton's Rayzor Ranch Marketplace for Shopping and Dining. Convenient to UNT and TWU Universities.

1405 Tin Roof Rd, Denton

$274,990
3 Beds 3 Baths 21256031 MLS
New and Now selling! D.R. Horton's new fabulous Hickory Grove community in Denton and Krum ISD! The two-story Davis Floorplan, Elevation W, with an estimated Summer completion. This home offers 3 bedrooms, 2.5 bathrooms, and a 2-car garage with a thoughtfully designed layout that blends open-concept living with privately situated bedrooms. The spacious family room, dining area, and modern kitchen create a cohesive gathering space ideal for both entertaining and everyday routines. The well-appointed kitchen features quartz countertops, 36” painted cabinets, stainless steel appliances, a gas range, stainless steel sink, center island, and a walk-in pantry for convenient storage. Upstairs, the private primary suite includes an en-suite bath with dual quartz vanities, a 5-foot oversized shower, and a generous walk-in closet. Three additional bedrooms, a full bathroom with a quartz vanity top, and a centrally located laundry room complete the second floor. Luxury vinyl plank flooring enhances all main living areas and wet zones for durability and easy upkeep. Built with energy-efficient construction and equipped with America’s Smart Home Technology. Exterior highlights include a landscape package, full sprinkler system with rain sensor, privacy fencing, and more. Hickory Grove boasts a range of amenities and future developments, including planned pools and multiple playgrounds for family fun and relaxation. Close proximity to Denton's Rayzor Ranch Marketplace for Shopping and Dining. Convenient to UNT and TWU Universities.

5409 Flannel Ln, Denton

$274,990
3 Beds 3 Baths 21256106 MLS
New and Now selling! D.R. Horton's new fabulous Hickory Grove community in Denton and Krum ISD! The two-story Davis Floorplan, Elevation X, with an estimated Summer completion. This home offers 3 bedrooms, 2.5 bathrooms, and a 2-car garage with a thoughtfully designed layout that blends open-concept living with privately situated bedrooms. The spacious family room, dining area, and modern kitchen create a cohesive gathering space ideal for both entertaining and everyday routines. The well-appointed kitchen features quartz countertops, 36” painted cabinets, stainless steel appliances, a gas range, stainless steel sink, center island, and a walk-in pantry for convenient storage. Upstairs, the private primary suite includes an en-suite bath with dual quartz vanities, a 5-foot oversized shower, and a generous walk-in closet. Three additional bedrooms, a full bathroom with a quartz vanity top, and a centrally located laundry room complete the second floor. Luxury vinyl plank flooring enhances all main living areas and wet zones for durability and easy upkeep. Built with energy-efficient construction and equipped with America’s Smart Home Technology. Exterior highlights include a landscape package, full sprinkler system with rain sensor, privacy fencing, and more. Hickory Grove boasts a range of amenities and future developments, including planned pools and multiple playgrounds for family fun and relaxation. Close proximity to Denton's Rayzor Ranch Marketplace for Shopping and Dining. Convenient to UNT and TWU Universities.

5413 Rollins Dr, Denton

$309,990
3 Beds 2 Baths 21255478 MLS
D.R. Horton, America's Builder is NOW SELLING in the New fabulous Community of Hickory Grove in Denton and Krum ISD! Gorgeous Single Story 3-2-2 Baxter floorplan-Elevation A, with an estimated Summer completion. Great open concept floorplan with spacious Living opening to Dining and large Chef's Kitchen with Island, Stainless Steel Appliances, gas Range, Quartz countertops, and corner Pantry. Large primary Bedroom with 5 foot over sized shower and big walk-in Closet. Quartz vanity tops in baths and Luxury vinyl flooring at Entry, Hallways, Kitchen, Breakfast, Utility and Bathrooms. State-of-the art energy efficiency features plus America's Smart Home Technology Pkg. Covered front porch and back Patio, 6 foot stained wood fenced Backyard with metal posts, Landscape Package with full sod and Sprinkler System. Hickory Grove boasts a range of amenities and future developments, including planned pools and multiple playgrounds for family fun and relaxation.

1313 Tin Roof Rd, Denton

$319,460
3 Beds 2 Baths 21255419 MLS
D.R. Horton, America's Builder is NOW SELLING in the New fabulous Community of Hickory Grove in Denton and Krum ISD! Gorgeous Single Story 3-2-2 Baxter floorplan-Elevation A, with an estimated Summer completion. Great open concept floorplan with spacious Living opening to Dining and large Chef's Kitchen with Island, Stainless Steel Appliances, gas Range, quartz countertops, and corner Pantry. Large primary Bedroom with 5 foot over sized shower and big walk-in Closet. Quartz vanity tops in baths and Luxury vinyl flooring at Entry, Hallways, Kitchen, Breakfast, Utility and Bathrooms. State-of-the art energy efficiency features plus America's Smart Home Technology Pkg. Covered front porch and back Patio, 6 foot stained wood fenced Backyard with metal posts, Landscape Package with full sod and Sprinkler System. Hickory Grove boasts a range of amenities and future developments, including planned pools and multiple playgrounds for family fun and relaxation.

1509 Tin Roof Rd, Denton

$619,000
4 Beds 4 Baths 21257528 MLS
MLS# 21257528 - Built by Toll Brothers - Oct 2026 completion! ~ Versatile living space meets elegant design in the Audrey. Enter through the foyer hallway with tray ceiling to discover the kitchen, casual dining area, and spacious great room with views onto the desirable rear covered patio. The kitchen features a large center island with breakfast bar, plenty of counter and cabinet space, and an ample walk-in pantry. Enhancing the secluded primary bedroom suite are a stunning tray ceiling, dual walk-in closets, and an elegant primary bath with dual-sink vanity, large luxe shower, linen storage, and private water closet. Secondary bedrooms are adjacent to a generous loft with tray ceiling and feature walk-in closets with shared hall bath with separate dual-sink vanity area. Additional highlights include a desirable first-floor bedroom suite with walk-in closet and private bath; a roomy office off the foyer; a convenient powder room; an everyday entry; centrally located laundry; and additional storage.

648 Brown Buck Ave, Fort Worth

$719,950
5 Beds 5 Baths 21257507 MLS
MLS# 21257507 - Built by First Texas Homes - Aug 2026 completion! ~ Discover the Broadcrest FSW at Spiritas Ranch in Little Elm, TX, a thoughtfully designed 2 story home offering 3,950 square feet, 4 bedrooms, 4.5 bathrooms, and a 2 car garage in First Texas Homes' Classic Series. With the option for a media room or a sixth bedroom, this plan gives you the flexibility to fit your lifestyle today and grow with you tomorrow. The open, inviting layout is designed for both everyday living and memorable gatherings. A fireplace adds warmth to the main living area, while the covered patio extends your living space outdoors for relaxed evenings and weekend entertaining. The playroom creates a dedicated place for fun, and generous walk in closets help keep everything organized with ease. With the primary suite located upstairs, the Broadcrest FSW offers a private retreat that feels separate from the bustle of the day. Imagine winding down after dinner with the family gathered nearby, the fireplace glowing and the evening stretching out on the covered patio. In Spiritas Ranch, you will enjoy a home that blends comfort, function, and style in one exceptional design. Explore the Broadcrest FSW with First Texas Homes and see how easy it is to create a home that truly fits your life.

609 Cherryhurst St, Little Elm

$698,950
5 Beds 4 Baths 21257420 MLS
MLS# 21257420 - Built by First Texas Homes - Aug 2026 completion! ~ With 3,868 square feet, five bedrooms, and a three car garage, the Boston 2F gives growing households room to spread out in Spiritas Ranch. The layout feels open without losing definition, with the kitchen, family room, and dining area working together in a way that makes daily life feel easy and gatherings feel natural. A fireplace anchors the main living space, while the covered patio extends the party outside when the weather is right. Upstairs, the playroom adds a flexible spot for movie nights, homework, or a second hangout area, and the primary bedroom on the upper level creates a quiet retreat at the end of the day. Walk in closets throughout the home help keep things organized, which matters more than people expect once the boxes are unpacked. This is a home that gives you options without feeling overbuilt. It has the space for busy mornings, a comfortable flow for evenings at home, and the kind of extras that make a floor plan feel practical from the first walk through. If you need five bedrooms, flexible upstairs living, and a three car garage in Little Elm, the Boston 2F is a plan worth seeing in person.

605 Cherryhurst St, Little Elm

$611,059
5 Beds 4 Baths 21257321 MLS
MLS# 21257321 - Built by First Texas Homes - Aug 2026 completion! ~ Discover the Columbia F in Spiritas Ranch, a thoughtfully designed 2 story home in Little Elm, TX offering 5 bedrooms, 4 bathrooms, and 3,594 square feet of flexible living space. Part of the Classic Series by First Texas Homes, this single family plan blends everyday comfort with the room you need to grow, gather, and unwind. The main level is designed for connection, with open living spaces that make it easy to host friends, enjoy quiet evenings by the fireplace, or step out to the covered patio for fresh air and weekend relaxation. A private study supports work from home needs, while the upstairs playroom creates a dedicated space for gaming, homework, or movie nights. The primary suite is conveniently located upstairs, offering a peaceful retreat at the end of the day, complete with walk in closets for added storage and organization. Imagine Sunday morning coffee in the kitchen while sunlight fills the home, or a lively evening spent entertaining guests in a space that feels both welcoming and refined. With a 2 car garage and the thoughtful features today’s buyers value most, the Columbia F delivers comfort, function, and style in one exceptional design. Explore the Columbia F at Spiritas Ranch and connect with First Texas Homes to learn more about available options and personalization opportunities.

504 Loggia Way, Little Elm

$975,000
5 Beds 4 Baths 21255977 MLS
Stunning Shaddock Home showcasing exceptional craftsmanship and luxury finishes throughout. This spacious five-bedroom home offers two dining areas and four full baths, thoughtfully designed for both everyday living and entertaining. The open-concept living area features beautiful nail-down hardwood flooring, designer lighting throughout, and a beautifully finished fireplace that creates a warm focal point. The gourmet kitchen is appointed with custom cabinetry and a large walk-in pantry, offering both style and functionality. The private owner's suite provides a spa-inspired retreat with a frameless glass shower and elegant finishes. Additional highlights include an oversized laundry room, an extended covered back patio, and versatile living spaces with a game room and media room upstairs.

1825 Acoma Way, Argyle