Refine Search
Sort by
14410 Mcclint St, Pilot Point
$637,823
5 Beds ⋅ 4 Baths ⋅ 21432991 MLS
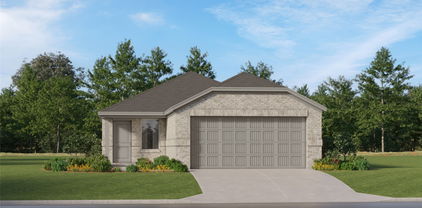
NEW! NEVER LIVED IN. Estimated completion January 2027. On a corner homesite in Creekview Meadows, Bloomfield Homes’ Violet IV brings a polished kitchen, separate recreation spaces and a two-story layout with 5 bedrooms, 4 full baths and a 2-car garage. Gray painted cabinets, Level 5 quartz and a white chevron backsplash give the Deluxe Kitchen a crisp look. Three pendant lights highlight the island, finished with decorative cabinet panels and a farmhouse sink, while under-cabinet lighting brightens the work surfaces. Upgraded Frigidaire Professional Series appliances include a gas cooktop, electric oven, microwave and dishwasher, with a pot filler and walk-in pantry completing the setup. The dining area sits beside the covered patio, keeping outdoor meals close to the kitchen. A gas drop and data port are included. Laminate flooring extends through the main living areas and primary bedroom, and 8-foot interior doors add stature across the first floor. Modern open railing follows the stairs and game room above. The main-floor primary suite has dual sinks, quartz countertops, a soaking tub, separate shower and walk-in closet. A second bedroom near the entry has a full bath upgraded with a shower in place of the tub. Three more bedrooms and 2 full baths occupy the upper level alongside the game room and enclosed media room. Keep the board game going, close the media-room doors and let the movie roll. Level 5 quartz continues through all baths, with upgraded floor and wall tile and added upper cabinetry providing a consistent finish. A brick-covered porch, upgraded 8-foot front door, 4 uplights and wood privacy fencing complete the exterior. Visit Bloomfield Homes at Creekview Meadows to find out more today! *Photos are a representation of finished product. Materials will vary.*

14410 Mcclint St, Pilot Point

14413 Mietner St, Pilot Point
$676,430
5 Beds ⋅ 4 Baths ⋅ 21432964 MLS
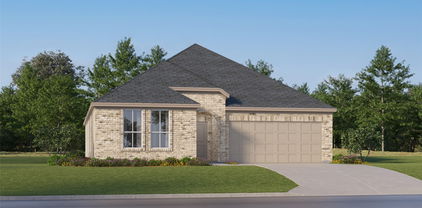
NEW! NEVER LIVED IN. Estimated completion January 2027. Extra garage depth gives tools, bikes and storage a little more breathing room in Bloomfield Homes’ Rose II, a two-story home with 5 bedrooms, 4 full baths and a deep 2-car garage in Creekview Meadows. An 8-foot front door opens to laminate flooring that extends through the main living spaces, study and primary bedroom, with 8-foot interior doors adding scale across the first floor. Glass French doors define the study, and modern open railing follows the staircase. The Deluxe Kitchen puts white painted cabinets against Level 5 quartz, with a decorative island back, 3 pendant lights and under-cabinet lighting bringing the details into focus. A farmhouse sink and pot filler join upgraded Frigidaire Professional Series appliances, including a gas cooktop, electric oven, microwave and dishwasher. The breakfast area connects to a covered patio equipped with a gas drop and data port. At the rear, the primary suite features dual sinks, a soaking tub, separate shower and a walk-in closet with a direct laundry-room connection. Upper laundry cabinets and a mud bench add useful storage nearby. A second main-floor bedroom sits beside a full bath upgraded with a shower in place of the tub. Three additional bedrooms and 2 full baths share the upper level with a game room and enclosed media room. With 5.1 surround-sound prewiring included, planning your movie setup can start before the boxes arrive. Level 5 quartz continues through all baths, complemented by upgraded floor and wall tile. Brick, a brick-covered front porch and wood privacy fencing complete the exterior. Visit Bloomfield Homes at Creekview Meadows! *Photos are a representation of finished product. Materials will vary.*

14413 Mietner St, Pilot Point

1808 Wheatgrass Ln, Bartonville
$1,303,960
4 Beds ⋅ 7 Baths ⋅ 21432382 MLS
Model Home Plan !! Introducing the stunning Palermo plan, where livable luxury meets thoughtful design. As you step into the elegant foyer, you'll find a private guest suite on one side and a spacious study on the other, offering ideal spaces for relaxation and productivity. The grand curved staircase, a true centerpiece, leads to a dynamic entertainment space that promises to impress. At the heart of the home, the open-concept living, dining, and kitchen areas create a seamless flow. A cozy breakfast nook adds a touch of charm for casual dining experiences. A conveniently located powder room, accessible from the back patio, serves as a pool bath–perfect for outdoor living and entertaining. Venture upstairs to discover a spacious game room, perfect for leisure and fun. There are also two secondary bedrooms, each featuring their own private bathroom for ultimate convenience and privacy. The Palermo plan blends elegance, comfort, and functionality. Some photos are representative photography or virtually staged.

1808 Wheatgrass Ln, Bartonville

1713 Tuscan Pl, Celina
$599,970
4 Beds ⋅ 3 Baths ⋅ 21432449 MLS
MLS# 21432449 - Built by Pacesetter Homes - Dec 2026 completion! ~ 1713 Tuscan Place features the Driscoll floor plan with 4 bedrooms, 3 bathrooms, a study, game room, media room, and a 3-car garage. The master bedroom is located at the rear of the first floor and includes a pop-up ceiling, box window, and a luxury bathroom with separate sinks, a separate tub and shower, and two walk-in closets. Added windows in the dining area bring additional natural light into the home. Designed with space for both relaxing and entertaining, the second-floor game room overlooks the family room below and features its own pop-up ceiling. The deluxe kitchen includes stainless steel appliances and is complemented by a convenient butler’s pantry. Added LED disk lighting in the living room, game room, study, and master bedroom enhances the home’s main living spaces, while brushed nickel light fixtures provide a clean, timeless finish.The home is also pre-wired for wall-mounted TVs in the living room, game room, media room, and master bedroom, making it easy to set up entertainment throughout the home. Outside, enjoy the extended covered patio with a gas drop, offering additional space for outdoor living and gatherings.

1713 Tuscan Pl, Celina

1604 Chestnut Gdns, Northlake
$658,850
5 Beds ⋅ 5 Baths ⋅ 21432325 MLS
What's Special: Close to Amenities - 5th Bedroom - Game Room & Media. New Construction – December Completion! Built by Taylor Morrison, America's Most Trusted Home Builder. Welcome to the Sonoma at 1604 Chestnut Gardens in The Ridge at Northlake! This spacious two-story home offers five bedrooms, four and a half bathrooms, a study, formal dining room, and an open-concept kitchen, dining area, and great room that flow seamlessly for everyday living and entertaining. The first-floor primary suite provides a relaxing retreat, while a secondary bedroom suite adds flexibility for guests. Upstairs, enjoy three additional bedrooms, a game room with pop-up ceiling, media room, and open-to-below views that create a bright, airy feel. Feel at home at The Ridge at Northlake 50s, where top-tier amenities and a welcoming vibe shine. Kids can enjoy the Adventure Park and outdoor ninja course, while the resort-style pool, splash park, and lap pool offer fun for all. Stay active at the fitness center, meet neighbors at community hangouts, and enjoy zoning to top-rated Argyle ISD. Additional Highlights include: Slide-in tub at primary bathroom. Photos are for representative purposes only. MLS#21432325

1604 Chestnut Gdns, Northlake

3217 Golden Finch Dr, Celina
$1,061,970
5 Beds ⋅ 5 Baths ⋅ 21431989 MLS
Experience elevated living in this stunning new construction by Grand Homes. Located in the New Grand Oaks community with modern amenity center, lazy river pool, splash park, wooded trails along creek, pickleball courts, fitness center and more! Estimated MAY Completion. Boasting over 4,350 square feet, this thoughtfully designed two-story home offers 5 spacious bedrooms, 5 full baths, and a versatile layout tailored for both everyday living and entertaining. Step inside double front doors to a dramatic entry featuring a curved full oak staircase and soaring ceilings, creating an lasting first impression. The open-concept design seamlessly connects the living, dining, and chef’s kitchen—complete with slab countertops, a large island with waterfall sides, stainless steel appliances with 5 burner cooktop, large walk in pantry and abundant natural light—perfect for hosting gatherings or enjoying quiet evenings at home. The vaulted family room is outfitted with wood floors, a 2 story fireplace and a dry bar great for hosting family and friends. The extra large 25 foot long primary suite is conveniently located on the main level, offering a private retreat with free standing tub, his & her closets and separate vanities. Additional highlights include a dedicated office, downstairs guest suite, downstairs media room, and an upstairs game room, loft with balcony plus a bonus room providing flexibility for work, play, and relaxation. Situated on a north facing lot, this home also a covered back patio and the HOA takes care of the front yard lawn maintenance. Low maintenance living leaving more time to spend with the family! Zoned to highly rated Prosper ISD schools and conveniently located near major highways, shopping, dining, and entertainment, this home offers the perfect blend of luxury, comfort, and convenience. Don’t miss the opportunity to own this exceptional home in one of Prosper's most desirable new communities!

3217 Golden Finch Dr, Celina

1416 Marsh Ln, Frisco
$511,910
3 Beds ⋅ 4 Baths ⋅ 21431877 MLS
CB JENI HOMES SOPHIA floor plan. A truly unique two-story layout designed for modern living! A beautiful foyer welcomes you into this 3-bedroom home, with two secondary bedrooms, two full bathrooms, and a spacious game room on the first floor. The second floor is the heart of the home, featuring the kitchen, dining area, living room, and primary suite in one bright, open-concept space. This innovative design creates wonderful separation between the bedrooms and main living areas. Enjoy your morning coffee or evening sunsets from the second-floor balcony overlooking a beautiful greenbelt in the front yard. A porch below provides additional outdoor space. Located in a vibrant community adjacent to the new PGA Tour headquarters, this home offers style, comfort, privacy, and a one-of-a-kind layout. Ready December!

1416 Marsh Ln, Frisco

1812 Sandbur Ln, Argyle
$749,990
5 Beds ⋅ 6 Baths ⋅ 21431370 MLS
MLS# 21431370 - Built by Coventry Homes - December 2026 completion ~ Experience elevated living in the stunning home featuring the Goodlow floor plan in the highly sought-after Furst Ranch community. This beautifully designed home offers 5-bedrooms, 5.5-bathrooms, and a 2-car garage, with thoughtfully crafted spaces for both everyday living and entertaining, including a game room, media room, formal dining room, and casual dining area. The spacious great room features a grand fireplace, while the luxurious primary suite is enhanced by a charming bow window that fills the space with natural light. Enjoy seamless indoor-outdoor living on the expansive Texas patio, perfect for relaxing or hosting guests. Situated in the desirable Furst Ranch master-planned community, residents will enjoy planned amenities, scenic walking trails, and biking paths, all just minutes from premier shopping, dining, and entertainment. Located within top-rated Argyle ISD, this exceptional home offers the perfect combination of luxury, comfort, and convenience. Don't miss your chance to own one of Furst Ranch's most impressive new homes. Schedule your private tour today and discover everything this home has to offer!

1812 Sandbur Ln, Argyle

6305 Lago Vista Rd, Denton
$460,595
4 Beds ⋅ 3 Baths ⋅ 21431356 MLS
Built by Mattamy Homes - The Crestone - Available March.! The Crestone features 4 Bedrooms plus a bonus room, 2 and a half baths, a gourmet kitchen and high ceilings with 8' door throughout. Welcome to Agave Ranch, an exceptional new master-planned community by Mattamy Homes that perfectly blends modern, energy-efficient living with the great Texas outdoors. Beautifully situated on spacious 50- to 80-foot lots, this premier neighborhood stands out as a rare find with no PID or MUD taxes, offering homeowners incredible long-term value. Designed around community and connection, Agave Ranch features tranquil community ponds, scenic walking trails, and inviting local parks, a communal gathering area with Hammocks, a sitting area, and Bocce Ball. Every home is built with Mattamy’s signature energy-efficient features designed to improve comfort and reduce utility costs, including ENERGY STAR® certified appliances, high-efficiency windows, smart thermostat technology, and advanced HVAC systems. Nestled in a prime location between Lake Ray Roberts and Lake Lewisville, residents will enjoy premier boating, fishing, and hiking, with the Clear Creek Natural Heritage Center just 4 miles away. Family fun is right around the corner at Water Works Park, the Denton Natatorium, and the local skate park, while historic downtown Denton offers a lively mix of local restaurants, music, UNT, TWU, and cultural landmarks like the Courthouse-on-the-Square. Stop by the Mattamy Home's Model Home located at 6108 Agave Ranch Way Denton 76208.

6305 Lago Vista Rd, Denton

291 Pecan Trl, Prosper
$1,739,813
5 Beds ⋅ 7 Baths ⋅ 21430815 MLS
SHOWSTOPPING & award winning HIGHLAND HOMES MODEL plan in the highly Prestigious master planned Star Trail 86's in Prosper! Experience 5,200 sf. of exceptional design, timeless elegance, & effortless livability in this stunning two story home. Dramatic double door entry opens to a grand foyer with soaring ceilings & sweeping staircase. Oversized dining room sets the stage for memorable entertaining. The exquisite kitchen features an oversized horseshoe island & separate peninsula overlooking breakfast area, flowing seamlessly into a breathtaking family room with cathedral ceilings & beautiful beams. Expansive sliding doors open to an oversized patio with outdoor fireplace, creating the ultimate indoor-outdoor living experience. The luxurious primary retreat offers a private sitting area, cathedral ceiling with beams, & a spa-inspired bath, with oversized closet connected to the laundry room for easy convenience. A convenient first-floor media room adds another layer of entertainment. Upstairs, three spacious bedrooms each feature ensuite baths, complemented by an impressive game room with custom wet bar & built-ins. Situated on a gorgeous greenbelt homesite overlooking trees and a picturesque greenbelt and creek, this home also features an extended four-bay tandem garage for exceptional storage. Under construction and anticipated to be ready this spring! A remarkable blend of architectural beauty, grand entertaining, and everyday luxury. Builder warranties included. Some photos are virtually staged or representative photgraphy.

291 Pecan Trl, Prosper

2900 Southbay Cir, Northlake
$1,895,000
4 Beds ⋅ 5 Baths ⋅ 21398453 MLS
Spectacular home built by Elemental Custom Homes, thoughtfully designed as a refined one-story retreat on a RARE ONE STORY homesite in ARGYLE ISD. From the moment you enter, exceptional craftsmanship and elevated design are immediately apparent, beginning with a striking porcelain herringbone-patterned foyer and engineered white oak flooring flowing throughout. The chef’s kitchen is the heart of the home, featuring custom white oak cabinetry, honed Taj Mahal quartzite, Venetian plaster, and JennAir appliances. It opens seamlessly to the family room, creating a sophisticated yet inviting gathering space. Every room showcases thoughtful designer selections, including custom lighting, designer tile and elevated quartzite surfaces that bring warmth and sophistication throughout. The private study is beautifully finished with classic wainscoting, creating an elegant and functional workspace. The luxurious primary suite is a true retreat, featuring a spa-inspired bath with dramatic ribbed, fluted porcelain tile, his-and-her vanities, oversized dual closets, and a conveniently located private exercise room just off the primary suite. Four beautifully appointed ensuite bedrooms provide exceptional flexibility for family and guests.Designed for both entertaining and everyday enjoyment, the home also features a dedicated media room, game room, and two inviting patios, including an expansive covered outdoor living area with fireplace. An exceptional blend of architecture, craftsmanship and thoughtful design, this Elemental custom home offers a rare opportunity to experience elevated one-story living!

2900 Southbay Cir, Northlake

1717 Edgeway Dr, Aubrey
$377,866
3 Beds ⋅ 3 Baths ⋅ 21430772 MLS
MLS# 21430772 - Built by Impression Homes - November 2026 completion ~ With 2,049 square feet of two-story, open-concept living, the Maple floorplan at Keeneland offers 3 bedrooms, 2.5 bathrooms, a game room, and 2-car garage. A covered front porch welcomes you inside, where the family room flows into the dining area and modern kitchen, creating an easy connection across the main living spaces. The kitchen is designed for everyday function with a large center island and walk-in pantry, offering space to prep, gather, store, and stay connected to the dining area and family room. Privately placed at the rear of the home, the main-floor primary suite offers a comfortable retreat with a dual vanity, large walk-in shower, and expansive walk-in closet. A powder bath, utility room, coat closet, and linen closet add practical function to the first floor, while upstairs secondary bedrooms with walk-in closets and a dedicated game room create added room for work, play, guests, and gathering. A covered backyard patio extends the living space outside. *Representative Image – Features, colors & specifications may differ per home

1717 Edgeway Dr, Aubrey

7920 Kingfisher Rd, Aubrey
$392,554
4 Beds ⋅ 2 Baths ⋅ 21430724 MLS
MLS# 21430724 - Built by Impression Homes - December 2026 completion ~ Designed for single-story, open-concept living, the Austin floorplan at Belmont offers 1,915 square feet with 4 bedrooms, 2 bathrooms, and a 2-car garage. A covered entry welcomes you inside, where the family room flows into the dining area and modern kitchen, creating an easy connection across the main living spaces. The kitchen is anchored by a large center island and walk-in pantry, bringing everyday function to the heart of the home. The primary bedroom is set at the rear of the home, with a large walk-in shower, dual vanity, and generous walk-in closet. Three secondary bedrooms are positioned on the same level, while a mud room, separate utility room, coat closet, and linen closet add thoughtful storage and everyday function throughout the layout. *Representative Image – Features, colors & specifications may differ per home

7920 Kingfisher Rd, Aubrey

8212 Kingfisher Rd, Aubrey
$323,275
3 Beds ⋅ 2 Baths ⋅ 21430725 MLS
MLS# 21430725 - Built by Impression Homes - November 2026 completion ~ At Belmont, the Cottonwood floorplan offers 1,500 square feet of single-story, open-concept living with 3 bedrooms, 2 bathrooms, and a 2-car garage. A covered entry welcomes you inside, where the family room, dining area, and modern kitchen create an open flow across the main living spaces. The kitchen is anchored by a large center island and walk-in pantry, bringing everyday function to the heart of the home. The primary suite is set at the rear of the home with a large walk-in shower, dual vanity, and walk-in closet. Two secondary bedrooms are positioned on the same level, while a separate utility room, coat closet, and linen closet add thoughtful storage throughout the layout. A covered backyard patio extends the living space outside. *Representative Image – Features, colors & specifications may differ per home

8212 Kingfisher Rd, Aubrey

1984 Mystic Way, Oak Point
$549,000
4 Beds ⋅ 3 Baths ⋅ 21430663 MLS
NEW! NEVER LIVED IN. Estimated completion January 2027. Movie nights get a dedicated setting in Bloomfield Homes' Carolina IV, where an enclosed media room with 5.1 surround-sound wiring joins a game room, 4 bedrooms, 3 full baths, and a 2-car garage in Chaparral Park. This two-story design begins with a circular foyer, a study behind glass French doors, and a formal dining room ready for a full table. Engineered wood flooring continues through these spaces and the main living areas. The Professional Deluxe Kitchen showcases Level 5 quartz, Shaker cabinets, matte black accents, and a tile backsplash. A 5-burner gas cooktop sits beneath a wood vent hood, with pot-and-pan drawers, a trash pull-out, under-cabinet lighting, and a single-bowl stainless sink adding everyday function. Decorative cabinet wrap gives the island a finished furniture look. The breakfast area opens to an extended covered patio with a gas connection for grilling. The main-floor primary suite includes a window seat, walk-in closet, dual sinks with quartz surfaces, and upgraded tile surrounding the tub and separate shower. There are 2 more bedrooms and a full bath on this level. The upper floor pairs the game and media rooms with a built-in tech center, the 4th bedroom, and a full bath upgraded with a shower in place of the tub. Modern railing adds an architectural accent along the stairs. A 50-amp garage outlet, cedar fencing with steel posts and 2 gates, and 4 front uplights round out the upgrades. Brick and stone frame an 8-foot front door for a distinctive arrival. Visit Bloomfield Homes at Chaparral Park to find out more today!

1984 Mystic Way, Oak Point

1305 Rodgers Flower Dr, Fort Worth
$499,999
4 Beds ⋅ 5 Baths ⋅ 21430623 MLS
Fabulous new Highland Home in Wildflower Ranch, ready in January. Wildflower Ranch is a master planned subdivision with outstanding amenities including a lazy river pool, a resort style pool, pickleball courts, splashpad, parks, playgrounds, community amenity building, onsite convenience store, onsite HOA office, and miles of trails including a wooded section along Harriet Creek. A Northwest ISD elementary school is onsite. The impressive Hampton Plan has so much to offer. 16' cathedral ceilings throughout the kitchen, dining and family room and the kitchen and dining are loaded with cabinetry and counter space. No loss for storage here. The kitchen features built-in stainless steel appliances and a quartz, waterfall island. The family room features a centered 10' ledgestone fireplace with wood mantle and is prewired for 5.1 surround sound. Privacy for everyone, as each bedroom has its own bath. Wood floors throughout home. Not a fiber of carpet anywhere. Lots of little extras that make a house a home, like built in cabinets with sink in the utility room, a mud bench drop zone, soffit outlets for holiday lighting, undercabinet lighting, gas line on the patio for future grill, dedicated outlet in the garage for additional fridge or freezer, whole home blinds, preplumbed for water softener system, The home is protected by a full warranty from Highland Homes, the eleven time Peoples' Choice Builder of the Year. Come and experience the Highland Homes difference. Some photos are representative photography or virtually staged.

1305 Rodgers Flower Dr, Fort Worth

4201 Miscellany Ln, Celina
$699,990
5 Beds ⋅ 4 Baths ⋅ 21430632 MLS
NEW! NEVER LIVED IN. Estimated completion January 2027. Bloomfield Homes' Seaberry brings a generous sense of space to an oversized corner homesite in Mosaic, with 5 bedrooms, 4 full baths, and a side-entry 2-car garage across 2 stories. Soaring ceilings and a floor-to-ceiling fireplace give the family room its presence, while wood flooring and 8-foot doors on the first floor add polish. The Gourmet Kitchen features quartz countertops, a gas cooktop, electric oven, vent hood, pot filler, and farm sink. An island faces the living area, and a walk-in pantry keeps supplies organized. The butler's pantry connects the kitchen to the formal dining room, giving serving pieces and refreshments a place of their own. A separate breakfast area opens to the covered patio, where a gas connection is ready for a grill. The primary suite sits at the rear of the main floor and includes a window seat, walk-in closet, separate quartz vanities, a garden tub, and a separate shower. A 2nd bedroom and full bath are also on this level, along with a study enclosed by double doors. The upper floor gives the game room a view over the family room and adds 3 bedrooms and 2 full baths, including a Jack and Jill arrangement. Quartz surfaces continue in the secondary baths, with a shower replacing the tub in Bath 2. The laundry room includes upper cabinets, plus a washer and electric dryer already included to take 2 purchases off the move-in list. A brick exterior, 8-foot front door, wood garage doors, and landscaped yard with sprinklers complete the home. Visit Bloomfield Homes at Mosaic to find out more today!

4201 Miscellany Ln, Celina

16404 Hydrangea Rd, Fort Worth
$499,990
4 Beds ⋅ 3 Baths ⋅ 21430610 MLS
NEW! NEVER LIVED IN. Estimated completion January 2027! Bloomfield Homes' Cypress II balances open gathering spaces with places to step away, bringing 4 bedrooms, 3 full baths, a study, and a 3-car garage to a two-story home in Wildflower Ranch. The primary suite has a sitting area of its own, plus a walk-in closet, dual sinks with quartz surfaces, and an enlarged shower. There are 2 more bedrooms and a full bath on the main floor, while the upper level pairs the 4th bedroom and another full bath with a game room. It's a useful setup for keeping different activities going at once. Glass French doors enclose the study near the entry, and laminate flooring extends through this room, the main living areas, and downstairs halls. A gas fireplace with tile to the mantel gives the family room a focal point beside the connected breakfast area. The Deluxe Kitchen combines quartz countertops and an upgraded backsplash with a gas cooktop, double electric ovens, and a built-in microwave. An etched-glass pantry door, trash pull-out, decorative island panels, and under-cabinet lighting add detail where it counts. The breakfast area leads to the covered patio, with additional concrete extending the outdoor space. Upper cabinets in the laundry room provide another place to organize everyday supplies. The 3-car garage includes a separate service door with its own light, making access to the yard more convenient. Upgraded brick, a brick-finished front porch, an 8-foot front door, and 2 uplights give the exterior a finished look. Visit Bloomfield Homes at Wildflower Ranch to learn more today! *Photos are a representation of finished product. Materials will vary.*

16404 Hydrangea Rd, Fort Worth

Listings provided by North Texas Real Estate Information Systems (NTREIS). Listing data has been deemed reliable but is not guaranteed to be accurate by the MLS.

Last updated:

How much is your home worth?

Get instant property value now!