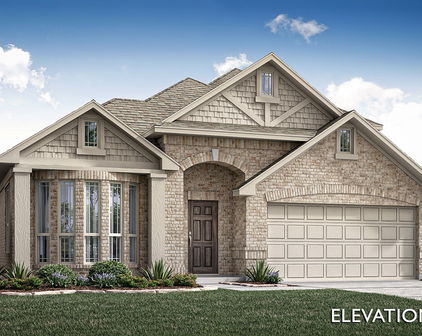
Oak Point Homes with Pool Community features

Oak Point Homes with Pool Community features

Welcome to Oak Point, Texas – a hidden gem nestled in the heart of Denton County! This charming lakeside community offers a unique blend of tranquility and modern living, making it an ideal destination for families, retirees, and everyone in between. With its picturesque landscapes, friendly neighborhoods, and a strong sense of community, Oak Point is the perfect place to call home.

One of the standout features of Oak Point is its beautiful homes with pool community. Imagine coming home to a stunning residence where you can unwind by your own private pool, soaking up the Texas sun or hosting memorable gatherings with family and friends. These homes are designed with comfort and style in mind, boasting spacious layouts, modern amenities, and lush outdoor spaces that enhance your living experience.

Oak Point is not just about beautiful homes; it also offers a wealth of recreational opportunities. With close proximity to Lake Lewisville, residents can enjoy a variety of water sports, fishing, and hiking trails that wind through scenic parks. The community is also home to several parks and playgrounds, perfect for family outings and leisurely strolls.

In addition to its natural beauty, Oak Point is conveniently located near major highways, providing easy access to nearby cities like Denton and Frisco, where you’ll find shopping, dining, and entertainment options galore. Whether you’re looking for a quiet retreat or an active lifestyle, Oak Point has something for everyone. Come discover the charm of this delightful community and see why so many are proud to call Oak Point home!

Newest Oak Point Homes with Pool Community features

1953 Mystic Way, Oak Point
$599,000
5 Beds ⋅ 4 Baths ⋅ 21421697 MLS
NEW! NEVER LIVED IN. Estimated completion December 2026. Bloomfield Homes' Seaberry offers 5 bedrooms, 4 full baths, and a swing 2-car garage in a two-story design on an interior lot in Chaparral Park. A formal dining room connects to the kitchen through a butler's pantry, giving serving dishes and drinks a place beyond the main work surfaces. Opposite the dining room, glass French doors define a study off the foyer. Engineered wood flooring links these rooms to the family room, where raised ceilings, modern metal railing above, and a gas-log fireplace with polished tile to the ceiling create a dramatic center. The Professional Deluxe Kitchen features a 5-burner gas cooktop beneath a wood hood, an electric oven, and granite counters. Shaker cabinets, a raised-panel island wrap, pot-and-pan drawers, and a trash pullout bring detail and storage together. Under-cabinet lighting, a single-bowl stainless sink, and a walk-in pantry complete the workspace. The breakfast area opens to a covered patio. At the rear, the primary suite includes a window seat, separate vanities, granite counters, a garden tub, a separate shower, and a walk-in closet. Another bedroom downstairs sits near a full bath upgraded with a shower in place of the tub. Above, 3 bedrooms and 2 full baths surround a game room, with a Jack and Jill bath connecting 2 bedrooms. Upgraded brick and an 8-foot wood-and-glass front door give the exterior definition, accented by front uplights and a brick-covered porch. Blinds, full gutters, a 50-amp garage outlet, and a cedar fence with steel posts and 2 gates add practical value. Visit Bloomfield Homes' Chaparral Park model to explore the Seaberry today!

1953 Mystic Way, Oak Point

1949 Mystic Way, Oak Point
$489,000
4 Beds ⋅ 3 Baths ⋅ 21420665 MLS
NEW! NEVER LIVED IN. Estimated completion December 2026. Bloomfield Homes' Violet II offers 4 bedrooms, 3 full baths, and a 2-car garage in a two-story design on an interior lot in Chaparral Park. Modern metal railing replaces the half wall at the upstairs overlook, opening sightlines to the high-rising family room below. Laminate wood flooring connects the entry and main living areas, where the kitchen, dining space, and family room share an open layout. Upgraded quartz counters pair with Shaker cabinets and a vertically arranged chevron tile backsplash, giving the kitchen a layered look. The island holds a single-bowl stainless sink, while a gas range, walk-in pantry, and under-cabinet lighting keep the work areas functional. At the back, the dining area opens to a covered patio for meals or seating outside. The primary suite also occupies the rear of the first floor, with a window seat and a bath featuring dual sinks, upgraded quartz, a garden tub, and a separate shower. A walk-in closet completes the suite. Near the entry, another bedroom and full bath give the downstairs layout added flexibility. Upstairs pairs 2 more bedrooms and a full bath with a game room and separate media room, so recreation has room beyond the main living area. Quartz counters and upgraded tile continue through the baths, with carpet in the bedrooms and upstairs gathering spaces. Brick and white sawn stone frame the exterior, accented by front uplights and an 8-foot wood-and-glass door. Full gutters, blinds, a 50-amp garage outlet, cedar fencing, and sprinklers add practical value. Explore 1949 Mystic Way with Bloomfield Homes at the Chaparral Park model today!

1949 Mystic Way, Oak Point

1941 Mystic Way, Oak Point
$439,000
4 Beds ⋅ 3 Baths ⋅ 21420636 MLS
NEW! NEVER LIVED IN. Estimated completion December 2026. Bloomfield Homes' Jasmine offers 4 bedrooms, 3 full baths, and a 2-car garage in a one-story design on an interior lot in Chaparral Park. Brick and sawn stone give the front its texture, with an arched covered porch, 8-foot wood-and-glass door, and uplights adding definition to the entry. The layout opens into a family room connected to the kitchen and breakfast area, keeping conversation and daily activity together. Laminate wood flooring carries through these shared spaces and the connecting halls. At the island, a single-bowl stainless sink leaves room for prep and cleanup while facing the living area. Upgraded Shaker cabinets, granite counters, a tile backsplash, and under-cabinet lighting bring detail to the kitchen, with a gas range and walk-in pantry completing the setup. The breakfast area has a window seat and direct access to the covered patio. The primary suite sits at the rear, apart from the secondary bedrooms, with a walk-in closet and bath featuring dual sinks, granite counters, a garden tub, and a separate shower. Wood-look hexagon tile around the tub and large-format shower tile add a distinctive finish. Along the opposite side, 3 bedrooms have access to 2 full baths; 1 includes a shower in place of the tub, while the added third bath retains a tub-shower combination. Carpet softens the bedrooms, and upgraded tile finishes the baths and utility room. Blinds, full gutters, and a 50-amp garage outlet add convenience, while cedar fencing and sprinklers complete the yard. Visit Bloomfield Homes' model at Chaparral Park to explore 1941 Mystic Way today!

1941 Mystic Way, Oak Point

1933 Mystic Way, Oak Point
$469,000
4 Beds ⋅ 3 Baths ⋅ 21420611 MLS
NEW! NEVER LIVED IN. Estimated completion December 2026. Bloomfield Homes' Cypress II offers 4 bedrooms, 3 full baths, and a 2-car garage in a two-story design on an interior lot backing to an open field in Chaparral Park. The primary suite gets more than a bedroom: a dedicated sitting area adds room for a reading chair or desk, alongside a window seat and walk-in closet. Its bath pairs dual sinks and upgraded granite with a garden tub, separate shower, and distinctive pebble tile around the tub. Across the main floor, 2 secondary bedrooms share a full bath, while the front study has glass French doors for a defined workspace. Laminate wood flooring connects the study, entry, kitchen, breakfast area, and family room, giving the shared spaces a continuous finish. Brown Shaker cabinets ground the kitchen, where upgraded granite counters meet an arabesque tile backsplash. An island provides prep space, with a gas range, single-bowl stainless sink, walk-in pantry, and under-cabinet lighting supporting everyday use. The breakfast area includes a window seat and opens directly to the family room. Upstairs offers a change of pace: a game room, fourth bedroom, and full bath with a shower replacing the tub create a separate zone for recreation. Outside, brick, front uplights, and an 8-foot wood-and-glass door frame the covered entry. A covered back patio looks toward the field, with cedar fencing, landscaping, and sprinklers completing the yard. Full gutters, blinds, and a 50-amp garage outlet add practical value. Visit Bloomfield Homes' Chaparral Park model today!

1933 Mystic Way, Oak Point

317 Sheridan Rd, Oak Point
$424,900
4 Beds ⋅ 3 Baths ⋅ 21410369 MLS
Welcome Home to This Beautifully Updated 4-Bedroom, 3-Bath Home! Situated on an oversized corner lot in a highly desirable neighborhood, this beautifully maintained and updated home offers the perfect blend of comfort, functionality, and space. Recent updates include fresh paint, updated flooring, modern appliances, granite countertops, and more! The thoughtfully designed first-floor primary suite provides a private retreat, featuring a relaxing soaking tub, separate walk-in shower, and a spacious walk-in closet. A bright, light-filled home office offers the perfect setting for working remotely or studying. The spacious kitchen boasts abundant countertop space, granite surfaces, updated appliances, and a convenient breakfast area overlooking the backyard, making it ideal for everyday living and entertaining. Upstairs, you'll find three generously sized secondary bedrooms, each with a walk-in closet, along with a large game room offering flexible space for recreation, movie nights, or a second living area. With three distinct living areas throughout the home, there is plenty of room for everyone to spread out and enjoy. The oversized three-car, side-by-side garage provides ample space for vehicles, storage, hobbies, or a workshop, while the home's abundant storage adds even more convenience. Step outside to your private backyard retreat featuring an extended patio, privacy fencing, a fire pit, outdoor lighting, a grilling area, and a playground. The oversized corner lot offers plenty of room for outdoor activities, entertaining, and relaxing with family and friends. Enjoy the added benefits of a community featuring a pool, playgrounds, parks, and additional amenities. No PID, No MUD! With thoughtful updates, spacious living areas, an oversized lot, and desirable community amenities, this home is ready to welcome its next owners. Don't miss the opportunity to make it yours!

317 Sheridan Rd, Oak Point

3818 Windy Point Rd, Oak Point
$577,497
4 Beds ⋅ 3 Baths ⋅ 21410962 MLS
BRAND NEW HIGHLAND HOME IN THE SOUGHT-AFTER WILDRIDGE COMMUNITY WITH BEAUTIFUL MATURE TREE VIEWS! Discover the perfect blend of style, comfort, and functionality in this beautifully designed single-story Denton floor plan featuring 4 bedrooms, 2.5 bathrooms, and 2,263 square feet of thoughtfully planned living space! One of this home's most captivating features is its backyard setting, backing up to beautiful, mature trees that create a peaceful and picturesque backdrop! Inside, the inviting family room showcases a cozy fireplace, while the kitchen features an upgraded hutch that adds both charm and functionality. The spacious primary suite offers an upgraded shower, creating the perfect place to unwind. Step outside to your extended outdoor living area, where you can enjoy morning coffee, entertain guests, or simply take in the gorgeous tree-lined views! Additional upgrades throughout make this home truly special, with the opportunity to personalize select interior finishes at Highland Homes' Design Studio while construction progresses. Located in the highly desirable Wildridge community near Lake Lewisville, residents enjoy resort-style pools, scenic walking trails, fishing ponds, parks, and neighborhood events throughout the year! Enjoy the beauty of nature without sacrificing convenience to nearby shopping, dining, and entertainment. Estimated completion January 2027! Don't miss this incredible opportunity to own a brand-new home with a stunning natural backdrop!

3818 Windy Point Rd, Oak Point

1913 Mystic Way, Oak Point
$490,000
4 Beds ⋅ 4 Baths ⋅ 21407979 MLS
NEW! NEVER LIVED IN. Estimated completion November 2026. Bloomfield Homes’ Hawthorne II is a two-story plan with 4 bedrooms, 3 full baths, and a 2-car garage in Chaparral Park. Brick and buff stone frame an arched entry, with dark trim and 4 uplights giving the exterior a defined presence. An upgraded 8' wood-and-glass front door and brick front porch complete the introduction. Inside, the shared spaces open beneath a raised ceiling that spans the family room and breakfast area. Room to gather, with details worth a closer look. Laminate wood flooring continues through the main areas and study, where glass French doors replace the formal dining layout with a room of its own. The Deluxe Kitchen brings together Shaker cabinets, upgraded granite counters, a white beveled tile backsplash, and a wood vent hood above a 5-burner gas cooktop. A built-in oven and microwave keep the setup streamlined, while pot-and-pan drawers, an island trash pullout, and a walk-in pantry put storage where it counts. Under-cabinet lighting and a single-bowl stainless sink finish the space. The primary suite adds a window seat and walk-in closet, with quartz counters, dual sinks, a garden tub, and a separate shower accented by patterned tile. Nearby, 2 secondary bedrooms share a full bath. Upstairs holds the game room, bedroom 4, and another full bath upgraded with a shower in place of the tub. Outside, the covered patio opens to a large grassy backyard on an interior lot, enclosed by a cedar fence with steel posts and 2 gates. Full gutters, blinds, and a 50-amp garage outlet add practical value. Get the details at Bloomfield Homes’ Chaparral Park model today!

1913 Mystic Way, Oak Point

9409 Excursion Dr, Oak Point
$585,000
4 Beds ⋅ 4 Baths ⋅ 21389959 MLS
PRISTINE & MOVE-IN READY! Choosing just the right house may seem daunting. So many houses & neighborhoods. But one subdivision stands out: Wildridge. Here lies a house with THE answer for the Where To's..Where to store stuff, tinker, build, AND where to park all the CARS! Fortunately, this nearly-new home has a 4-car garage! That's just the beginning. The owners of this 6-year-old Highland home customized several substantial build elements by significantly enlarging the two secondary rooms downstairs and adding another private bedroom upstairs. Sunlight now pours into the upstairs bedroom through a skylight and Juliet window, which also includes a built-in bed and large storage area. Adjacent, is a newly-constructed retreat, an area which could be used as a media space, loft, or hangout space. Downstairs, the open and bright layout is beautifully complimented by rich hardwood floors. Enjoy the soaring vaulted ceilings, vast living spaces, and a light-filled kitchen with crisp, white cabinetry, elegant granite countertops and a charming breakfast nook encompassed by windows. The primary suite hasn't been overlooked in spaciousness and light, with a display of bay windows near an ideal reading niche. The ensuite offers a spa-like sanctuary with separate vanities, a sizable walk-in shower, and free-standing tub. Just inside the home's front door lies the capacious study, showcasing the same rich hardwoods and vaulted ceilings. And that four-car tandem garage? Imagine epoxy floors, a workshop area and built-in sink. Recently, a backup battery system was installed, which kicks on automatically if the power goes out, possibly powering for days. *Washer, dryer and fridge convey. The home is set in amenity-rich Wildridge, with its 7 miles of scenic trails, a catch-and-release pond, docks, a resort-style pool and splash pad, clubhouse and top-rated elementary school. Community events include movie nights, live music concerts, & food truck gatherings. Your Story Begins Here!

9409 Excursion Dr, Oak Point

639 Woodridge Dr, Oak Point
$584,900
4 Beds ⋅ 3 Baths ⋅ 21401657 MLS
Pool home with an ASSUMABLE VA LOAN in Woodridge Estates, Oak Point, TX 75068. 639 Woodridge Drive is a 2018 two-story with 4 bedrooms, 3 full baths, a game room and an oversized 3-car garage on a 0.243-acre fenced lot in Denton County, zoned to Little Elm ISD. Assumable financing: the sellers’ VA loan carries a 2.375% fixed rate. A buyer does not need to be a veteran to assume it but must qualify with the loan servicer. Assumption is subject to servicer and VA approval; ask for the assumption guide. Weekends here center on a private chlorine pool with fountains, a natural boulder surround and a Pentair app-controlled timer. A wide pool deck and covered patio overlook the yard, which has raised garden beds, two storage sheds and a sprinkler system. The primary bedroom is downstairs (14 x 19) with dual granite vanities, a garden tub, a separate walk-in shower and a walk-in closet. Two more bedrooms and a full bath are also on the main floor. The kitchen has a large granite island with seating, a farmhouse sink, a mosaic tile backsplash, a walk-in pantry and a butler’s pantry with coffee bar. It opens to the living room, where an electric fireplace sits beside a wall of windows facing the pool. A formal dining room is off the entry. Tile runs through the main living areas, with crown molding and wainscoting. A 15 x 20 game room, a fourth bedroom and a third full bath give everyone room to spread out. Woodridge Estates has a community pool, amenity center, park and playground. HOA dues are $400 per year. Oak Point sits on the Lake Lewisville peninsula, a short drive from the Oak Point boat ramp.

639 Woodridge Dr, Oak Point

Start Your Search

Listings provided by North Texas Real Estate Information Systems (NTREIS). Listing data has been deemed reliable but is not guaranteed to be accurate by the MLS.

Last updated:

How much is your home worth?

Get instant property value now!