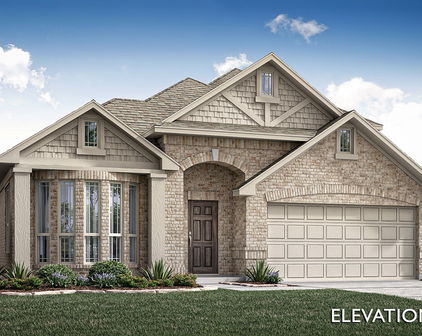
Oak Point Homes with Lighting Exterior features

Oak Point Homes with Lighting Exterior features

Welcome to Oak Point, Texas – a hidden gem nestled in the heart of Denton County. This charming city, located just a stone's throw from the shimmering shores of Lake Lewisville, offers a perfect blend of suburban tranquility and vibrant community life. With its lush green parks, scenic trails, and friendly neighborhoods, Oak Point is an ideal destination for families, retirees, and anyone looking to enjoy a peaceful lifestyle while staying connected to the hustle and bustle of the Dallas-Fort Worth metroplex.

One of the standout features of homes in Oak Point is their stunning exterior lighting. These properties often showcase exquisite architectural designs enhanced by thoughtfully placed lighting that illuminates the beauty of each home after sunset. Whether it’s the warm glow of pathway lights guiding you to the front door or decorative fixtures accentuating a home's unique features, the lighting exterior of Oak Point homes creates a welcoming atmosphere that is both inviting and enchanting.

In addition to their aesthetic appeal, these homes are often designed with energy efficiency in mind, ensuring that you can enjoy the beauty of your surroundings while being environmentally conscious. The community takes pride in its well-maintained properties and lush landscaping, making evening strolls through the neighborhood a delightful experience.

Discover the charm of Oak Point, where exceptional homes with captivating lighting features await you. Embrace a lifestyle filled with warmth, beauty, and community spirit in this delightful Texas city!

Newest Oak Point Homes with Lighting Exterior features

1512 Vista Run Ln, Oak Point
$524,990
4 Beds ⋅ 4 Baths ⋅ 21419218 MLS
Welcome to 1512 Vista Run Lane, Oak Point, TX — a stunning new construction home built by M-I Homes. This 2-story home offers a thoughtfully designed living space, featuring 4 bedrooms, a home office, 3 full bathrooms, and 1 half bathroom. Step inside to discover an open-concept living space that creates a seamless flow between gathering areas, perfect for everyday living and entertaining. The quality of design is evident throughout, with carefully selected finishes and a well-planned floorplan that maximizes both comfort and functionality. The owner's bedroom features a private en-suite bathroom, providing a peaceful retreat at the end of the day. Additional bedrooms offer generous space for family, guests, or a home office. The half bathroom provides added convenience for visitors. Outside, a covered patio extends your living space and offers a perfect setting for relaxing or hosting gatherings in any weather. Home Highlights: New construction by M-I Homes 4 bedrooms home office 3 full bathrooms and 1 half bathroom 2-story floorplan Open-concept living space Owner's bedroom with a sitting area and private en-suite bathroom Covered patio Quick Move-In This home is situated in a welcoming neighborhood with convenient proximity to parks, making it an ideal setting for an active lifestyle. The quality of design and construction by M-I Homes ensures lasting value and comfort for years to come. Schedule your visit today!

1512 Vista Run Ln, Oak Point

1953 Mystic Way, Oak Point
$599,000
5 Beds ⋅ 4 Baths ⋅ 21421697 MLS
NEW! NEVER LIVED IN. Estimated completion December 2026. Bloomfield Homes' Seaberry offers 5 bedrooms, 4 full baths, and a swing 2-car garage in a two-story design on an interior lot in Chaparral Park. A formal dining room connects to the kitchen through a butler's pantry, giving serving dishes and drinks a place beyond the main work surfaces. Opposite the dining room, glass French doors define a study off the foyer. Engineered wood flooring links these rooms to the family room, where raised ceilings, modern metal railing above, and a gas-log fireplace with polished tile to the ceiling create a dramatic center. The Professional Deluxe Kitchen features a 5-burner gas cooktop beneath a wood hood, an electric oven, and granite counters. Shaker cabinets, a raised-panel island wrap, pot-and-pan drawers, and a trash pullout bring detail and storage together. Under-cabinet lighting, a single-bowl stainless sink, and a walk-in pantry complete the workspace. The breakfast area opens to a covered patio. At the rear, the primary suite includes a window seat, separate vanities, granite counters, a garden tub, a separate shower, and a walk-in closet. Another bedroom downstairs sits near a full bath upgraded with a shower in place of the tub. Above, 3 bedrooms and 2 full baths surround a game room, with a Jack and Jill bath connecting 2 bedrooms. Upgraded brick and an 8-foot wood-and-glass front door give the exterior definition, accented by front uplights and a brick-covered porch. Blinds, full gutters, a 50-amp garage outlet, and a cedar fence with steel posts and 2 gates add practical value. Visit Bloomfield Homes' Chaparral Park model to explore the Seaberry today!

1953 Mystic Way, Oak Point

1949 Mystic Way, Oak Point
$489,000
4 Beds ⋅ 3 Baths ⋅ 21420665 MLS
NEW! NEVER LIVED IN. Estimated completion December 2026. Bloomfield Homes' Violet II offers 4 bedrooms, 3 full baths, and a 2-car garage in a two-story design on an interior lot in Chaparral Park. Modern metal railing replaces the half wall at the upstairs overlook, opening sightlines to the high-rising family room below. Laminate wood flooring connects the entry and main living areas, where the kitchen, dining space, and family room share an open layout. Upgraded quartz counters pair with Shaker cabinets and a vertically arranged chevron tile backsplash, giving the kitchen a layered look. The island holds a single-bowl stainless sink, while a gas range, walk-in pantry, and under-cabinet lighting keep the work areas functional. At the back, the dining area opens to a covered patio for meals or seating outside. The primary suite also occupies the rear of the first floor, with a window seat and a bath featuring dual sinks, upgraded quartz, a garden tub, and a separate shower. A walk-in closet completes the suite. Near the entry, another bedroom and full bath give the downstairs layout added flexibility. Upstairs pairs 2 more bedrooms and a full bath with a game room and separate media room, so recreation has room beyond the main living area. Quartz counters and upgraded tile continue through the baths, with carpet in the bedrooms and upstairs gathering spaces. Brick and white sawn stone frame the exterior, accented by front uplights and an 8-foot wood-and-glass door. Full gutters, blinds, a 50-amp garage outlet, cedar fencing, and sprinklers add practical value. Explore 1949 Mystic Way with Bloomfield Homes at the Chaparral Park model today!

1949 Mystic Way, Oak Point

1941 Mystic Way, Oak Point
$439,000
4 Beds ⋅ 3 Baths ⋅ 21420636 MLS
NEW! NEVER LIVED IN. Estimated completion December 2026. Bloomfield Homes' Jasmine offers 4 bedrooms, 3 full baths, and a 2-car garage in a one-story design on an interior lot in Chaparral Park. Brick and sawn stone give the front its texture, with an arched covered porch, 8-foot wood-and-glass door, and uplights adding definition to the entry. The layout opens into a family room connected to the kitchen and breakfast area, keeping conversation and daily activity together. Laminate wood flooring carries through these shared spaces and the connecting halls. At the island, a single-bowl stainless sink leaves room for prep and cleanup while facing the living area. Upgraded Shaker cabinets, granite counters, a tile backsplash, and under-cabinet lighting bring detail to the kitchen, with a gas range and walk-in pantry completing the setup. The breakfast area has a window seat and direct access to the covered patio. The primary suite sits at the rear, apart from the secondary bedrooms, with a walk-in closet and bath featuring dual sinks, granite counters, a garden tub, and a separate shower. Wood-look hexagon tile around the tub and large-format shower tile add a distinctive finish. Along the opposite side, 3 bedrooms have access to 2 full baths; 1 includes a shower in place of the tub, while the added third bath retains a tub-shower combination. Carpet softens the bedrooms, and upgraded tile finishes the baths and utility room. Blinds, full gutters, and a 50-amp garage outlet add convenience, while cedar fencing and sprinklers complete the yard. Visit Bloomfield Homes' model at Chaparral Park to explore 1941 Mystic Way today!

1941 Mystic Way, Oak Point

1933 Mystic Way, Oak Point
$469,000
4 Beds ⋅ 3 Baths ⋅ 21420611 MLS
NEW! NEVER LIVED IN. Estimated completion December 2026. Bloomfield Homes' Cypress II offers 4 bedrooms, 3 full baths, and a 2-car garage in a two-story design on an interior lot backing to an open field in Chaparral Park. The primary suite gets more than a bedroom: a dedicated sitting area adds room for a reading chair or desk, alongside a window seat and walk-in closet. Its bath pairs dual sinks and upgraded granite with a garden tub, separate shower, and distinctive pebble tile around the tub. Across the main floor, 2 secondary bedrooms share a full bath, while the front study has glass French doors for a defined workspace. Laminate wood flooring connects the study, entry, kitchen, breakfast area, and family room, giving the shared spaces a continuous finish. Brown Shaker cabinets ground the kitchen, where upgraded granite counters meet an arabesque tile backsplash. An island provides prep space, with a gas range, single-bowl stainless sink, walk-in pantry, and under-cabinet lighting supporting everyday use. The breakfast area includes a window seat and opens directly to the family room. Upstairs offers a change of pace: a game room, fourth bedroom, and full bath with a shower replacing the tub create a separate zone for recreation. Outside, brick, front uplights, and an 8-foot wood-and-glass door frame the covered entry. A covered back patio looks toward the field, with cedar fencing, landscaping, and sprinklers completing the yard. Full gutters, blinds, and a 50-amp garage outlet add practical value. Visit Bloomfield Homes' Chaparral Park model today!

1933 Mystic Way, Oak Point

1014 Live Oak Ln, Oak Point
$2,449,000
4 Beds ⋅ 5 Baths ⋅ 21415869 MLS
Quiet mornings overlooking the pond. Afternoons beside the pool. Evenings gathered beneath the stars. Set on 1.22 acres in Oak Point by the Polo Clubs this beautifully customized Drees residence offers a setting that makes coming home feel like getting away. Beyond the iron entry door, soaring ceilings, rich wood beams & luminous interiors reveal a home of remarkable warmth & presence. The vaulted living room draws the eye toward tranquil views, while a statement fireplace invites you to settle in. A 12 foot sliding patio door opens to the outdoor retreat, extending gatherings into the evening air. An elegant kitchen pairs a generous island & richly veined surfaces with a sculptural range hood, gas cooktop & double ovens. From leisurely breakfasts to celebratory dinners, the adjoining gathering spaces make every occasion feel beautifully at home. The expansive family room evokes the intimacy of a private club. Beneath a richly detailed coffered ceiling, a private bar, illuminated cabinetry, brick accents & a whiskey-barrel copper sink set the scene for cocktails & conversation. A study with custom built-ins offers a quiet place to retreat. The primary suite invites a slower pace, with a freestanding soaking tub, separate vanities & an expansive frameless glass-enclosed shower & large walk in closet. All three additional bedrooms come with ensuite baths. Outdoors, travertine terraces frame a pool with cascading water features, a sun ledge & submerged seating. The covered outdoor kitchen & bar invite long lunches & unhurried dinners, while layered landscaping & terraced gardens create a captivating backdrop. As twilight settles over the pond, the wood-burning fire pit becomes the place everyone gathers. A Fully insulated four-car oversized epoxied garage with custom storage, side mounted openers & expanded driveway complete the offering. Here the luxury is in the details & the freedom to linger surrounded by spaces as suited to grand occasions as to quiet reflection.

1014 Live Oak Ln, Oak Point

1913 Mystic Way, Oak Point
$490,000
4 Beds ⋅ 3 Baths ⋅ 21407979 MLS
NEW! NEVER LIVED IN. Estimated completion December 2026. Bloomfield Homes’ Hawthorne II is a two-story plan with 4 bedrooms, 3 full baths, and a 2-car garage in Chaparral Park. Brick and buff stone frame an arched entry, with dark trim and 4 uplights giving the exterior a defined presence. An upgraded 8' wood-and-glass front door and brick front porch complete the introduction. Inside, the shared spaces open beneath a raised ceiling that spans the family room and breakfast area. Room to gather, with details worth a closer look. Laminate wood flooring continues through the main areas and study, where glass French doors replace the formal dining layout with a room of its own. The Deluxe Kitchen brings together Shaker cabinets, upgraded granite counters, a white beveled tile backsplash, and a wood vent hood above a 5-burner gas cooktop. A built-in oven and microwave keep the setup streamlined, while pot-and-pan drawers, an island trash pullout, and a walk-in pantry put storage where it counts. Under-cabinet lighting and a single-bowl stainless sink finish the space. The primary suite adds a window seat and walk-in closet, with quartz counters, dual sinks, a garden tub, and a separate shower accented by patterned tile. Nearby, 2 secondary bedrooms share a full bath. Upstairs holds the game room, bedroom 4, and another full bath upgraded with a shower in place of the tub. Outside, the covered patio opens to a large grassy backyard on an interior lot, enclosed by a cedar fence with steel posts and 2 gates. Full gutters, blinds, and a 50-amp garage outlet add practical value. Get the details at Bloomfield Homes’ Chaparral Park model today!

1913 Mystic Way, Oak Point

9605 Sunset Ln, Oak Point
$469,000
4 Beds ⋅ 3 Baths ⋅ 21403523 MLS
Seller says make and offer...Better than new and impeccably maintained, this home offers a combination of privacy, upgrades and community amenities while backing to a dedicated greenspace offering privacy and immersed in nature. An additional financial advantage sets this home apart from newer construction in Wildridge: the PID assessment for this property is approximately one-third the cost associated with comparable homes & lots in the community’s newer phases. Designed to live comfortably, the home features 4 beds & 3 full baths with a layout ideal for everyday living, working from home & hosting guests. Hardwood floors extend through the main living areas, complemented by upgraded bedroom carpeting & custom window coverings. The front bedroom is currently used as an office, providing an easy work-from-home option, while the fourth bedroom features its own private bath, creating an inviting guest suite. The beautifully appointed kitchen offers abundant cabinetry & counter space, quartz countertops, under-cabinet lighting, a pull-out trash cabinet & a generous walk-in pantry. The kitchen flows into the main living & dining spaces, creating an open setting for gatherings both large & small. The primary suite is equally impressive, featuring a spacious bath with a garden tub, oversized shower, linen closet, dual vanities & extensive cabinetry. The primary closet has a detailed build out offering tons of space. Outdoor living is a highlight, with an expansive covered patio overlooking the greenspace & equipped with a ceiling fan & mounted TV—an ideal setting for entertaining or enjoying the quiet surroundings. This neighborhood is one of a few offering lake access via private trails within the community.  Enjoy 2 pools, multiple playgrounds, fishing ponds & miles of paved & dirt trails.  Enjoy access to shopping and dining within a 3 mile radius. Complete with Washer, Dryer & Refrigerator.  Once home in the amazing community of Wildridge you will not want to leave.

9605 Sunset Ln, Oak Point

639 Woodridge Dr, Oak Point
$584,900
4 Beds ⋅ 3 Baths ⋅ 21401657 MLS
Pool home with an ASSUMABLE VA LOAN in Woodridge Estates, Oak Point, TX 75068. 639 Woodridge Drive is a 2018 two-story with 4 bedrooms, 3 full baths, a game room and an oversized 3-car garage on a 0.243-acre fenced lot in Denton County, zoned to Little Elm ISD. Assumable financing: the sellers’ VA loan carries a 2.375% fixed rate. A buyer does not need to be a veteran to assume it but must qualify with the loan servicer. Assumption is subject to servicer and VA approval; ask for the assumption guide. Weekends here center on a private chlorine pool with fountains, a natural boulder surround and a Pentair app-controlled timer. A wide pool deck and covered patio overlook the yard, which has raised garden beds, two storage sheds and a sprinkler system. The primary bedroom is downstairs (14 x 19) with dual granite vanities, a garden tub, a separate walk-in shower and a walk-in closet. Two more bedrooms and a full bath are also on the main floor. The kitchen has a large granite island with seating, a farmhouse sink, a mosaic tile backsplash, a walk-in pantry and a butler’s pantry with coffee bar. It opens to the living room, where an electric fireplace sits beside a wall of windows facing the pool. A formal dining room is off the entry. Tile runs through the main living areas, with crown molding and wainscoting. A 15 x 20 game room, a fourth bedroom and a third full bath give everyone room to spread out. Woodridge Estates has a community pool, amenity center, park and playground. HOA dues are $400 per year. Oak Point sits on the Lake Lewisville peninsula, a short drive from the Oak Point boat ramp.

639 Woodridge Dr, Oak Point

1117 Hitching Post Way, Oak Point
$459,990
4 Beds ⋅ 3 Baths ⋅ 21387041 MLS
Built by M-I Homes. Welcome to 1117 Hitching Post Way, Oak Point, TX — a beautifully crafted new construction single-story home built by MI Homes. This Quick Move-In home offers thoughtfully designed living space with 4 bedrooms, 2 full bathrooms, and 1 half bathroom. Step inside to discover an open-concept living space that creates a seamless flow between gathering areas, perfect for both everyday living and entertaining. The quality of design is evident throughout, with carefully selected finishes and well-proportioned rooms that maximize comfort and functionality. Key Features: 4 spacious bedrooms 2 full bathrooms and 1 half bathroom Single-story living New construction by MI Homes Open-concept living space Covered patio for outdoor enjoyment Owner's bedroom with private en-suite bathroom The owner's bedroom features a private en-suite bathroom, offering a comfortable retreat. Additional bedrooms provide generous space for family members, guests, or a home office. Outside, the covered patio extends your living space and provides a shaded area to relax and enjoy the outdoors. The surrounding neighborhood offers a welcoming atmosphere with convenient proximity to parks, making it easy to enjoy recreational activities and green spaces. This home combines quality construction, a functional floorplan, and a desirable single-story layout — everything you need in a new home. Schedule your visit today!

1117 Hitching Post Way, Oak Point

1733 Aspen Xing, Oak Point
$1,374,990
4 Beds ⋅ 5 Baths ⋅ 21382138 MLS
NEW! Now Offered with Designer Furnishings INCLUDED! This beautifully appointed home is available with its thoughtfully curated collection of designer furnishings, creating a truly turnkey, move-in-ready opportunity. Offers excluding furniture are welcome - List of all furniture items & exclusions Attached **RARE OPPORTUNITY FOR ACREAGE LIVING & NEWER CONSTRUCTION! Completed in 2025 by Toll Brothers, this exceptional one-story sits on a premium, fully fenced 1.38-acre homesite in Windsor Springs with mature trees, tranquil water views & peaceful privacy. The 4,116 SF floorplan features 4 bedrooms, 4.5 baths, private office, 2 Living areas w-versatile bonus room. Great room features a floor-to-ceiling stone fireplace & expansive slider doors to covered outdoor living with fireplace & motorized screen for enjoying the outside year round. Chef's kitchen offers extensive cabinetry, double ovens & 48 inch Commercial grade Wolf Range and Vent hood. Private primary retreat with spa-like bath, oversized shower, soaking tub & two separated oversized closets & dressing area Wide-plank hardwoods, motorized custom window treatments throughout ($58k) & designer finishes throughout. Over $300K in improvements & upgrades *SEE full list in MLS *Luxury, Land, Privacy & Water Views all in a convenience location rarely come together like this! Community fishing pier & Scenic ponds * Located along the north shore of Lake Lewisville it's minutes from area marinas, Dallas Yacht Club & Prestonwood Polo Club * Remain close to the shopping, dining and everyday conveniences of the Highway 380 corridor, Frisco & Denton, without sacrificing the serenity & privacy of acreage living * Designer Furnished. Nearly New. Premium rare Lot & Location . Incredible Value *Luxury Living Without the Luxury Price Tag *NO MUD or PID Taxes

1733 Aspen Xing, Oak Point

Start Your Search

Listings provided by North Texas Real Estate Information Systems (NTREIS). Listing data has been deemed reliable but is not guaranteed to be accurate by the MLS.

Last updated:

How much is your home worth?

Get instant property value now!