Refine Search
Sort by
3110 W Jefferson Blvd, Dallas
$949,900
4 Beds ⋅ 3 Baths ⋅ 20995870 MLS
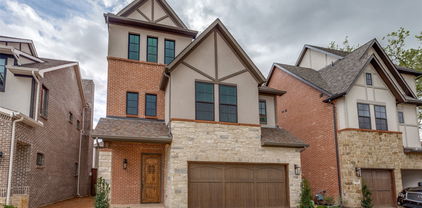
Welcome to this beautifully crafted custom home, perfectly nestled on an oversized, heavily treed lot that seamlessly blends nature with modern luxury. Expansive windows throughout the home invite abundant natural light and breathtaking views, creating a serene retreat in the heart of the city. Inside, you will find an open-concept design with high-end finishes, soaring ceilings, and thoughtfully curated details that exude elegance and comfort. The spacious living areas are perfect for entertaining, while the gourmet kitchen boasts premium appliances, sleek countertops, and ample storage. The primary suite is a private oasis featuring a spa-like ensuite bath and generous closet space. Additional bedrooms offer flexibility for guests, home offices, or creative spaces. Step outside to enjoy the lush backyard, ideal for relaxing or hosting gatherings under the canopy of mature trees. Upstairs, two balconies provide stunning views of both the front yard and the backyard, offering the perfect spots to relax with a morning coffee or unwind at sunset. Located in vibrant Oak Cliff, minutes from top dining, shopping, and entertainment destinations.

3110 W Jefferson Blvd, Dallas

1717 Arts Plaza, Unit 2112, Dallas
$949,500
2 Beds ⋅ 2 Baths ⋅ 21305256 MLS
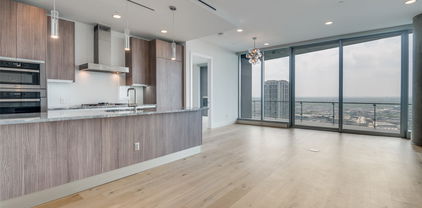
Timeless & masterfully modern—this rare corner residence at One Arts embodies the reason Lionel Morrison’s work endures. With ceilings that stretch 11 feet high and museum-finish walls calling for private art collections to define the space, this floorplan is found on only two levels of the building, where windows wrap around two sides, pulling in soft light and panoramic views of Uptown and East Dallas. The layout is thoughtful and clean, anchored by a 457-square-foot covered terrace that runs the entire length of the home. Three sliding glass doors merge indoors and out, seamlessly connecting the main living areas to the sunrise views and beyond. Limestone flooring grounds the space, while a Bulthaup kitchen—fitted with Miele appliances, a SubZero fridge and classic Carrara marble—makes for stunning minimalist function. The primary suite is equally as impressive, with an upgraded bathroom featuring large-format porcelain tile, soaking tub and a separate walk-in shower. The closet is large and was custom-designed to optimize space, storage and function. Designer grasscloth wallpaper adds just enough edge without overwhelming the clean lines of the architecture. Additionally, details like reveal linear HVAC vents and shadow gap baseboards speak to the skill and craftsmanship imbedded in its design. Residents of One Arts enjoy concierge service, valet parking, a rooftop pool and fitness room—all perched above Dallas’ Arts District, just a stroll from Klyde Warren Park, world-class museums, music venues and dining.

1717 Arts Plaza, Unit 2112, Dallas

8206 Centipede Ct, Dallas
$949,000
5 Beds ⋅ 5 Baths ⋅ 21427152 MLS
RARE 0.363-ACRE CUL-DE-SAC GEM in the highly desirable University Place! Boasting one of the largest lots in the community, this expansive backyard offers peaceful, suburban-style serenity with endless potential to build your own custom dream pool, outdoor kitchen, and private oasis—all while enjoying effortless access to vibrant Far North Dallas city life and a quick commute to Downtown! Enhanced with tons of luxury upgrades and a pristine epoxy garage floor, this immaculate 5-bed, 3.2-bath Lennar Heritage Next Gen home delivers exceptional space, privacy, and versatility. Completely move-in ready, it comes loaded with incredible extras: the private 1st-floor In-Law Suite includes its own living area, kitchenette, laundry, bedroom, and full bath, coming fully furnished with a sofa, TV, console, bed, dresser, nightstand, refrigerator, washer, and dryer! Additional generous inclusions feature the main kitchen refrigerator, utility room washer and dryer, and a Media Room fully equipped with a like-new Bose surround sound system, projector, sofas, and cushions. The chef’s kitchen shines with Level 5 Silestone counters, a Monogram 36-in gas cooktop, and custom cabinetry, opening to a soaring stone-fireplace family room adorned with Level 4 wood-look tile throughout the main 1st-floor living areas, hard-wired sound system, and an exterior hard-wired security system. Impeccably maintained—both the roof and foundation are pre-inspected and in great shape, HVAC maintenance is fully up to date, and the foundation and AC unit are still covered under 10-year warranty (from 2018). Enjoy the financial advantage of a lower Plano ISD tax rate near top private schools, UTD, DNT, and PGBT, alongside University Place’s stellar community pools, trails, and clubhouse amenities!

8206 Centipede Ct, Dallas

7414 Rustic Valley Dr, Dallas
$949,000
4 Beds ⋅ 3 Baths ⋅ 21429871 MLS
Zoned to Brentfield Elementary in Richardson ISD, this North Dallas home showcases a striking renovation that brings together light-filled spaces, natural materials, and substantial system upgrades. Inside, the warmth of European white oak balances the drama of natural stone. Out back, the refreshed pool is ready for long summer afternoons. The improvements begin beneath the finishes: engineer-approved foundation repairs backed by a lifetime warranty, all cast-iron sewer lines replaced with PVC, new water supply lines, and a new AC condenser. Every window has been replaced, including expansive picture windows that bring the outdoors into view. Inside, a vaulted living-room ceiling and skylight give the open-concept plan its sense of volume, while wide-plank European white oak engineered hardwoods ground the main living areas. Media built-ins and a freshly tiled fireplace create a gathering space with both presence and purpose. The kitchen takes center stage: white oak cabinetry, natural soft quartzite countertops with waterfall edges, and a custom range hood paired with a 48-inch Wolf range. Statement lighting and open shelving carry the design beyond the island. Every bathroom has been rebuilt with modern tile and new vanities. The primary retreat brings together a freestanding tub, a frameless glass shower with a rain head and handheld sprayer, and a double vanity finished with a waterfall countertop. All-new doors, trim, and baseboards carry the renovation through the interior, with 72-inch mahogany French doors adding a distinctive architectural detail. Outside, fresh paint and landscaping renew the home's arrival, while a newly stained board-on-board fence frames the backyard. The pool has been replastered and finished with new tile and a new deck, creating a setting for relaxed afternoons and evenings around the water.

7414 Rustic Valley Dr, Dallas

6042 Mercedes Ave, Dallas
$949,000
3 Beds ⋅ 3 Baths ⋅ 21388285 MLS
Beautifully renovated cottage in the heart of the M-Streets, thoughtfully updated from top to bottom in 2024. Offering 3 bedrooms and 3 full bathrooms, this home features an ideal floor plan with 9-foot ceilings, all new lighting and finishes throughout. A large chef’s kitchen with custom cabinetry and drawers, new appliances, quartz countertops, a custom island with additional space for seating, and a farmhouse sink anchor the home, while dedicated living and dining areas with a working gas fireplace provide plenty of space for both everyday living and entertaining. An additional flexible area offers the perfect spot for a home office or breakfast room. A long hallway creates separation between the main living spaces and the bedrooms, providing a sense of privacy and an easy, functional flow. Each bedroom features a walk-in closet, while three, renovated full bathrooms, including an additional bath added during the renovation, offer exceptional convenience. The extensive 2024 renovation also included updated electrical, HVAC, and plumbing systems, new windows throughout, new flooring, recessed lighting, fresh paint on the interior and exterior, and approximately $20,000 to fully repair the foundation, secured with a lifetime, transferrable warranty. Outside, a large landscaped yard features fresh sod, new flower beds, a new 8-foot privacy fence, and a charming courtyard-style patio and grill area ideal for outdoor entertaining. An attached 2-car garage, private driveway, and additional street parking provide ample parking for residents and guests. Zoned to Mockingbird Elementary and ideally situated near the shops, restaurants, and entertainment along Greenville Avenue, this move-in-ready M-Streets home offers an exceptional combination of thoughtful design, modern updates, outdoor space, and a highly desirable location.

6042 Mercedes Ave, Dallas

3130 N Harwood St Unit 1802, Dallas
$949,000
2 Beds ⋅ 3 Baths ⋅ 21282333 MLS
This stunning Bleu Ciel Sky Home offers an unparalleled lifestyle in the heart of Dallas. Enjoy breathtaking skyline views of Victory Park and the Trinity River from every room. The designer layout features two luxurious spa-like primary suites, a powder room with custom marble flooring, and floor-to-ceiling glass windows that flood the space with natural light. The expansive 396 sq. ft. terrace boasts a gas fireplace, perfect for outdoor relaxation. Recently refinished matte white oak hardwood and marble floors flow throughout the home, complementing the sleek Miele kitchen, which includes a built-in wine fridge, a five-burner gas cooktop, double ovens, and Porcelanosa cabinets with marble countertops. Additional highlights include brand-new custom California Closets, motorized blinds, and blackout shades for ultimate comfort and convenience. Exclusive resident amenities elevate the living experience, featuring a resort-style pool, spa with a private massage room, steam room, sauna, outdoor gas grills, a state-of-the-art fitness center, 24-7 concierge and valet services, an on-site dog run, a private two-car garage, and direct access to the Katy Trail.

3130 N Harwood St Unit 1802, Dallas

5656 N Central Expressway, Unit 103, Dallas
$945,000
2 Beds ⋅ 3 Baths ⋅ 21395039 MLS
Experience luxury high rise living in this stunning ground-floor villa, part of The Highland Residences, offering fabulous hotel amenities. This tailor made two bedroom home with office features a modern, elegant design boasting quarter sawn oak floors. The spacious layout flows seamlessly into a private, beautifully landscaped courtyard offering over 623 sqft. Relax in the sublime primary suite featuring a serene bath with soaking tub, large shower and closet. A thoughtful layout with ensuite bedrooms on separate sides of the house and expansive closets. In addition, a generous study, perfect for use as a media room or third bedroom. Enjoy the convenience of hotel services including room service from The Reserve Lounge & Bar, a fitness center, pool, 24 hour concierge and valet all within your serene, garden-like retreat. Through the private gate, experience access to the Katy Trail to Mockingbird Bridge. Two designated parking spaces, with additional storage space. A perfect blend of privacy & luxury awaits you in the heart of Dallas.

5656 N Central Expressway, Unit 103, Dallas

7106 Granada Pl, Dallas
$945,000
4 Beds ⋅ 4 Baths ⋅ 20818832 MLS
PRICE ADJUSTMENT DUE TO WHITE OAK HARDWOOD FLOORS ADDED TO ALL SECONDARY BEDROOMS! NO CARPET!WYATT JAMES BUILDERS NEARLY COMPLETE! Zoned to acclaimed Lakewood Elementary School and under $1M! Nestled in quiet, secluded pocket in the Hollywood Heights area, adjacent to greenbelt. No neighbors to the rear of the home! Near Santa Fe Trail, Lindsley Park, minutes from White Rock Lake, Arboretum, hopping and restaurants in Lakewood and Casa Linda and walking distance to Tenison Park Golf Course! Beautiful interior design features including nail down white oak hardwood floors throughout living areas, primary suite, stairway and game room! Stunning kitchen features include site finished custom made cabinets, Carrara marble, High end stainless steel Electrolux appliance package with gas cooktop, large island with composite silgranite sink! Second level has primary suite with incredible full tile oversized walk in shower, dual sinks, large walk in closet, and 2 bedrooms with bath.Utility room. is conveniently located near bedrooms! Third level has bedroom plus study nook with built in desk and large game room! Perfect for guests, teen child or mother in law suite! Beautiful upgraded design features throughout. Features behind the walls that you do not see are full foam encapsulation insulation for great energy savings, Helical piers with post tension slab foundation and full zip system sheathing for structural integrity, tankless water heater, full security and data system! Builder provides standard One, Two and Ten Year fully transferrable Warranties!

7106 Granada Pl, Dallas

8473 Stults Rd, Dallas
$944,500
4 Beds ⋅ 3 Baths ⋅ 21376927 MLS
Fantastic opportunity to acquire nearly one acre of land one minute south of the loop, less than 10 miles from downtown Dallas and the new Texas Stock Exchange. This 4-2.5-2 mid century ranch is ideally located 4 miles from North Park Mall near all the amenities that Lake Highlands offers. This one owner property has been in the same family for 60 years and is ready for a new chapter. Property is located approximately 1 mile from Medical City and is zoned R-10. It would be ideal for one to three group homes (Must verify with the City of Dallas) or for hospice. While being sold for the land value, the house could be renovated. The sellers will consider owner financing at the price of $1.2 million with agreeable terms. Sellers are motivated! Sellers will consider all reasonable written offers. No blind offers accepted.

8473 Stults Rd, Dallas

5122 Vickery Blvd, Dallas
$939,000
3 Beds ⋅ 3 Baths ⋅ 21369346 MLS
Refreshed and chic, this recently updated M Street single-family attached home offers 3 bedrooms, 2.5 baths, and nearly 2,600 square feet of thoughtfully designed living space. Built in 2005 and with no HOA, the property sits on an oversized 170-foot-deep lot with a backyard that is truly rare for the area. This isn't just a fabulous home — it's a smart investment near SMU, Knox-Henderson, and the Katy Trail, with real potential to turn it into an income-producing asset in a high-demand rental market. Timeless modern design blends warm finishes with clean lines, highlighted by exposed brick accent walls, crisp colors, beautiful hardwoods, and an open-concept floor plan ideal for both everyday living and entertaining. Abundant natural light floods the kitchen with freshly painted white cabinets, updated light fixtures, stainless steel appliances, a gas range, generous prep space, and ample storage. The spacious living room with a wall of windows and a fireplace opens seamlessly to a covered patio and turfed backyard. Upstairs, a versatile second living area with built-in cabinetry creates a private separation between the primary suite and the secondary bedrooms. The gracious primary retreat includes a sitting area, a custom walk-in closet and a primary bathroom with dual sinks, a separate shower with frameless glass and a soaking tub. Combining ample outdoor space, architectural character, and an unbeatable location, this one-of-a-kind home is just a short walk from the restaurants, shops, and nightlife of Knox-Henderson.

5122 Vickery Blvd, Dallas

3505 Turtle Creek Blvd Unit 15F, Dallas
$935,000
1 Beds ⋅ 2 Baths ⋅ 21426146 MLS
Welcome to elevated living at The Vendome, one of Turtle Creek’s most coveted addresses. Perched on the 15th floor, this refined 1 bedroom, 1.5 bath residence offers 1,190 square feet of thoughtfully designed space with views of Turtle Creek and the Oak Lawn neighborhood. A beautiful entry foyer welcomes you into an open living and dining area where an abundance of windows fill the home with natural light. The spacious primary suite offers a private retreat with en-suite bath and gorgeous marble finishes. Kitchen highlights include luxurious stone counters and premium appliances. Residents enjoy a full-service lifestyle with 24-7 valet, concierge, security, and doorman; a community room with terrace and catering kitchen; owner’s living room; business center; guest suites available at attractive nightly rates for when you're hosting friends and family; a state-of-the-art fitness center; resort-style heated pool with outdoor kitchen, spa, and cabanas; dog park; and library. A stone's throw from the Katy Trail, Uptown shopping, and some of Dallas’s best dining. A rare chance to own at The Vendome. Schedule your private showing today.

3505 Turtle Creek Blvd Unit 15F, Dallas

7105 Granada Pl, Dallas
$932,000
4 Beds ⋅ 4 Baths ⋅ 21370871 MLS
A four bedroom family home in Lakewood School District. Step inside to find white oak floors throughout, wallpaper accents, and designer light fixtures. The kitchen opens to a custom dining nook, that overlooks a new turfed backyard and a screened in porch. Motorized smart blinds in the living and kitchen areas as well as the primary suite provide an effortless aesthetic. The primary suite’s custom-built walk-in closet is designed for real storage along with walk-in closets in every bedroom. Built with energy efficiency as a priority, this home offers lower utility costs and a comfortable, well-insulated living environment year-round. Builder’s warranty is still in place for peace of mind. Location is everything here: You’re connected to the Santa Fe Trail, perfect for morning runs or evening bike rides, and a short walk to the neighborhood-adored Lindsley Park. A home built for how you actually want to live: new construction quality in a walkable, historic neighborhood close to Lakewood, Lower Greenville, White Rock Lake, and a quick commute to Downtown Dallas.

7105 Granada Pl, Dallas

523 Cameron Ave, Dallas
$929,000
4 Beds ⋅ 3 Baths ⋅ 21418330 MLS
$10K SELLER CREDIT to use toward a rate buy-down or closing costs with an approved offer on this stunning East Dallas Modern Farmhouse. Meticulously maintained, like-new 2020 modern farmhouse by Michael S. Wilson Custom Homes on a Mount Auburn corner lot, one block from Hollywood Heights. One owner, 3,326 SF. Large windows fill the open plan with natural light over light oak hardwoods, with designer lighting, curated finishes and custom modern shutters and shades. The primary suite offers a closet with custom built-ins and a spa bath with garden tub, separate shower and dual vanities. Main-level bedroom with full bath. Upstairs media room plus a large landing sitting area for office or play space. Screened outdoor living area opens to a landscaped backyard with paved space for seating and a fire pit. Zoned to highly rated Mount Auburn Elementary; buyer to verify. Near the Santa Fe Trail, Tennison Park Golf Course, Samuell-Grand Tennis Center, White Rock Lake and Lakewood Country Club. Hollywood Santa Monica Neighborhood Association access. Custom quality, great value, sought-after setting.

523 Cameron Ave, Dallas

9604 Robin Meadow Dr, Dallas
$929,000
4 Beds ⋅ 3 Baths ⋅ 21286387 MLS
Fabulous updated home with an oversized corner lot, pool, side yard play area, and a garden space! The house is light, bright, and open-concept for indoor entertaining, featuring a spacious central living area, a wet bar, and seamless flow into the dining room. Both the dining area and game room offer beautiful views of the English garden. The updated kitchen features a large island ready for everyday use or entertaining, with convenient access to the back porch and views of the stunningly landscaped pool area and its water feature. The safety fence surrounding the pool is also removable. The primary bedroom includes a side door for direct pool access and an en-suite bathroom complete with double vanities, a separate tub, an oversized shower, and a walk-in closet with pocket doors and a custom closet system. Two additional large bedrooms share a Jack-and-Jill bathroom with double vanities and a tub?-shower combo. On the opposite side of the house, the private guest or fourth bedroom features a custom Murphy bed that can remain with the property. The full-sized laundry room comes equipped with a sink, built-in cabinets, and a mudroom located just off the garage. Inside the two-car garage, you will find a home gym that can also remain with the property. Additionally, solar panels are installed on the back of the house, keeping them completely hidden from the street. Come take a look at this Lake Highlands beauty!

9604 Robin Meadow Dr, Dallas

10872 Caprock Cir, Dallas
$927,000
4 Beds ⋅ 4 Baths ⋅ 21240754 MLS
A home you truly need to see in person! This beautifully updated 4-bedroom, 4-bath home offers more than 3,100 square feet of living space with an impressive list of upgrades inside and out. The heart of the home is the remodeled kitchen featuring premium Wolf and Cove appliances, complemented by updated living and entertaining spaces designed for both everyday living and gatherings. Major improvements include a Class 4 metal roof, updated dual-zone HVAC and ductwork, tankless water heater, and an semi-enclosed two-car carport with garage door and EV charging. Step outside to your own private retreat with a diving pool, sauna, mature landscaping, and plenty of space to relax or entertain. With extensive updates already completed, this home offers a combination of space, character, and features that are difficult to appreciate from photos alone.

10872 Caprock Cir, Dallas

6442 La Manga Dr, Dallas
$925,000
4 Beds ⋅ 3 Baths ⋅ 21435685 MLS
Modern curb appeal meets updated transitional style in this 4-bedroom, 3-bath home in the heart of Prestonwood, zoned to Brentfield Elementary. Beautiful mature trees frame the exterior, while the interior features a double-sided fireplace, a modern eat-in kitchen and updates throughout. The downstairs primary suite offers a private retreat with an updated en-suite, walk-in closet and french doors to the backyard. All 3 secondary bedrooms are upstairs. All bathrooms have been remodeled and tastefully updated. The star of this home is the outdoor entertaining. The backyard features a huge pool, a covered patio with TV wall and a built-in outdoor kitchen complete with a grill and smoker. A turfed side yard with a putting green adds another space to play and unwind, while a gated rear driveway completes the property for ultimate privacy. Enjoy this convenient North Dallas location within walking distance of Brentfield, Parkhill and Hillcrest Village.

6442 La Manga Dr, Dallas

7148 Roundrock Rd, Dallas
$925,000
4 Beds ⋅ 4 Baths ⋅ 21407473 MLS
Welcome to this stunning Prestonwood showplace, masterfully designed for effortless living and unforgettable entertaining. From the moment you step inside, the open-concept layout captivates with soaring vaulted ceilings, warm hardwood floors, and seamless sightlines connecting the main gathering areas. At the heart of the home, the fully renovated chef’s kitchen commands attention with an expansive island offering abundant prep space and casual seating, high-end gas cooking, premium finishes, and extensive custom cabinetry that flows effortlessly into the central living room anchored by a custom fireplace and dedicated wet bar. Tucked away for added versatility, a generous secondary living space serves as the perfect game room, media room, or casual lounge. The private primary suite delivers a tranquil retreat featuring a spa-inspired bath complete with an oversized walk-in shower and freestanding soaking tub. Step outside to your private backyard oasis, an entertainer’s paradise crafted for year-round enjoyment. Featuring a sparkling swimming pool, and expansive open patio areas for dining alfresco, enclosed by board-on-board privacy fencing, this setting is tailor-made for summer barbecues, weekend pool parties, or quiet evenings under the stars. Nestled in a prime North Dallas location within walking distance to Arapaho Park and zoned to highly rated Richardson ISD schools, this move-in ready home delivers an unmatched blend of style, comfort, and entertainment appeal.

7148 Roundrock Rd, Dallas

16308 Fallkirk Dr, Dallas
$925,000
4 Beds ⋅ 3 Baths ⋅ 21387950 MLS
Rarely does a home combine such a coveted North Dallas location, sophisticated updates, desirable single-story floor plan & a resort style backyard with private pool—yet this well-maintained residence delivers it all. Set within an established neighborhood celebrated for its majestic trees, parks, 2 stocked ponds and scenic walking paths, this move-in-ready home offers an exceptional lifestyle just minutes from major highways & within walking distance of Bowie Elementary, Parkhill Junior High & JJ Pearce High School in Richardson ISD. Inside, refined updates create a timeless, transitional feel with an emphasis on both style & flexible living. The beautifully renovated kitchen features Bosch appliances, quartz countertops, sleek white flat-panel cabinetry with modern open shelving & a bar area with extra seating that is perfect for entertaining. Hardwood flooring extends into the living space that has been thoughtfully refreshed with wet bar area, vaulted ceilings & wall of windows overlooking the backyard and the custom mahogany, iron & glass entry door adds a distinctive architectural statement. All bedrooms have generous storage while the private primary suite overlooks the pool & the flexible fourth bedroom features direct bath access, ideal for guests, 2nd office or 2nd primary suite. the massive game room adds to the homes flexible floor plan. Beyond the interiors, the private backyard creates a resort-like retreat centered around a large diving pool that was refinished in 2025, expansive shallow end ideal for volleyball or gatherings & covered patio with bead board ceiling. 3 majestic Live Oaks frame the front yard, complemented by native landscaping & exterior uplighting that enhance the properties value. Significant major improvements include a Class 3 roof in 2025, exterior paint, fence staining, insulated windows, replaced main sewer line in front yard & replaced electrical panel further enhance the home’s long-term appeal.

16308 Fallkirk Dr, Dallas

3505 Turtle Creek Blvd Unit 4F, Dallas
$925,000
1 Beds ⋅ 2 Baths ⋅ 21352696 MLS
Luxury living at one of Turtle Creek's most desirable addresses, with exceptional amenities, sophisticated interiors, and an unbeatable location. The open floor plan features a spacious living area with floor-to-ceiling windows, a gas fireplace, and access to two private terraces. The chef's kitchen is appointed with a Sub-Zero refrigerator, Miele dishwasher, six-burner gas range, built-in microwave, and sleek jet-black cabinetry with modern hardware. Rich wood floors and custom cabinetry extend throughout the home. The spacious primary suite features a spa-inspired bath with Carrara marble and a custom California Closets lighted installation. Vendome amenities include a heated pool with cabanas, outdoor grills, an owner's library, an entertaining room and terrace, a catering kitchen, a fitness center, three guest suites, 24-hour concierge and valet, and a dog park. Located just steps from the Katy Trail, with easy access to Turtle Creek, Uptown, premier dining, and shopping. Two reserved parking spaces (#40 and #41).

3505 Turtle Creek Blvd Unit 4F, Dallas

7211 Valley View Pl, Dallas
$925,000
4 Beds ⋅ 4 Baths ⋅ 21269532 MLS
Perched above a peaceful creek on a private, heavily treed .56-acre cul-de-sac lot, this home offers something that cannot be manufactured or replicated: a true sense of place. A sweeping deck stretches out over the water and into the tree canopy, built for long evenings, big gatherings, and the kind of outdoor living that makes you cancel every other plan. The creek runs below. The mature trees close around you. The world outside disappears. And the view follows you inside. The living room, kitchen, dining room, primary bedroom, and office all look out over the deck and trees, the best seat in the house is everywhere. This is the canvas. The vision is yours. At 3,232 square feet, the floor plan delivers four bedrooms, three and a half baths, a home office or flex space and a three-car garage that is 735 square feet - a rare combination at this price point in North Dallas. The home carries the warm, unhurried character of its 1978 origins, with a mid-century sensibility that rewards a great designer. It is largely original in condition, and the price reflects that honestly. For the buyer ready to put their stamp on something real, this is the kind of opportunity that doesn't wait, and rarely returns. Fewer than 13 homes have sold on this private street in more than 23 years. The people who find this neighborhood tend to stay, and that tells you everything you need to know about what it is like to live here. Minutes from the Galleria Dallas. Easy highway access and proximity to downtown Dallas. Valley View Park and the White Rock Creek Trail are nearby. This is a home for the buyer who sees what it will become. The deck, the creek, the trees, and the privacy are already here. Everything else can be built. Roof replaced approximately 18 months ago.

7211 Valley View Pl, Dallas

1916 Euclid Ave, Dallas
$925,000
3 Beds ⋅ 4 Baths ⋅ 21147137 MLS
PFully renovated and move-in ready, this contemporary three-bedroom home blends clean modern design with warm, livable spaces in the heart of Lower Greenville. Soaring ceilings, polished concrete floors, designer lighting, and an architectural floating staircase create an impressive first impression, while abundant natural light fills each level. The chef's kitchen features quartz countertops, custom cabinetry, stainless steel appliances, a large entertaining island, and flows seamlessly into the open living and dining areas, making the home ideal for everyday living and hosting guests. The spacious primary suite offers a spa-inspired bath with a soaking tub, oversized glass shower, dual vanities, and a generous walk-in closet. Each secondary bedroom includes its own ensuite bath, providing privacy and flexibility for guests, roommates, or a home office. Enjoy a private fenced yard, covered patio, attached two-car garage, dedicated utility room, and multiple levels of thoughtfully designed living space. Located just blocks from Lower Greenville and Henderson Avenue, you'll enjoy some of Dallas' best restaurants, coffee shops, boutiques, and nightlife while still coming home to a quiet residential street. Zoned to highly sought-after Geneva Heights Elementary.

1916 Euclid Ave, Dallas

8817 Arborside Dr, Dallas
$924,900
4 Beds ⋅ 3 Baths ⋅ 21383808 MLS
Set among mature trees and undulating streets in a quintessential trick-or-treating neighborhood, this beautifully updated four-bedroom home offers an exceptional lifestyle in the highly sought-after Moss Haven Elementary area of Richardson ISD. Thoughtfully designed for both refined entertaining and effortless everyday living, the light-filled interior showcases rich white oak floors, generous room proportions, and an open, versatile floor plan. The downstairs primary suite provides a private retreat with an adjoining office or nursery, dual vanities, soaking tub, separate shower, and expansive walk-in closets. At the heart of the home, the chef-inspired kitchen combines timeless style with modern function, featuring granite countertops, subway tile backsplash, gas range, second oven, and dedicated coffee bar. The kitchen opens to a welcoming family room with custom built-ins and fireplace overlooking the lush backyard with open patio and covered pergola. Multiple living and dining spaces—including an inviting sunroom—provide exceptional flexibility for entertaining, working from home, or relaxing with family. Three spacious secondary bedrooms upstairs offer privacy for guests, while a versatile fourth bedroom can easily serve as a game room, media room, or home office. The private backyard creates a serene outdoor extension of the home, with a generous grassy lawn, open-air patio, and covered deck ideal for al fresco dining and relaxed Texas evenings. Enjoy a short stroll to Moss Haven Elementary and convenient access to White Rock Lake, scenic trails, parks, Royal Oaks Country Club, NorthPark Center, premier Dallas dining and shopping, Downtown Dallas, Love Field, and DFW Airport. Combining timeless design, thoughtful updates, and an enviable Lake Highlands location, this exceptional home delivers the best value in Dallas living!

8817 Arborside Dr, Dallas

6715 Tyree St, Dallas
$924,900
4 Beds ⋅ 4 Baths ⋅ 21246953 MLS
75k PRICE ADJUSTMENT! MODERN CUSTOM HOME COMPLETED IN 2023! Stunning contemporary showstopper offering 4 bedrooms, 3.5 baths, and a 2-car garage with upscale finishes throughout. This thoughtfully designed home features foam insulation, rich wood flooring, custom cabinetry, LED lighting, and a full smart home system with integrated plugs and switches. The open-concept layout is anchored by a chef’s kitchen complete with quartz countertops, a large island with breakfast bar, premium appliances including a 36” range, and a spacious walk-in pantry. Ideal for entertaining, the home boasts a formal dining area with a wine cellar and an expansive living room highlighted by a ventless fireplace. The private primary suite offers a spa-inspired bath with a separate shower, oversized jetted tub, dual vanities, and a generous walk-in closet. Additional features include a custom laundry room with built-ins, a versatile game room with balcony access, and a beautifully covered patio overlooking a cocktail pool, perfect for indoor-outdoor living.

6715 Tyree St, Dallas

5111 Ambergate Ln, Dallas
$919,900
4 Beds ⋅ 4 Baths ⋅ 21387331 MLS
LOCATION, LOCATION, LOCATION! Welcome to 5111 Ambergate Lane, Dallas, TX 75287, ideally situated in the sought-after gated Oaktree community in Far North Dallas. This impressively designed and well maintained 4 bedroom, 3.5 bath home with a 3 car garage offers a private courtyard, abundant natural light throughout, and a thoughtfully designed floor plan perfect for everyday living and entertaining, all while combining privacy, comfort, and convenience in an exceptional North Dallas location. Step inside to a light filled interior featuring a formal dining room and a versatile office or second living area, offering flexibility to fit todays lifestyle. The inviting family room is anchored by a center fireplace and custom built-in bookcases, creating a warm and welcoming gathering space. This open flow seamlessly connects the family room to the breakfast area and spacious kitchen, beautifully appointed with stainless steel appliances, a large center island, and a window above the sink that fills the space with natural light. A sophisticated wet bar completes this inviting layout, making everyday living and entertaining family and friends. The first floor primary suite is a private retreat filled with natural light and complemented by a generously sized ensuite bath featuring dual vanities, a garden tub, separate shower, and a large spacious walk in closet. Upstairs, you will find a designated workspace with built-ins, perfect for a work-study area. Two secondary bedrooms share a convenient Jack and Jill bathroom, while the third bedroom offers added privacy with its own ensuite full bath. The welcoming courtyard provides another special space for relaxation and entertaining. Located within Plano ISD and just minutes from the Dallas North Tollway, this home offers exceptional convenience to premier shopping, fine dining, entertainment, and so much more. Enjoy the ideal combination of a gated community, spacious floor plan and a desirable first floor primary suite.

5111 Ambergate Ln, Dallas

9506 Milltrail Dr, Dallas
$919,000
4 Beds ⋅ 3 Baths ⋅ 21419340 MLS
Luxury Lake Highlands Home with Pool - 3,189 Sq Ft - 4 Bedrooms - 3 Bathrooms - 4 Living Areas - Generac Generator Discover exceptional living in the heart of highly sought after Lake Highlands beautifully updated home featuring 4 bedrooms, 3 baths, and 4 spacious living areas designed for today's lifestyle. Combining elegant indoor spaces with resort-style outdoor amenities, property offers perfect balance of comfort, functionality, and entertainment. Professionally designed landscaping and stunning dusk-to-dawn accent lighting create unforgettable curb appeal. Flagstone accents enhance front entry, walkways, flower beds, and expansive backyard entertainment area boasting more than 1,000 square feet of flagstone patio space. Private backyard oasis is truly one of a kind, featuring 10,000-gallon fiberglass pool with dramatic 3-foot stone elevation and tranquil water feature. Relax or entertain year-round beneath charming 9x10 pergola complete with ceiling fan and wood-burning fireplace. Additional outdoor features include full sprinkler system , French drain system, electronic gated driveway access, two-car garage, 3rd carport, Inside, soaring ceilings and open, flexible floor offers four separate living areas, including sunroom, upstairs loft, and versatile flex space ideal for a home office, fitness room, playroom, or media room. The main level includes two bedrooms for added convenience, while the second-floor features two additional bedrooms, a full bath, and a spacious loft retreat. Updated interior showcases fresh paint throughout, fresh upstairs carpeting, plantation shutters, and durable waterproof luxury vinyl plank flooring Chef-inspired kitchen is designed for both everyday living and entertaining, featuring double ovens, decorative glass-front cabinetry with accent lighting, and large walk-in pantry. Home is equipped with a whole-house Generac generator, ensuring uninterrupted power during outages. Located in one of Dallas' most desirable neighborhoods.

9506 Milltrail Dr, Dallas

Listings provided by North Texas Real Estate Information Systems (NTREIS). Listing data has been deemed reliable but is not guaranteed to be accurate by the MLS.

Last updated:

How much is your home worth?

Get instant property value now!