Refine Search
Sort by
2600 W 7th St Unit 1533, Fort Worth
$299,000
1 Beds ⋅ 1 Baths ⋅ 21396270 MLS
Exceptional space, views, and value at One Montgomery Plaza! Offered at $299,000, this spacious 1-bedroom, 1-bath residence features an impressive 1,263 square feet in the heart of Fort Worth’s vibrant West 7th area. Expansive windows overlook the Cultural District, filling the open living and dining areas with natural light and providing a beautiful backdrop for everyday living and entertaining. The generous floor plan offers plenty of room for distinct living, dining, and workspace areas, while the oversized bedroom provides a comfortable private retreat. Montgomery Plaza offers an exceptional lock-and-leave lifestyle with resort-style amenities including a rooftop pool and spa, outdoor entertaining areas, fitness center, owners’ lounge, theater room, concierge service, and controlled access. Just outside your door, enjoy the restaurants, shopping, and entertainment of West 7th, with Fort Worth’s renowned museums, Cultural District, Trinity Trails, and Downtown all just minutes away. 1,263 square feet. Cultural District views. Montgomery Plaza. $299,000. An outstanding opportunity to enjoy spacious urban living in one of Fort Worth’s most recognizable condominium communities. Fridge, Washer, Dryer will convey with property.

2600 W 7th St Unit 1533, Fort Worth

14109 Cochise Dr, Fort Worth
$289,900
4 Beds ⋅ 2 Baths ⋅ 21326940 MLS
Welcome home to Sendera Ranch, an award-winning Community of the Year, where this beautifully updated four-bedroom, two-bath residence is zoned to Northwest ISD. The move-in-ready open floor plan flows seamlessly from the living room to the dining area and kitchen. The kitchen is a true centerpiece, with marble countertops and backsplash, crisp white shaker cabinetry, stainless steel appliances and a breakfast bar overlooking the living room. Both bathrooms have been fully renovated with designer tile, and new vanities. The primary bath is a private retreat with a soaking tub and separate glass-enclosed shower. Three secondary bedrooms offer flexibility for guests, a home office, or workout space. A fenced backyard and a two-car garage complete the home. Enjoy community pools, parks and trails, with easy access to US-287 and the Alliance corridor, shopping dining, and entertainment.

14109 Cochise Dr, Fort Worth

5309 Blue Cypress Dr, Fort Worth
$594,950
4 Beds ⋅ 4 Baths ⋅ 21403445 MLS
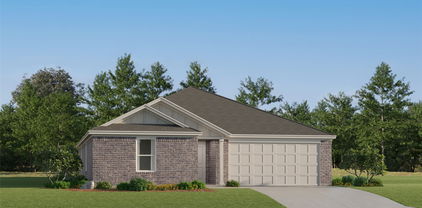
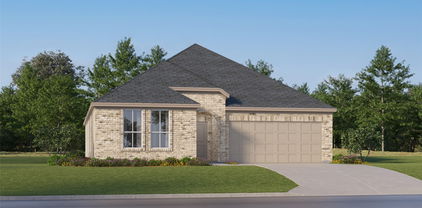
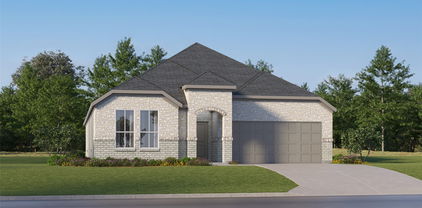
MLS# 21403445 - Built by First Texas Homes - Ready Now! ~ Discover the Caroline 2F floor plan in the inviting Marine Creek Ranch community of Fort Worth, TX. This beautifully designed 2-story home spans 2,683 sq ft, featuring 4 spacious bedrooms and 4 well-appointed bathrooms, making it perfect for families looking for comfort and style. The heart of the home showcases a gourmet kitchen with a butler's pantry, ideal for both everyday meals and entertaining guests. Enjoy cozy evenings by the fireplace or host summer barbecues on the expansive covered patio. With flexible spaces like a dedicated flex room and vaulted ceilings, you can easily adapt the layout to fit your lifestyle. Imagine waking up in your tranquil master bedroom, stepping out onto your patio with a cup of coffee, and soaking in the peaceful surroundings. First Texas Homes offers customization options to ensure this home reflects your unique taste. Explore the Caroline 2F today and see how we can help you create a space that truly feels like home.

5309 Blue Cypress Dr, Fort Worth

12345 Hulson Trl, Fort Worth
$414,000
4 Beds ⋅ 3 Baths ⋅ 21403057 MLS
Live in this lovely K Hovnanian home in the welcoming Wellington Villas community. Newly repainted and ready for a quick close. Enter the beautiful open-plan interior, including water-resistant plank flooring, granite and granite-type countertops, a large kitchen island with a sink and seating area, upgraded appliances, a gas cooktop, a utility room, and ground-floor garage entry. A large game room with an adjacent bedroom and full bath on the 2nd floor offers flexible living space. Two bedrooms are split from the primary bedroom on the first floor and adjoin the front entry hall. One bedroom could be easily used as an office. An inviting covered patio offers a relaxing atmosphere for entertaining, with an easy-maintenance fenced backyard and rear entry garage. Enjoy the community pool, play area, and multiple community amenities. Easy entry from the garage for unloading groceries and a mudroom area, perfect for coats, shoes, and backpacks, offer another layer of easy living. Great house at an affordable price. Three photos are virtually staged and do not depict the actual room furnishings. All measurements are approximate.

12345 Hulson Trl, Fort Worth

637 Ridgewater Trl, Fort Worth
$454,900
4 Beds ⋅ 3 Baths ⋅ 21401791 MLS
Welcome to Watersbend, where comfortable living meets a welcoming community atmosphere in the sought-after Northwest Independent School District! This well-maintained preowned home offers a spacious and functional floor plan with 4 bedrooms, 2.5 bathrooms, a dedicated downstairs office, and an upstairs game room—providing plenty of room for everyday living, working from home, and entertaining. The inviting layout offers a great balance of shared spaces and private retreats. The downstairs office provides a convenient space for working remotely, studying, or creating a flexible-use room, while the upstairs game room offers the perfect spot for movie nights, game days, or a play area. All four bedrooms are thoughtfully positioned to provide comfortable accommodations for family and guests. Step outside to enjoy the nice-sized backyard with planters ready for your favorite flowers, herbs, or garden creations. It's a great space for relaxing, entertaining, or enjoying time outdoors. Enjoy all that Watersbend has to offer with HOA access to fantastic community amenities, including refreshing pools, soccer fields, jogging trails, playgrounds, and sidewalks throughout the community. The location is also conveniently close to schools, shopping, restaurants, parks, and everyday amenities. With its versatile floor plan, spacious backyard, desirable community amenities, and convenient location within Northwest ISD, this home offers a wonderful combination of comfort, functionality, and convenience.

637 Ridgewater Trl, Fort Worth

2608 Museum Way Unit 3211, Fort Worth
$358,750
2 Beds ⋅ 3 Baths ⋅ 21402785 MLS
Enjoy stylish, low maintenance living in the heart of Fort Worth cultural district this beautifully updated condo offers a rare versatile floor plan featuring two primary suites one upstairs and one downstairs plus an additional half bath downstairs, making it ideal for guests, multigenerational living a roommate arrangement or simply enjoying extra privacy with this prefect floor plan Step inside to see, soaring ceilings, abundance of light and beautiful wood flooring, the open concept design made for both everyday living and entertaining, the spacious kitchen, flow seamlessly into the living and dining areas creating the perfect gathering space this unit is a definite standout.with views of Montgomery, Plaza, and an important bonus. It does not face the railroad tracks. Enjoy your morning, coffee, or evening cocktail or simply relax and take in the urban Fort Worth views. And the location is hard to beat you’re surrounded by some of Fort Worth’s favorite restaurants, shopping, coffee, shops, museums entertainment with Trinity Trail and cultural District nearby. The HOA offers an impressive package of amenities and services, including landscaping, community pool dog run exterior maintenance, common area, maintenance controlled access, elevator, elevators, parking, secured garage, water, trash and sewer, Internet, TV ,select streaming service services, parking garage and so much more, buyer to verify information

2608 Museum Way Unit 3211, Fort Worth

737 Blackhorse Trl, Fort Worth
$325,500
4 Beds ⋅ 2 Baths ⋅ 21401752 MLS
Come for the home, stay for the community! Welcome to 737 Blackhorse Trail in The Trails of Elizabeth Creek, where a thoughtfully designed single-story layout awaits YOU. Built in 2022 and beautifully maintained, this D.R. Horton Carlsbad floor plan features three bedrooms, two full baths, and a versatile study with possibilities for a home office, hobby room, or additional bedroom. The open layout connects the kitchen, dining, and living areas, creating an inviting space for quiet evenings and lively gatherings alike. Granite countertops, stainless steel appliances, a gas range, and a walk-in pantry complement the spacious kitchen island, where breakfast bar seating keeps conversation close while meals come together. Tucked toward the rear of the home, the primary suite offers a private retreat with dual sinks, a walk-in shower, and a walk-in closet. Start your morning with coffee on the covered patio or settle in for a relaxing evening outdoors. Smart home technology, a sprinkler system, and an attached two-car garage add everyday convenience. Beyond your front door, discover a neighborhood with a true sense of community and amenities that make staying close to home feel like a getaway. Residents have access to a clubhouse, cabana, playgrounds, multiple pools—including a resort-style pool with fountains—a splash pad, lazy river, pond, walking trails, firepits, and an amphitheater, along with on-site HOA management. Located in Northwest ISD, the neighborhood also offers the convenience of Hatfield Elementary School within the community. Nearby destinations include Tanger Outlets, Buc-ee’s, Champions Circle Golf Course, Texas Motor Speedway and plenty of additional shopping, dining, and recreation close by. Convenient access to Highway 114, I-35W, and FM 156 easily connects you to the greater DFW area. With so much to enjoy, don't delay - Schedule your showing TODAY!! Available for sale or lease.

737 Blackhorse Trl, Fort Worth

612 Stirrup Bar Dr, Fort Worth
$275,000
4 Beds ⋅ 2 Baths ⋅ 21356637 MLS
Welcome to this single-story home offering 2,028 square feet of living space designed for both comfort and functionality. Featuring 4 bedrooms, 2 bathrooms, and a versatile front office space overlooking the neighborhood, this residence provides an ideal setup for remote work, study, or a quiet reading nook. At the heart of the home, a spacious family room anchored by a handsome gas-start fireplace opens directly into the kitchen, creating a seamless flow for daily living and entertaining. The primary suite serves as a restful retreat, featuring a peaceful ensuite bath equipped with a garden tub, a separate walk-in shower, and a generous walk-in closet. Three additional bedrooms provide ample space for family or guests. Outdoor living is made easy with a covered front porch as well as a covered back patio, perfect for outdoor dining and relaxation. Situated in the highly regarded Eagle Mountain-Saginaw Independent School District, residents also enjoy access to neighborhood amenities including a community pool and playground. Conveniently located near shopping, dining, schools, and major highways, this property offers a well-rounded combination of space, style, and everyday convenience.

612 Stirrup Bar Dr, Fort Worth

1016 Stone Chapel Way, Fort Worth
$265,000
3 Beds ⋅ 2 Baths ⋅ 21401181 MLS
SELLER IS RELOCATING & MOTIVATED!! Don't miss the opportunity to make 1016 Stone Chapel Way your new home sweet home! It is well maintained and freshly painted with new flooring, this single-story home offers many recent upgrades including the roof, windows, fence, HVAC, ceiling fans, and an exterior door. These substantial improvements enhance the home’s comfort and value, making it move-in ready. A spacious living room and eat-in kitchen provide comfortable space for everyday living and entertaining. The generously sized primary bedroom offers room to unwind, with an ensuite bath. Enjoy the backyard patio, privacy fence, and relax in the hot tub that conveys with the property. Community amenities include a pool, park, and playground. Explore lakeside recreation at Marine Creek Lake, dining and entertainment in the historic Fort Worth Stockyards and scenic hiking at Eagle Mountain Park. Located in Eagle Mountain-Saginaw ISD.

1016 Stone Chapel Way, Fort Worth

3000 Gettysburg Ln, Fort Worth
$349,000
4 Beds ⋅ 3 Baths ⋅ 21402492 MLS
Welcome home to this 4-bedroom, 3 baths property offering spacious living areas and wonderful neighborhood amenities. Step inside to a formal dining area perfect for entertaining and gatherings. The inviting family room flows into a generously sized kitchen featuring abundant cabinetry and counter space, a breakfast nook, and pantry. The first-floor primary suite offers a private retreat with a walk-in closet and ensuite bath featuring a walk-in shower and soaking tub. Upstairs, you’ll find three additional bedrooms, a full bath, and a versatile bonus room that can be used as a game room, media room, home office, or additional living space. Step outside to the screened-in porch overlooking a spacious backyard with plenty of potential for entertaining, gardening, play, or creating your own outdoor retreat. Conveniently located with easy access to major roadways, shopping, dining, and everyday conveniences. Come see all this home has to offer!

3000 Gettysburg Ln, Fort Worth

4057 Claymore Ln, Fort Worth
$325,000
3 Beds ⋅ 2 Baths ⋅ 21381180 MLS
Welcome to this well-maintained D.R. Horton home in Fort Worth’s McPherson Ranch community. The open, inviting layout begins with secondary bedrooms and an updated full bath featuring granite countertops. The well-appointed kitchen offers granite counters, stainless steel appliances, an included refrigerator, and a spacious walk-in pantry. It opens to the breakfast area and flows into the living room, where a gas fireplace, illuminated crown molding, and backyard views create a welcoming place to gather. The spacious primary suite is conveniently located just off the living room and features an ensuite bath with a soaking tub, separate shower, dual sinks with updated granite countertops, and a large walk-in closet. Enjoy the outdoors from the covered patio and covered deck, with a storage shed added in 2021 for lawn equipment. Notable updates include new carpet installed October 2, 2026; Thermopane windows, roof, gutters, and fence replaced in 2022; an AC system installed in 2021; a furnace installed in 2018; and 12 inches of blown-in insulation and a radiant barrier added in 2023. The insulation and radiant barrier have dramatically reduced utility bills. Contact us today to arrange a private tour.

4057 Claymore Ln, Fort Worth

8817 Playmoor Dr, Fort Worth
$280,000
3 Beds ⋅ 2 Baths ⋅ 21399665 MLS
GORGEOUS HOME in the COMMUNITY OF WATERSBEND in NORTH FORT WORTH! Single Story open concept floorplan with spacious Living and Dining opening to large Chef's Kitchen with Granite Countertops, Island, Stainless Steel Appliances, electric Range and walk-in Pantry. Split Bedroom arrangement with luxurious private main Bedroom at rear of the home with over sized shower and walk-in Closet. Cultured marble vanities in both full Baths. Large privacy Fenced backyard, covered back Patio, Sprinkler System, Landscaping and much more! Residents get to use the Resort style Pool with four Swim Lanes, two Water Slides, Children's Splash area and Softball Field on the 4.5 Acre Amenity Center. Short commute to Schools, Shopping, I-35W, 287 and I-820 all helping to get around the DFW Metroplex.

8817 Playmoor Dr, Fort Worth

5317 Begonia Ct, Fort Worth
$539,900
5 Beds ⋅ 4 Baths ⋅ 21397664 MLS
Move-in ready with fresh updates and a backyard made for enjoying! Located in Keller ISD, this 5-bedroom, 3.5-bath home sits on over a quarter-acre with a pool, hot tub, and plenty of yard space. A soaring two-story foyer creates a welcoming first impression, while fresh paint throughout, new carpet, and updated light fixtures give the home a bright, inviting feel. The family room features a beautiful stone gas fireplace, perfect for gathering and relaxing. The spacious kitchen offers an island, abundant cabinetry, double ovens, a butler’s pantry, and a walk-in pantry. Upstairs, four bedrooms, two full baths, and a versatile bonus room provides room for a second living area, playroom, or flexroom. Enjoy your own backyard retreat with a pool and hot tub, generous outdoor space for entertaining or play, and a convenient storage shed. The outdoor lifestyle continues beyond your backyard with all that Villages of Woodland Springs has to offer, including six community pools, catch-and-release ponds, parks, and miles of walking trails. Close to shopping and dining, with easy access to Highways 170, 114, and I-35W! You wont want to miss this one!

5317 Begonia Ct, Fort Worth

9208 Askew St, Fort Worth
$400,000
4 Beds ⋅ 2 Baths ⋅ 21388859 MLS
Welcome to this charming Cape Cod-style home featuring a large, inviting front porch and a thoughtfully designed floor plan. Inside, abundant natural light, wood flooring, designer lighting, and an open-concept layout create a warm and welcoming atmosphere. The spacious living room features a gas fireplace, while the kitchen offers a large island, stainless steel appliances, and plenty of space for entertaining. The refrigerator, washer, and dryer all convey with the home for added convenience. The fourth bedroom features French doors and offers flexibility as a home office, study, or additional living space. Upstairs, a generously sized game room provides even more room to relax, play, or entertain. Located in the highly desirable Heritage community, residents enjoy an impressive array of amenities, including a 10-acre pool complex, splash pad, tennis courts, pickleball courts, walking paths, and more. Conveniently located just minutes from shopping, dining, and major highway access, this home offers both comfort and convenience in a vibrant community.

9208 Askew St, Fort Worth

15012 Lions Back Cv, Fort Worth
$849,000
5 Beds ⋅ 5 Baths ⋅ 21393397 MLS
15012 Lions Back Cove is an impressive 5-bedroom, 4.1-bath home in Roanoke’s Seventeen Lakes community, offering 4,213 square feet, a 3-car garage, private pool, and coveted cul-de-sac setting overlooking a greenbelt and walking paths. Rich wood flooring, architectural ceiling treatments, abundant natural light, and thoughtful upgrades carry throughout. A private office with custom built-ins and formal dining room lead to the dramatic living room, where a two-story ceiling and fireplace create a striking focal point. The spacious kitchen features a large island with breakfast bar, granite countertops, gas cooktop, dual ovens, butler’s pantry, and walk-in pantry. A bay-window breakfast nook opens directly to the patio for easy indoor-outdoor flow. The main-level primary suite features a sitting area, bay window, and ensuite bath with soaking tub, walk-in glass shower, dual vanities, and walk-in closet with direct laundry room access. A secondary bedroom with an ensuite bath is also downstairs, ideal for guests. Upstairs, a large game room and dedicated media room with built-in sound and tiered flooring join three additional bedrooms and two full baths. The backyard is a standout, featuring a pool with a water feature and sun ledge, an included hot tub, a fire pit, a covered patio, and a separate covered pergola. The patio offers a second fireplace with a wood TV cabinet, two manual wind-guard screens, and hanging exterior lighting, with additional hanging lighting at the pergola—all remaining with the property. Backing to the greenbelt and neighborhood paths provides an open backdrop and easy access to the community’s natural surroundings. Seventeen Lakes offers community pools, lakes, greenbelts, parks, playgrounds, and jogging and biking paths. Convenient to area shopping, dining, and major commuter routes, this home combines generous living spaces, exceptional amenities, and an inviting indoor-outdoor lifestyle.

15012 Lions Back Cv, Fort Worth

Listings provided by North Texas Real Estate Information Systems (NTREIS). Listing data has been deemed reliable but is not guaranteed to be accurate by the MLS.

Last updated:

How much is your home worth?

Get instant property value now!