Refine Search
Sort by
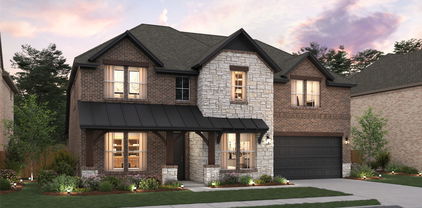
6016 Mesquite Creek Ct, Fort Worth
$927,900
5 Beds ⋅ 5 Baths ⋅ 21388467 MLS
A home office with French doors and a formal dining room frame the two-story entry featuring a curved staircase. The two-story family room features a wood mantel fireplace and a wall of windows that extend to a sliding glass door, leading to the extended covered backyard patio. The kitchen features a 6-burner gas rangetop, double wall ovens, and a generous island with built-in seating space. The corner morning area embraced by windows offers additional access to the patio. The secluded primary bedroom highlights a wall of windows. Double doors lead to the primary bath with dual vanities, a freestanding tub, separate glass-enclosed shower, and two walk-in closets. A half bath and guest suite with a private bath complete downstairs. Upstairs hosts a game room, media room, two secondary bedrooms, a full bath, and a guest suite with a private bath. A mud room, utility room, and large walk-in pantry are off the three-car garage.

6016 Mesquite Creek Ct, Fort Worth

8195 Waterside Trl, Fort Worth
$299,500
3 Beds ⋅ 2 Baths ⋅ 21388374 MLS
Welcome to this inviting home in the desired KISD, with a great location that provides easy access to the city's amenities, comfortably between shopping centers, schools, restaurants, and parks. This home features three bedrooms with ample walk-in closet space, a versatile layout for various needs, and a spacious updated kitchen living space. There is plenty of outdoor space for activities or relaxation. Whether you're looking to entertain or simply enjoy a quiet evening at home, this property accords a great balance of indoor and outdoor access. A wonderful opportunity to experience a blend of comfort, with convenience, in a desirable setting to feel like home. Just what you were looking for! Schedule today!

8195 Waterside Trl, Fort Worth

11473 Wulstone Rd, Fort Worth
$699,000
5 Beds ⋅ 5 Baths ⋅ 21388320 MLS
Located in Northwest ISD! This stunning 2-story home provides a comfortable open floorplan with an Extra Suite, ideal for extended stay guests. A private home office followed by an intimate dining room is great for entertaining. The kitchen features a spacious island and overlooks the well-lit great room. A cozy dining area allows access to the covered patio, great for outdoor living. In from the garage, a HovHall and laundry room keep your home tidy. The primary suite with private bath and spacious walk-in closet. A versatile loft, 3 additional bedrooms, and an entertaining media room allow for comfort for all. Located in Wellington, the neighborhood will offer amazing amenities including a resort style pool, multi-use amenity center, playground, and walking trails.

11473 Wulstone Rd, Fort Worth

6716 Armstrong Ct, Fort Worth
$315,000
3 Beds ⋅ 2 Baths ⋅ 21386088 MLS
Welcome home to a spacious and inviting retreat tucked away on a peaceful culdesac lot in highly rated Keller ISD. Natural light fills the home, complementing the spacious open floorplan and creating a bright, welcoming atmosphere for everyday living and entertaining. Mature trees throughout the neighborhood provide plenty of shade and add to the established, inviting setting. The living room features a cozy fireplace, while the kitchen is ready for its next chef with newly installed stainless steel appliances, a large breakfast bar, and a walk in pantry. The spacious primary suite offers room for a sitting area and features dual vanities, a jetted tub, separate shower, and walk in closet. Throughout the home, you’ll find tons of storage, along with charming art niches and arched entries that add character and architectural appeal. Major updates provide added peace of mind, including a roof replaced in 2024 and HVAC replaced in 2023. Enjoy easy access to grocery stores, restaurants, and parks while coming home to the privacy and tranquility of a shaded, established neighborhood. Come see all this wonderful home has to offer and schedule your private showing today!

6716 Armstrong Ct, Fort Worth

11100 Dunlavin Ct, Fort Worth
$339,900
4 Beds ⋅ 3 Baths ⋅ 21384148 MLS
Move-in ready and beautifully maintained, this spacious two-story home sits on a desirable corner lot in Northwest ISD! A charming covered front porch welcomes you inside to a bright and inviting floor plan designed for comfortable everyday living. The spacious living room features a cozy fireplace and plenty of room to gather and entertain. The first-floor primary suite offers a relaxing retreat with an ensuite bath featuring a soaking tub, separate shower, and generous closet space. Upstairs, you’ll find three additional bedrooms along with a large game room perfect for movie nights, a playroom, or additional living space. With 4 bedrooms, 2.5 baths, versatile living areas, and a great corner-lot setting, this well-cared-for home is ready for its next owners!

11100 Dunlavin Ct, Fort Worth

504 Cholla Ct, Fort Worth
$569,900
4 Beds ⋅ 4 Baths ⋅ 21386178 MLS
Step inside a home that is anything but ordinary. This extensively remodeled contemporary and mid-century modern residence in Woodhaven Country Club Estates offers 3,439 square feet of distinctive design and an impressive layout built for both everyday living and entertaining. The dramatic main living area anchors the home, complemented by multiple dining spaces, a dedicated bar area, two fireplaces, and a separate home gym or flex space. The thoughtfully designed bedroom layout includes an ensuite secondary bedroom and Jack-and-Jill bath, while the upstairs primary retreat offers its own fireplace, private balcony, spacious bath, and walk-in closet. Outside, the backyard transforms into a resort-style escape that makes exceptional use of the space. A diving pool and hot tub take center stage, surrounded by low-maintenance turf, a covered patio, and multiple areas to lounge, gather, dine, or entertain. Whether hosting friends by the pool or enjoying a quiet evening outdoors, the backyard offers impressive versatility within an intimate, easy-to-maintain setting. Complete with a 2-car attached garage and extensive updates throughout, this one-of-a-kind Woodhaven home brings together bold architectural character, modern functionality, and an indoor-outdoor lifestyle that is difficult to replicate.

504 Cholla Ct, Fort Worth

1848 Woodhall Way, Fort Worth
$299,000
3 Beds ⋅ 2 Baths ⋅ 21383498 MLS
Discover this charming and well-maintained 3-bedroom, 2-bath home nestled in a peaceful South Fort Worth neighborhood! Inside, you'll find a comfortable living room with a cozy fireplace, tile flooring throughout the first floor, and durable vinyl flooring upstairs. The kitchen offers built-in cabinetry and an electric range, providing plenty of functionality for everyday living. Step outside to enjoy the spacious, fully fenced backyard with plenty of room to relax, entertain, or create your own outdoor retreat. Additional features include a one-car garage and driveway parking. Conveniently located with easy access to major roads, I-20, and just minutes from I-35W, this home offers the perfect combination of comfort, space, and a convenient location. A great opportunity to make this house your next home!

1848 Woodhall Way, Fort Worth

8152 Black Sumac Dr, Fort Worth
$350,000
3 Beds ⋅ 3 Baths ⋅ 21387831 MLS
INCREDIBLE BUYER INCENTIVES: $5,000 MORTGAGE CONCESSION. Opendoor Home Loans will contribute up to $5,000 towards a permanent interest rate buy-down if you finance with Opendoor Home Loans LLC. Located in Copper Creek within the Creekwood Addition subdivision, 8152 Black Sumac Dr, Fort Worth TX 76131 spans 2,740 square feet, built in 2009 and renovated in 2026. Positioned near Saginaw, the neighborhood includes access to a community pool, two catch-and-release ponds, walking trails for morning strolls, a playground, and a basketball court. Inside, the living space centers on a fireplace for relaxing evenings. The kitchen features stainless steel appliances alongside a walk-in pantry for organized food storage. Household tasks stay managed in a dedicated laundry room. Outdoors, a fenced backyard provides space to enjoy the open air. Enjoy refreshed suburban living in Fort Worth. Home comes with a 100-Day Home Warranty

8152 Black Sumac Dr, Fort Worth

15937 Stableford Rd, Fort Worth
$399,990
5 Beds ⋅ 3 Baths ⋅ 21386381 MLS
Gorgeous New Home Built by D.R. Horton in the New Phase of their Master Planned Community Trails of Elizabeth Creek in Northwest ISD!!! The single-story Las Cruces Floorplan, Elevation C, estimated winter completion! This home offers 5 bedrooms, 3 bathrooms, and a 2-car garage, thoughtfully designed to provide flexible living space and everyday comfort. The open-concept layout brings together the family room, dining area, and contemporary kitchen, creating a bright and welcoming setting ideal for entertaining and daily living. The well-appointed kitchen features quartz countertops, 36” painted cabinets, stainless steel appliances, a gas range, stainless steel sink, center island, and a walk-in pantry for added functionality. The private primary suite includes an en-suite bath with dual quartz vanities, a 5-foot oversized shower, and a walk-in closet conveniently located off the bathroom. Four secondary bedrooms and two full bathrooms with quartz vanity tops provide comfortable accommodations for family, guests, Revwood flooring enhances the main living areas and wet zones for durability and easy maintenance. Built with energy-efficient construction and equipped with America’s Smart Home Technology. Exterior highlights include a landscape package, full sprinkler system with rain sensor, privacy fencing, and more. Longhorn Estates is more than a neighborhood — it's a community designed with your future in mind. Close proximity to I-35W, HWY 114, Schools, numerous Shops, Restaurants, Texas Motor Speedway and much more! Community Pool, Cabana, Playground, Tot Lot and Lazy River.

15937 Stableford Rd, Fort Worth

748 Granite Ridge Dr, Fort Worth
$290,000
3 Beds ⋅ 3 Baths ⋅ 21387759 MLS
A 1% RATE BUYDOWN FOR THE FIRST YEAR IS INCLUDED AT NO ADDITIONAL COST WHEN USING THE PREFERRED LENDER. Welcome to 748 Granite Ridge Dr, a beautifully maintained 3-bedroom, 2.5-bath home offering 2,132 square feet of comfortable living space in a desirable Fort Worth location. From the moment you arrive, you'll appreciate the inviting curb appeal and thoughtfully designed floor plan. The bright, welcoming living room features a cozy fireplace and flows naturally into the spacious kitchen, creating an ideal setting for everyday living and entertaining. The kitchen offers granite countertops, ample cabinet and prep space, built-in appliances, a pantry, and a sunny breakfast nook. A separate formal dining room provides additional space for family meals, holiday gatherings, or entertaining guests. Upstairs, the generous primary suite provides a relaxing retreat with a spacious shower tub combination and convenient linen storage. The home's additional living or game room offers excellent flexibility for, playroom, home office, or recreation space. Additional highlights include energy-efficient double-pane windows, a 2-car attached garage, and a beautiful flagstone patio that creates a comfortable outdoor space for relaxing, dining, or enjoying the Texas sunshine. Located in Fort Worth's 76179 area, the home is conveniently situated near parks, shopping, dining, and recreational opportunities, including easy access to the Eagle Mountain Lake area.

748 Granite Ridge Dr, Fort Worth

11845 Warbler Ln, Fort Worth
$499,000
4 Beds ⋅ 3 Baths ⋅ 21387363 MLS
Welcome home to this beautifully maintained 4-bedroom, 2.5-bathroom home featuring an inviting open layout and an abundance of natural light. The spacious kitchen flows seamlessly into the open living area, creating an ideal space for everyday living and entertaining. The oversized primary closet provides plenty of storage, while the thoughtful floor plan offers comfort and functionality throughout. Located in the highly sought-after Keller ISD, this home is nestled in a community with an impressive array of amenities, including scenic walking trails, multiple fishing ponds, several community pools, a splash pad, tennis courts, and a clubhouse. With its combination of an exceptional location, desirable floor plan, and fantastic neighborhood amenities, this well-cared-for home is one you won’t want to miss!

11845 Warbler Ln, Fort Worth

2401 Stadium Dr, Fort Worth
$2,995,000
3 Beds ⋅ 4 Baths ⋅ 21387208 MLS
Nestled in the prestigious Colonial Country Club neighborhood, just moments from TCU, this exquisite residence possesses charm and timeless elegance. This home has 3 bedrooms, 2 full baths upstairs. The primary suite features a sitting area, spacious bathroom and two abundant walk-in closets. The home offers an ideal blend of comfort and sophistication. The gourmet kitchen, featuring top-of-the-line appliances and lovely finishes, serves as the heart of the home. Two elegant living areas and two dining spaces are perfectly suited for entertaining. The lower level accesses the workout area, multiple storage areas, laundry facilities and a 4th bedroom with bath. There are three fireplaces and a 2-car garage, plus 2-car carport. The peaceful backyard complete with a shimmering pool and lush landscaping designed for relaxing and outdoor​​‌​​​​‌​‌​​​​‌‌​​‌‌​‌‌​​‌​​​‌​‌ gatherings.

2401 Stadium Dr, Fort Worth

12652 Poplar Creek Dr, Fort Worth
$544,990
4 Beds ⋅ 5 Baths ⋅ 21386929 MLS
Built by MI Homes. Welcome to 12652 Poplar Creek Drive, Fort Worth, Texas — a stunning new construction home built by MI Homes. This 2-story home offers thoughtfully designed living space, featuring 4 bedrooms, 4 full bathrooms, and 1 half bathroom. Step inside to discover an open-concept living space that creates a seamless flow throughout the main level, perfect for everyday living and entertaining. The quality of design is evident in every detail, from the well-appointed finishes to the functional layout that maximizes both comfort and style. Key Features: 4 spacious bedrooms across 2 levels 4 full bathrooms and 1 half bathroom New construction by MI Homes Open-concept living space for seamless entertaining Covered patio for outdoor relaxation Quick Move-In availability The owner's bedroom features a private en-suite bathroom, providing a comfortable retreat at the end of the day. Additional bedrooms offer generous space for family members or guests, each complemented by the home's well-designed bathroom layout. The covered patio extends your living area outdoors, offering a sheltered space to enjoy the fresh air year-round. This home is situated in a welcoming neighborhood with convenient proximity to parks, making it ideal for those who enjoy an active outdoor lifestyle. This home reflects exceptional quality of design and craftsmanship throughout, delivering a move-in ready living experience built to the highest standards. Schedule your visit today!

12652 Poplar Creek Dr, Fort Worth

337 Turquoise Dr, Fort Worth
$309,999
3 Beds ⋅ 3 Baths ⋅ 21385700 MLS
Meticulously maintained single-owner home and completely move-in ready, this 3-bedroom, 2.5-bathroom home sits in the desirable Trails of Fossil Creek neighborhood. The functional, light-filled layout features fresh interior paint and an open floor plan built for seamless everyday living. Downstairs, a flexible formal dining room easily doubles as the perfect home office. Upstairs, a massive bonus living space serves as an ideal game or media room, and the foosball table stays with the property. Residents can enjoy fantastic community perks including a pool, playground, and walking trails, all while zoned for the top-tier Northwest ISD. You will also be located just minutes from premier shopping and dining at Alliance Town Center and Presidio Towne Crossing. Schedule your tour today!

337 Turquoise Dr, Fort Worth

1823 Tremont Ave, Fort Worth
$735,000
4 Beds ⋅ 3 Baths ⋅ 21381256 MLS
PRICE IMPROVEMENTS! Unique property offers charm, versatility and INCOME-PRODUCING potential in one of Fort Worth's most sought-after neighborhoods. Located in the heart of the cultural district right off the brick of Camp Bowie sitting pretty on a sprawling corner lot graced with towering trees. This classic 30's vintage home offering 3 bedrooms and 2 full baths is updated and turn-key ready. PLUS, one of the properties most exceptional features is the versatile guest cottage in back with INCOME-PRODUCING possibilities. (Main house 2,366 sq ft, 3 beds, 2 baths; Guest house 629 sq ft, 1 bed, 1 bath.) This lovely home retains its historic charm with original wood floors and trim throughout. Inviting great room boasts charming woodburning fireplace flanked by floor to ceiling shelves perfectly suited for books and treasures. Cheery sunroom is a quiet place for morning coffee, afternoon reading or evening unwinding with a glass of wine. It's impossible not to be captivated by the luxurious enhancements of this stylish cook's kitchen, where expansive miles of gleaning prep space, abundant storage and impressive appliances create an exceptional culinary setting. With the holidays around the corner, you will swoon over the generously sized dining area which can accommodate any size dinner party. Extended primary suite is nicely separated for privacy. All bathrooms have been totally refreshed. The laundry room boasts of loads of storage adding both style and function. Diverse outdoor entertaining options include shimmering pool complimented by multiple entertaining spaces. Currently being enjoyed as a multigeneration home, the versatile guest cottage includes kitchen, full bath and laundry area, and could easily become a tenant rental, home office, studio, man cave, apartment for your student or just a private space for overnight guests. Don't miss the 10'x9' workshop at the back of the ADU.

1823 Tremont Ave, Fort Worth

733 Rubicon Rd, Fort Worth
$445,680
4 Beds ⋅ 2 Baths ⋅ 21384175 MLS
Gorgeous New Home Built by D.R. Horton in the New Phase of their Master Planned Community Trails of Elizabeth Creek in Northwest ISD! Spacious open concept 1.5-Story 4 Bedroom Santa Fe Floorplan-Elevation B, with an estimated Winter completion. Customize the look and feel of this beautiful home with the opportunity to select your preferred color package, creating a space that reflects your unique style. Large Chef's Kitchen with oversized Island, Pendant Lights, Quartz Countertops, tiled Backsplash, Stainless Steel Appliances, Gas Range and walk-in Pantry, all opening to the spacious Dining and Family Room. Luxurious main Bedroom privately situated on the first floor with dual sink Vanity, oversized Shower, linen storage and large walk-in Closet. Three secondary Bedrooms, two full Baths, dedicated Laundry Room and convenient Mud Room complete the main level. Upstairs features a spacious Game Room and third full Bath, creating the perfect retreat for entertaining, hobbies, or additional living space. Designer Package including Luxury Vinyl Plank Flooring throughout main living areas plus America's Smart Home Features. Front exterior Coach Lights, covered back Patio, 6 ft fenced backyard, landscape Package with full Sod and full Sprinkler System and more! Close proximity to I-35W, HWY 114, Schools, numerous Shops, Restaurants, Texas Motor Speedway and much more! Community Pool, Cabana, Playground, Tot Lot and Lazy River.

733 Rubicon Rd, Fort Worth

15933 Stableford Rd, Fort Worth
$404,990
4 Beds ⋅ 2 Baths ⋅ 21384105 MLS
Gorgeous New Home Built by D.R. Horton in the New Phase of their Master Planned Community Trails of Elizabeth Creek in Northwest ISD! Spacious open concept Single Story 4 Bedroom Blanco Floorplan-Elevation B with an estimated Winter completion. Customize the look and feel of this beautiful home with the opportunity to select your preferred color package, creating a space that reflects your unique style. Large Chef's Kitchen with Island, Pendant lights, Quartz Countertops, tiled Backsplash, Stainless Steel Appliances, Gas Range, Butler's and walk-in Pantry. Luxurious main Bedroom with dual sink Vanity, oversized Shower, linen and big walk-in Closet. Mud Bench, oversized Laundry and Quartz topped Vanities in both full Baths. Designer Pkg including Revwood at Entry, Halls, Wet areas plus Home is Connected Smart Home Features. Front exterior Coach Lights, gas Tankless Water Heater, covered back Patio, 6 ft fenced backyard, landscape Pkg with full Sod and full Sprinkler System and more! Close proximity to I-35W, HWY 114, Schools, numerous Shops, Restaurants, Texas Motor Speedway and much more! Community Pool, Cabana, Playground, Tot Lot and Lazy River.

15933 Stableford Rd, Fort Worth

725 Rubicon Rd, Fort Worth
$393,990
4 Beds ⋅ 2 Baths ⋅ 21384066 MLS
Gorgeous New Home Built by D.R. Horton in the New Phase of their Master Planned Community of Trails of Elizabeth Creek in Northwest ISD!!! Spacious open concept Single Story 4 Bedroom Portales Floorplan-Elevation B, with an estimated Winter completion. Customize the look and feel of this beautiful home with the opportunity to select your preferred color package, creating a space that reflects your unique style. Large Chef's Kitchen featuring an oversized Island, Quartz Countertops, tiled Backsplash, Stainless Steel Appliances, Gas Range and walk-in Pantry, all overlooking the spacious Dining and Family Room. Private main Bedroom located at the rear of the home with dual sink Vanity, oversized Shower, linen storage and large walk-in Closet. Three secondary Bedrooms located toward the front of the home provide flexibility for family, guests, or a home office. Spacious Laundry Room, Quartz topped Vanities in both full Baths and Designer Package including Luxury Vinyl Plank Flooring throughout main living areas plus America's Smart Home Features. Front exterior Coach Lights, covered back Patio, 6 ft fenced backyard, landscape Package with full Sod and full Sprinkler System and more! Close proximity to I-35W, HWY 114, Schools, numerous Shops, Restaurants, Texas Motor Speedway and much more! Community Pool, Cabana, Playground, Tot Lot and Lazy River.

725 Rubicon Rd, Fort Worth

15925 Stableford Rd, Fort Worth
$379,990
4 Beds ⋅ 2 Baths ⋅ 21384085 MLS
Gorgeous New Home Built by D.R. Horton in the New Phase of their Master Planned Community Trails of Elizabeth Creek in Northwest ISD!!! Spacious open concept Single Story 4 Bedroom Carlsbad Floorplan-Elevation D, with an estimated Winter completion. Customize the look and feel of this beautiful home with the opportunity to select your preferred color package, creating a space that reflects your unique style. Large Chef's Kitchen featuring an oversized Island with Pendant Lights, Quartz Countertops, tiled Backsplash, Stainless Steel Appliances, Gas Range and walk-in Pantry, all opening to the spacious Dining and Family Room, making it perfect for entertaining. Luxurious main Bedroom tucked privately at the rear of the home with dual sink Vanity, oversized Shower, linen storage and large walk-in Closet. Three generously sized secondary Bedrooms offer flexibility for family, guests or a home office. Centrally located Laundry Room, Quartz topped Vanities in both full Baths and Designer Package including Luxury Vinyl Plank Flooring throughout main living areas plus America's Smart Home Features. Front exterior Coach Lights, covered back Patio, 6 ft fenced backyard, landscape Package with full Sod and full Sprinkler System and more! Close proximity to I-35W, HWY 114, Schools, numerous Shops, Restaurants, Texas Motor Speedway and much more! Community Pool, Cabana, Playground, Tot Lot and Lazy River.

15925 Stableford Rd, Fort Worth

10236 Sourwood Dr, Fort Worth
$377,500
4 Beds ⋅ 3 Baths ⋅ 21378716 MLS
Welcome to this lovely home where space, comfort, and effortless Texas living come together. Set on a rare oversized double lot in desirable Fort Worth, this well maintained two-story residence offers an exceptional blend of everyday livability and entertaining appeal. With four bedrooms, two and one half baths, and 2,608 square feet, the thoughtfully designed floor plan delivers room to spread out while maintaining a warm, inviting atmosphere. Step inside to an open-concept living space anchored by a charming gas-start fireplace, abundant storage, and beautiful hardwood flooring in the living room. The spacious primary suite is conveniently located downstairs, creating a private retreat away from the additional bedrooms and expansive game room upstairs. Upstairs, discover three generously sized bedrooms plus a large game room or second living area—an ideal space for movie nights, game days, a home office, or simply giving everyone room to relax. And then there’s the backyard—an entertainer’s dream and truly one of the home’s standout features. Situated on one of the largest lots in the neighborhood, the expansive outdoor space offers a dedicated garden area, a 6x12 storage shed, and double gates providing convenient access to the yard. There’s room here to create the outdoor oasis you’ve always envisioned. Numerous thoughtful updates add even more peace of mind, including an Alderwood front door, solar screens, upgraded Fire & Ice roof with 3D shingles, newer water heater, integrated security system, and sprinkler system with a new controller. The HVAC has also been regularly serviced. Rare lot. Flexible floor plan. Unbeatable opportunity. This is more than a house, it’s the kind of home that gives you the space to live large, entertain effortlessly, and make memories for years to come. Conveniently located just minutes from Alliance Town Center and Presidio Junction for shopping, dining and entertainment.

10236 Sourwood Dr, Fort Worth

3129 Sondra Dr Unit 205, Fort Worth
$189,900
2 Beds ⋅ 2 Baths ⋅ 21386551 MLS
Welcome to sophisticated urban living in the heart of Fort Worth's most desirable enclave. Situated at 3129 Sondra Drive Unit 205 in the highly sought-after University Park Condominiums, this property presents a prime opportunity for homeownership or a high-demand rental investment. Freshly vacated, the interior provides a great layout that is ready for immediate occupancy while leaving room for cosmetic updates and touch-ups to customize the space to your style. Residents benefit from excellent community features, including a sparkling central pool, gated perimeter fencing with ambient evening lighting, updated exterior stairways and landings, and a complex-wide boiler system ensuring continuous hot water service. Unmatched location is truly the centerpiece of this property. Positioned just steps away from the bustling West 7th Street entertainment district, premier dining, and boutique shopping, you are also near the Cultural District's world-class museums, TCU, and UNTHSC. Whether expanding your real estate portfolio or securing a vibrant city residence, this home seamlessly combines lifestyle, location, and long-term value.

3129 Sondra Dr Unit 205, Fort Worth

1933 Fairmount Ave, Fort Worth
$500,000
4 Beds ⋅ 3 Baths ⋅ 21371241 MLS
Ever dreamed of living in one of Fort Worth’s most loved historic neighborhoods? Welcome to 1933 Fairmount Ave, a 1920 Craftsman in the Fairmount Historic District (76110), just blocks from Magnolia Avenue and the restaurants, coffee shops, and boutiques of the Near Southside. This 4-bedroom, 3-bath home offers 1,792 sq ft and the kind of character you can’t recreate: original hardwood floors, large windows, French doors, vintage hardware, and a classic clawfoot tub. And that front porch? It’s made for slow mornings with your coffee. The kitchen was updated with care for the home’s history, with custom cabinetry, leathered granite countertops, and a cozy breakfast banquette. Out back, the oversized yard is a true retreat, with a 10-foot privacy fence and a newly installed zoysia lawn. There’s room to garden, play, entertain, or simply unwind, and the playhouse conveys! Nervous about buying a 100-year-old home? The current owners have done the heavy lifting. Since 2023, they’ve added new perimeter and structural foundation beams, drainage improvements with a French drain, gutters tied into the drainage, a crawl-space sump pump, improved grading, new skirting, and chimney sealing. The HVAC and sewer line were replaced in 2017. Minutes from the Fort Worth Medical District and Downtown, 1933 Fairmount Ave gives you historic charm, peace of mind, and a neighborhood with a story all its own. Come see it for yourself!

1933 Fairmount Ave, Fort Worth

4816 Bellflower Way, Fort Worth
$399,000
4 Beds ⋅ 3 Baths ⋅ 21367087 MLS
A Rare Hulen Heights Gem Welcome to a truly special home in highly sought-after Hulen Heights, where beautiful surroundings, an active community, and an unbeatable location come together. This gorgeous two-story home offers 4 bedrooms, 2.5 baths, three living areas, and a desirable corner lot—with the community pool and playground literally outside your door. The backyard is an absolute standout, thoughtfully tended by a Master Gardener and beautifully designed with multiple raised garden beds, mature landscaping, landscape lighting, and a brand-new putting green. It’s a private outdoor retreat perfect for gardening, entertaining, relaxing, or enjoying a little friendly competition. Large covered patio with pergola adds additional outdoor enjoyment. for gardeners there are composting areas and rain collecting containers as well. Peach tree, asparagus for annual enjoyment each year. And the location? It simply doesn’t get much better! Being steps from the pool and park means you’ll be right in the heart of neighborhood life—and you’ll have the perfect advantage on Food Truck nights, getting there before everyone else! Hulen Heights is known for its active community events, sidewalks, charming street lanterns, community pool, and playground, creating a wonderful neighborhood atmosphere where people truly enjoy knowing their neighbors. Conveniently located just off Chisholm Trail Parkway, you’re minutes from fantastic restaurants, shopping, entertainment, and everyday conveniences. Beautiful home. Exceptional backyard. Fantastic community. Unbeatable location. This is a rare Hulen Heights find—and the lucky new owners will have the opportunity to make it their own! Appliances convey! Double Insulation added to attic for lower utility bills as well as Solar Screens and Wind Turbines!!! Move In Ready! Close to Harmony, Great Hearts, Southwest Christian, Trinity Valley and Fort Worth Academy Schools as well!

4816 Bellflower Way, Fort Worth

14316 Spitfire Trl, Fort Worth
$525,000
5 Beds ⋅ 3 Baths ⋅ 21386011 MLS
INCREDIBLE BUYER INCENTIVES: $9,000 MORTGAGE CONCESSION. Opendoor Home Loans will contribute up to $9,000 towards a permanent interest rate buy-down if you finance with Opendoor Home Loans LLC. 14316 Spitfire Trl is a two-story Roanoke home built in 2019 with 2,959 square feet of living area. The kitchen has an island, counter seating and a pantry, with an adjoining dining area that connects to the main living room and its fireplace. The main-level primary bedroom includes a walk-in closet and a bathroom with a separate tub and shower. A front office and an upstairs sitting area provide additional gathering and work spaces. Outside, a covered patio opens to the backyard. An attached two-car garage completes the layout. Home comes with a 100-Day Home Warranty

14316 Spitfire Trl, Fort Worth

12633 Pallesen St, Fort Worth
$544,990
5 Beds ⋅ 5 Baths ⋅ 21372304 MLS
Built by MI Homes. Come home to comfort and style at 12633 Pallesen Street, Fort Worth, Texas — a stunning new construction home offering thoughtfully designed living space with 5 bedrooms, 4.5 bathrooms, a study, and a game room. Step inside to discover an open-concept living space that creates a seamless flow between gathering areas, ideal for everyday living and entertaining. The quality of design is evident throughout, with carefully selected finishes and attention to detail in every room. Key features include an extended covered patio, a covered front porch, a study, a fireplace, a gourmet kitchen with a center island and butler's pantry, a second-floor game room, and a 2-car garage. The first-floor owner's bedroom features a bay window and a luxury en-suite bathroom, providing a comfortable retreat. Additional bedrooms throughout the home offer generous space for family members, guests, or a home office. The covered patio extends the living area outdoors, perfect for enjoying the Texas weather. This home is situated in the welcoming LaPrelle community with convenient proximity to parks, making it easy to enjoy outdoor recreation and green spaces. The quality of design and craftsmanship from MI Homes ensures a home built to last, with functional spaces that complement daily life. Schedue your visit today!

12633 Pallesen St, Fort Worth

6106 Park Rd, Fort Worth
$339,900
2 Beds ⋅ 2 Baths ⋅ 21380284 MLS
Unique lakeside living in this amazing 2 bedroom, 2 bathroom log cabin style home! The curb appeal is undeniable, with many mature trees, full length front porch with lake views, extensive rock work, and lovely landscaping. Entering into the home, you will be impressed with the soaring two story ceiling in the living room and the open floor plan that is perfect for entertaining. The kitchen features an abundance of cabinetry and countertop space, along with a center island that will remain with the home. Two primary suites - one on each floor - have attached en-suite bathrooms. The upstairs primary is oversized and has enough space for a living area in addition to a sleeping area. The seller converted one of the closets into a cute hide-a-way and play area. The backyard features a covered patio, a storage building, and is fully fenced. Some of the highlights of this location include the lake views and the ability to walk down to Auggie's Sunset Cafe, marina, Spillway kayak rentals, and Twin Points Park. This small, secluded peninsula off Eagle Mountain Lake offers an opportunity to relax and enjoy the beautiful sunsets. This home will also have a new roof installed prior to closing!

6106 Park Rd, Fort Worth

Listings provided by North Texas Real Estate Information Systems (NTREIS). Listing data has been deemed reliable but is not guaranteed to be accurate by the MLS.

Last updated:

How much is your home worth?

Get instant property value now!