Refine Search
Sort by
$595,000
4 Beds 4 Baths 21210789 MLS
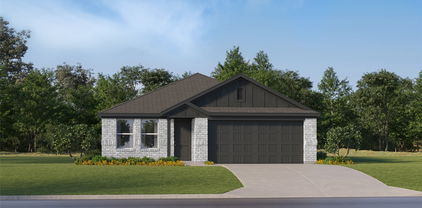
This charming Craftsman-style home, located in the Wellington subdivision sits on a gorgeous home site! This 2-story home features 4 spacious bedrooms, 4 full bathrooms and a 3-car garage. The large primary suite has dual vanities, luxurious tub, shower and two walk-in closets. The open floor plan seamlessly connects the family room to the kitchen and dining area, creating an ideal space for entertaining. The family room also opens up to a back patio perfect for indoor-outdoor living. Additional highlights include an upgraded kitchen complete with large stove, built-in microwave and walk-in pantry. The home also includes hardwood flooring and decorative tile in the kitchen and baths. A special feature of this plan is each bedroom has quick access to a bathroom within the bedroom area. It also includes a study for remote work life and a very large media space on the first floor. Residents of the Wellington subdivision enjoy access to two pools, walking trails, parks, playgrounds and pavilions with grilling areas. The location is convenient to DFW Airport, shopping, dining and the highly rated Northwest ISD schools. This home truly combines comfort and convenience for the whole family and provides space for fun gatherings. Available June 2026.

11548 Wulstone Rd, Fort Worth

$260,000
3 Beds 2 Baths 21210317 MLS
Located in the award winning community of Sendera Ranch! This DR Horton Built home has a art niche entry to a Large Living Room with Cast Stone Electric Fire Place. The home has an open floor plan with a great eat in kitchen complete with an island, breakfast bar seating, 42 inch stained cabinets, walk in pantry, Electric Double Oven, electric cooktop, built in microwave, dishwasher, and stainless steel refrigerator that is available to purchase. The Primary bedroom is large with a remodeled and updated bathroom. The Primary bathroom has a large shower with seat, newer vanity with granite countertop. The secondary bedrooms are large sized as well. Large Back yard with Shed that conveys with the home purchase. This amazing community has amazing amenities! All summer long, residents and their guests enjoy the four (4) pools, children’s splash pad, lounge chairs, and covered patios with tables and chairs! Easily access this amenity with your phone via Bluetooth fob. The restrooms are accessible to residents and their guests. The community has several Our centrally located playgrounds that offer lots of fun bridges, slides, swings, and games. It also has a soft protective layer of mulch for added safety and caters to kids of all ages. There’s fun for everyone! The community has over 3 mile walking trail woven throughout the neighborhood featuring lush landscaping. Enjoy miles of concrete trails that are great for biking, walking, or jogging. There are also several spots to sit and enjoy the outdoors in a quiet and quaint setting. Their are basketball and Hockey courts, baseball and softball fields, club house, catch and release fishing ponds, and more!

1008 Fort Apache Dr, Fort Worth

$459,000
4 Beds 3 Baths 21209935 MLS
RISLAND HOMES 4102 floor plan. Step into comfort and style with this May move-in-ready 4-bedroom, 3 bath home located on a generous 60' corner homesite in the sought-after Wildflower Ranch community. The thoughtfully designed open concept floor plan offers a family room that flows effortlessly into the stylish kitchen featuring an oversized island, walk-in pantry, and abundant cabinetry. The private primary suite is tucked at the back of the home and features a spa-like bath and a generous walk-in closet. A secondary bedroom with its own en-suite bath creates the perfect space for guests or multi-generational living. Enjoy the covered patio overlooking the backyard, along with added conveniences such as a large laundry room, ample storage, and a 2-car garage. Window blinds included! Ideally located within walking distance to the community amenity center, pool, and convenience store, this home also offers access to fantastic neighborhood amenities including a lazy river, dog park, playgrounds, and more. Don’t miss the opportunity to make this beautiful home yours, call the sales manager today to learn more about available incentives and schedule your private tour. MOVE IN READY NOW!

16525 Boston Ivy Dr, Fort Worth

$751,750
4 Beds 5 Baths 21210020 MLS
GREEBELT LOT in Wildflower Ranch. The two story dining and family room of this popular Highland Homes floorplan is highlighted by a floor to ceiling fireplace. Step through the slider doors and out into a large covered outdoor living area overlooking a forested greenbelt with creek. Cabinetry abounds in the massive kitchen and breakfast area. Primary suite features a bay window and a freestanding tub with dropped shower. Each bedroom in this home has its own private bath and upstairs bedrooms have been expanded. Cozy media room on the first floor and large game room on the second. Wildflower Ranch features an onsite Northwest ISD elementary school, lazy river, resort style pool, miles of trails, parks, playgrounds, an onsite convenience store. Pickleball and splashpad coming soon.

933 Pelotazo Ave, Fort Worth

$1,085,000
4 Beds 5 Baths 21206146 MLS
Exclusive opportunity in Walsh! Thoughtfully designed and beautifully appointed, this exceptional home blends luxury, comfort, and resort-style living in one of Walsh's most desirable locations within Aledo ISD. Filled with natural light and designed for both everyday living and effortless entertaining, the open-concept floor plan centers around a stunning living room with custom built-ins, a fireplace, and expansive sliding glass doors that seamlessly connect the indoors to a private backyard retreat. Enjoy year-round outdoor living with a heated pool and spa, outdoor fireplace, outdoor shower, mature magnolia privacy hedge, and additional green space for pets, play, or relaxing under the Texas sky. The chef's kitchen serves as the heart of the home, featuring a large center island, high-end appliances, abundant storage, and an effortless flow into the main living and dining spaces. A private study, formal dining room, and well-appointed guest suite with a full bath are thoughtfully positioned on the first floor, offering flexibility for work, guests, or multigenerational living. The owner's retreat is a true sanctuary, complete with dual walk-in closets and a spa-inspired bath designed for relaxation. Upstairs, you'll find an expansive game room with wet bar, media room, additional flex living space, and two generously sized bedrooms with two full bathrooms. Designer wallpaper, plantation shutters, elevated finishes, and a spacious three-car garage further enhance the home's sophisticated yet livable appeal. Beyond the front door, enjoy Walsh's unmatched lifestyle amenities, including a state-of-the-art fitness center, resort-style pool, sports courts, multiple playgrounds, miles of hiking and biking trails, a private lake, dog park, neighborhood market, and on-site fuel station. This is more than a home—it's an opportunity to experience one of the most sought-after lifestyles in North Texas.

1616 Prairie Ridge Rd, Fort Worth

$627,990
4 Beds 5 Baths 21209385 MLS
MLS# 21209385 - Built by Coventry Homes - Const. Completed Jul 01 2026 ~ This stunning home blends luxury and comfort from the moment you arrive! With a striking 3-car split garage and eye-catching curb appeal, it makes a bold first impression. Inside, soaring ceilings and tall stacked windows fill the great room with natural light, flowing into a spacious game room and catwalk above. The gourmet kitchen and dining area are perfect for hosting, while the private primary suite offers a spa-like free standing tub, oversized shower, and a walk-in closet that connects to the utility room. A second en-suite bedroom on the main floor is ideal for guests or extended stays. With a game room, media room, and peaceful backyard, there’s space for everyone to unwind. Don’t miss out! schedule your private showing today!

933 Mumms Field Dr, Fort Worth

$1,135,000
3 Beds 3 Baths 21203915 MLS
Lovely, soft contemporary home on large, private, wooded lot in highly desirable Overton Woods! This beauty offers 3 bedrooms, 2.5 bath, 3 car garage, glass room overlooking pool and patio, second glass room off of primary bedroom perfect for yoga, exercise, office or plants, etc. Some of the features include grand entry, huge kitchen with SS appliances, adjacent wet bar w wine fridge, inground pool, built in outdoor cooking area, open concept kitchen, breakfast, living and wet bar area. This home is multi level with primary bedroom 3 steps up from the main level, secondary bedrooms are 8 steps up from the main level, garage is 7 steps down from the main level. This home has amazing storage, lighted built ins in the formal dining area, plantation shutters, lovely back yard, great privacy, cedar closet. One of the secondary bedrooms offers a built in desk area and built in shelving. The two secondary bedrooms share a bath. The pool was resurfaced a few years ago, the living room fireplace logs and glass were installed in 2025, glass replacement in the glass room in 2024. This home is perfect for entertaining or a quiet, private lifestyle. Amazing location near CTP, SW Blvd, Hulen, Bellaire, I20 and I30. The hilly backyard offers rustic nature and privacy.

3805 Briarhaven Rd, Fort Worth

$1,595,000
4 Beds 5 Baths 21208502 MLS
Price improvement for a quick sale! Submit your best offer. RARE FIND! Spectacular Texas Hill Country Custom-Home situated on 2.7 acres in the Exquisite Gated community of Rollins Hills Estates. As you step into this highly appointed home the craftmanship is beyond compare. The open concept plan combines kitchen, dining, living room space with cathedral ceilings & tall stone fireplace effortlessly maximizes natural light allow for ease of entertaining large gatherings for friends & families. Kitchen with commercial grade appliances, Built-in Sub Zero Fridge, Eight-burner gas range, Central vacuum, first floor completed hydraulic heated floors, Steam shower in Master bath, Pet wash in laundry room.... this magnificent estate has many features, and you won't be disappointed once you see it. Exterior features include stone and brick with metal roof, grand front porch, porte-cochere and lots of mature trees for privacy. Second Floor has a media room, huge balcony that overlooks the pool with an amazing view of the countryside. Community COVERED HORSE ARENA, Clubhouse, private water system with Trinity Aquifer wells and separate outdoor arena for homeowners use, Managed & Maintenance by the HOA. Pasture is fully pipe fenced and ready for horses plus, detached oversized 3 car garage with full guest quarters. A new HVAC system was added to the property in 2026. Bring your horses or you can build a barn and enjoy the peace and tranquility of the countryside. Country living minutes from downtown Ft. Worth and Eagle Mountain Lake.

133 E Bozeman Ln, Fort Worth

$537,787
3 Beds 2 Baths 21207893 MLS
Attention to detail and expert design are evident throughout The Tulip by David Weekley Homes floor plan in Tavolo Park. Effortless style and elegant design pair perfectly with your culinary masterpieces in the tasteful kitchen, with an extraordinary diamond shaped island. Natural light and boundless interior design possibilities create a picture-perfect setting for the cherished memories you’ll build in the open-concept gathering spaces of this home. The Owner’s Retreat provides a glamorous place to begin and end each day with an en suite bathroom and walk-in closet. Two junior bedrooms provide ample privacy and individual appeal. Craft the home office or entertainment parlor you’ve been dreaming of in the versatile study, then celebrate your achievement in the shade of your extended covered porch. Contact the David Weekley Homes at Tavolo Park team to build your future with this beautiful new construction home in Fort Worth, TX!

7824 Winterbloom Way, Fort Worth

$460,000
4 Beds 4 Baths 21207860 MLS
This charming Craftsman-style home, located in the Wellington subdivision, sits on a gorgeous home site! This two-story home features four spacious bedrooms and three bathrooms plus a powder room on the first floor providing convenience for guests. The home includes a large primary suite with dual vanities, luxurious shower and a generous walk-in closet. The open floor plan seamlessly connects the family room to the kitchen and dining area, creating an ideal space for entertaining. The family room also opens up to a back patio perfect for indoor-outdoor living. Additional highlights include an upgraded kitchen including premier appliances and hardwood flooring. Additionally, there is an expansive game room for family fun times and a study for remote work. Residents of the Wellington subdivision enjoy access to two pools, walking trails, parks, playgrounds and pavilions with grilling areas. The location is convenient to DFW Airport, shopping, dining and the highly rated Northwest ISD schools. American Legend personnel are available seven days a week to discuss this home with you and all the options we provide. This home truly combines beauty, comfort and convenience.

1636 Cornwall Ave, Fort Worth

$799,000
3 Beds 3 Baths 21204048 MLS
Rarely offered on the shores of Lake Worth, this private waterfront retreat offers the lake lifestyle buyers are searching for. Set on a large lot surrounded by natural beauty, the home is designed to capture stunning water views while providing comfortable living and great entertaining space. The home features 3 bedrooms, 2.5 baths, two living areas, formal dining, and an open kitchen with island and granite countertops. The large primary suite offers dual walk-in closets and a spacious bath with a huge walk-in shower. A wall of windows across the back fills the home with natural light and frames beautiful lake views. Step outside to the full-length composite porch that spans the back of the home—perfect for relaxing or entertaining with minimal maintenance. For lake lovers, the property includes a personal boat ramp and a rare enclosed double boat house with lifts and a floating boarding dock. Composite decking and built-in speakers make enjoying time on the water easy and low maintenance. The large lot extends up the hill for additional parking and includes an attached double carport plus a detached two-story two-car garage with a double steel carport. With good water depth for boating and jet skis, and located minutes from highways, Lockheed Martin, and about 15 minutes from downtown Fort Worth, this property offers both convenience and a true lake lifestyle. Waterfront opportunities like this on Lake Worth are rare—schedule your private showing today.

2404 Indian Cove St, Fort Worth

$650,000
3 Beds 4 Baths 21202887 MLS
This beautifully designed townhome blends urban exterior charm with a refined traditional interior, ideally situated between Monticello and the Cultural District. These townhomes are rarely available.  Bathed in natural light, the open-concept layout showcases rich hardwood floors that seamlessly connect the dining area, living room, and kitchen—all leading to a striking wall of windows overlooking a private courtyard. The wall from entry to living room would make an impressive gallery area for art display. The dining room greets you at the front of the home and flows into a well-appointed butler's pantry featuring built-in cabinetry and a convenient coat closet. The kitchen is both stylish and functional, offering granite countertops, stainless steel appliances, a breakfast bar, and a pantry for additional storage. Upstairs, a graceful staircase leads to the primary suite with a private en-suite bath, along with a second bedroom that also features its own en-suite. A full-size laundry closet is thoughtfully located in a skylit hallway, adding both convenience and natural brightness. The outdoor courtyard is designed for low-maintenance enjoyment as an entertainment and gardening space with a drip irrigation system, and a covered walkway connects to the detached garage. A second staircase leads to a private guest suite above the garage, offering a loft-style layout with its own en-suite bath—perfect for visitors, a home office or studio space. Additional highlights include a spacious two-car garage with extra storage and an alley entrance with additional guest parking available directly in front completing this exceptional property. Located just moments from West 7th Street, area museums and UNT Health Science Center, this home offers easy walkable access to restaurants, parks, shopping and grocery stores.

3319 W 6th St, Fort Worth

$450,000
4 Beds 3 Baths 21205772 MLS
Welcome to a spacious and thoughtfully designed two-story home located in the desirable north Fort Worth Alliance corridor. This home offers a functional layout with multiple living spaces, modern conveniences, & easy access to shopping, dining, & major highways, making everyday living both comfortable & convenient. Inside, the home features a bright, open layout with two living areas—one on each level—offering flexibility for everyday living & entertaining. The main living room flows seamlessly into the kitchen & dining area, creating a comfortable space for gatherings. The kitchen is designed for both style & functionality, featuring ample cabinetry, generous counter space, & abundant storage. A frosted glass door pantry with a provides additional organization while maintaining a clean, modern aesthetic. Stainless steel appliances, gas stove, pendant lighting, & a spacious layout. The primary suite offers a relaxing retreat, highlighted by an electric fireplace & built-in shelving, creating a cozy & inviting atmosphere. The ensuie bathroom & walk-in closet put the icing on the cake. All secondary bedrooms are located upstairs along with a sized full bathroom. Upstairs, a second living area serves as a game room or bonus room, while the dedicated media room with French doors creates a true theater-style experience for movies, sports, or gaming nights. Fresh paint & new carpet!! The home also features practical touches throughout, including additional storage beneath the staircase & EV charger outlet in the garage. A beautiful backyard with a covered patio, you can enjoy year round & low-maintenance landscaping. The home offers quick access to Highway 170, Highway 114, & I-35W, making commuting throughout the DFW Metroplex convenient. Shopping, dining, and entertainment are just minutes away at Alliance Town Center, with major retailers, restaurants, entertainment venues, & everyday services. H-E-B is less than 10 minutes away!

3061 Bella Lago Dr, Fort Worth

$305,000
3 Beds 3 Baths 21205997 MLS
Welcome to this beautiful and full remodel home! Features all new features and upgrades and comes with a fridge, full size washer and dyer! Come and check out for yourself the abundance this charming home offers! Enjoy the Cathedral ceilings and the luxury vinyl flooring throughout the home. Step in to the family room, then make your way to the newly remodeled kitchen! Cook on stainless steels appliances! Fridge, full size washer and dryer convey with the home! Did I mentioned you get an extra storage outside? Yes! The whole home is remodeled! New roof with warranty! Three spacious bedrooms and two and half bath, perfect for any size family! The dinning area is spacious for 6 to 9 chairs dinning set. This home, has a new hvac, ac unit and a sprinkler system to maintain your foundation. Relax in the immaculate backyard, enjoy your own oasis privately fenced. In addition to the two car garage there is an extra storage shed. This home is move in ready! Highly motivated seller! Wait! It gets better this home qualifies for lender credit to buy your rate points down upto three percent! Tons of down payment assistance available! Hurry and move in this lovely neighborhood!

10120 Long Rifle Dr, Fort Worth

$382,490
4 Beds 2 Baths 21205067 MLS
Available for a Quick Move-In! Fabulous new D.R. Horton home in the Morningstar community located in highly sought-after Aledo ISD! The Crownpoint floorplan, Elevation H. Complete and Move-In Ready! offers a spacious single-story layout with 4 bedrooms, 2 bathrooms, and a 2-car garage, designed for both comfort and everyday functionality. The open-concept design features a generous family room that flows into the dining area and modern kitchen, creating an inviting space for daily living and entertaining. The kitchen includes 42” upper cabinets with crown molding, cabinet hardware, soft-close drawers and cabinets, quartz countertops, a ceramic tile backsplash, stainless steel appliances, a gas range, and a pantry for added storage. RevWood flooring extends throughout the main living areas for durability and style, and a convenient mud room adds everyday functionality. The private primary suite features an en-suite bath with dual vanity sinks, a walk-in shower with built-in seat, a linen closet, and a spacious walk-in closet. Three additional bedrooms provide comfortable accommodations for family, guests, or a home office. A covered patio enhances outdoor living, while modern finishes, energy-efficient construction, and America’s Smart Home Technology package add everyday convenience. Exterior features include a landscaping package with a full sprinkler system and a fully fenced backyard. Morningstar residents enjoy resort-style pools, playgrounds, parks, a dog park, and scenic walking trails.

708 Bushman Dr, Fort Worth

$6,495,000
5 Beds 6 Baths 21202658 MLS
Inquire how this property could provide up to $2.1M in potential tax benefits! Positioned along one of the most coveted shorelines on Eagle Mountain Lake, Eagle Manor is a 5.5-acre rare estate & legacy property consisting of the main residence, lodge, & remodeled original cottage offers an exceptional opportunity to create a private lakefront family or corporate entertaining retreat. Just 9 homes from the renowned FW Boat Club, you'll enjoy proximity to one of Texas’s oldest & most prestigious yacht clubs. The 6,600SF Mediterranean main residence exudes refined character with a clay tile roof, stucco exterior, stone accents & hand-hewn cedar beams. Inside, expansive windows frame open-water views. The chef’s kitchen features Thermador & Sub-Zero appliances, quartz countertops, custom cabinetry & high-end finishes. In the primary suite you'll find dual vanities, a soaking tub & boutique-style closet. The outdoor living is complete with a designer pool & spa, putting green & full outdoor kitchen beneath a tropical palapa, overlooking a lush lawn that gently rolls to the water’s edge. The newly reconstructed seawall features hand-laid flagstone, reinforced concrete & a sunken lakeside fire pit. At the shoreline, a 2-story dock offers a climate-controlled game room built directly over the water with a hand-carved wood bar. Combined with TREX decking & Spider Docktor system, this dock is one of the most unique setups on the lake. The acreage is both beautiful & exceptionally usable, with a private pond & open space ideal for recreation or gatherings. The 5,000SF hillside guest lodge includes 3 identical ensuite bedrooms & expansive open-concept living. The 1,300SF remodeled original cottage offers 2 additional bedrooms. A 50' x 40' insulated workshop & separate 45’ x 25’ equipment barn provides ample storage. Whether envisioned as a full-time lakefront retreat or multi-generational family compound, this Eagle Mountain Lake legacy estate offers a rare opportunity.

9930 Boat Club Rd, Fort Worth

$284,730
3 Beds 2 Baths 21199522 MLS
Stunning new D.R. Horton home in the Sunnycreek located in Crowley and Crowley ISD! The single-story Caprock Floorplan, Elevation C, with an estimated Spring completion, offers 3 bedrooms, 2 bathrooms, and a 2-car garage with a modern open-concept layout designed to maximize comfort and everyday functionality. The family room, dining area, and contemporary kitchen come together in an easy-flow design that creates a warm and inviting atmosphere for gatherings. The thoughtfully appointed kitchen includes quartz countertops, 36” painted cabinets, stainless steel appliances, a gas range, stainless steel sink, center island, and a walk-in pantry for practical storage. The private primary suite features an en-suite bath with dual quartz vanities, a 5-foot oversized shower, and a walk-in closet conveniently located off the bathroom. Two secondary bedrooms and a full bathroom with a quartz vanity top offer comfortable accommodations for family members or guests. Luxury vinyl plank flooring enhances the main living areas and wet zones, adding durability and low-maintenance appeal. Built with energy-efficient construction and equipped with America’s Smart Home Technology. Exterior highlights include a landscape package, full sprinkler system with rain sensor, privacy fencing, and more. Residents of Sunnycreek can enjoy mobility friendly trails and two dog parks! Nestled conveniently within minutes of both I-35, Chisholm Trail Pkwy, Chisholm Trail Park, numerous shops and restaurants.

4232 Woodhill Bend Dr, Fort Worth

$335,000
2 Beds 2 Baths 21198319 MLS
Tucked away in the desirable Ridgerock Court community, this charming 2-bedroom, 2-bath garden home offers the perfect blend of comfort, character, and low-maintenance living. From the moment you step inside, the inviting living room captures your attention with its soaring vaulted wood-plank ceiling, transom windows, and an abundance of natural light that creates a warm and welcoming atmosphere. A cozy wood-burning fireplace and convenient wet bar make this space ideal for both relaxing evenings and effortless entertaining. The spacious dining area flows seamlessly into the kitchen, where the home chef will appreciate abundant cabinetry, generous counter space, an electric cooktop, built-in microwave and oven, and plenty of storage. The private primary suite offers a peaceful retreat with an updated ensuite bath featuring dual sinks, a large walk-in shower, and a spacious walk-in closet. One of the home’s most special features is the beautiful garden room—an inviting space to unwind while enjoying views of the tranquil outdoor setting. Step outside to your private outdoor area, perfect for morning coffee, quiet afternoons, or evening gatherings. A rear-entry two-car garage adds both privacy and additional storage. With its thoughtful layout, charming architectural details, and relaxing indoor-outdoor living spaces, this delightful home is ready to impress. Schedule your private showing today and experience everything this Ridgerock Court gem has to offer.

5821 Ridgerock Ct, Fort Worth

$360,000
3 Beds 2 Baths 21151585 MLS
Looking for a move-in ready home in Northwest ISD with paid-off solar panels, a home office, and no rear neighbors? Welcome to 1413 Archway Court in Trails of Elizabeth Creek. Located on a quiet cul-de-sac, this well-maintained home offers 3 bedrooms, 2 bathrooms, plus a private study that easily works as a home office, playroom, or optional 4th bedroom. The open-concept layout connects the kitchen, dining, and living areas, creating a space that’s perfect for everyday living and entertaining. Large windows fill the home with natural light, while the covered front porch and private backyard with no rear neighbors provide inviting places to enjoy your morning coffee or unwind after a long day. One of the biggest advantages is the paid-off solar panel system, helping keep monthly electric costs low. The seller has uploaded the previous 12 months of electric bills to the MLS so buyers can review the savings firsthand. Qualified VA buyers may also have the opportunity to assume the seller’s 5.75% VA loan, offering potential monthly savings compared to today’s interest rates. Located within Northwest ISD, Hatfield Elementary is conveniently located within the community. Residents enjoy resort-style amenities including a pool, lazy river, splash pad, parks, playgrounds, walking trails, clubhouse, and community gathering spaces. Plus, there is NO MUD tax and NO PID tax, helping reduce monthly ownership costs. Conveniently located near Hwy 114, I-35W, shopping, dining, and Texas Motor Speedway, this home offers the perfect combination of comfort, convenience, energy efficiency, and value. If you’re looking for a home that helps lower monthly expenses without sacrificing space, privacy, or community amenities, 1413 Archway Court is one you won’t want to miss. Schedule your private tour today.

1413 Archway Ct, Fort Worth

$348,335
4 Beds 2 Baths 21201002 MLS
D.R. Horton America's Builder since 2002 is excited to serve as your new home builder in Lonestar at Liberty Trails, a fabulous unique master planned community in Justin and Northwest ISD! The single-story Elgin Floorplan Elevation-C, with an estimated Summer completion, features 4 bedrooms, 2 bathrooms, and a 2-car garage. The open-concept design includes a connected family room, kitchen, and dining area, with a large island, granite countertops, stainless steel appliances, gas range, built-in microwave, and a corner pantry. The primary suite features a wide quartz-topped vanity, a 5-foot oversized shower, and a spacious walk-in closet. Ceramic tile flooring runs through the entry, hallways, and wet areas, and the home includes a Home Is Connected® Smart Home Technology package. Outside, enjoy the covered back patio and a fully fenced backyard with sod and a sprinkler system. Additional features include a gas tankless water heater for energy efficiency. Future Community Amenities to include Club House, Dog Park, Fishing Pond, Pickleball, Playground, Pool, Splash Pad, Walking-Nature Trails and Sand Volleyball. Situated conveniently near Highway 114 and Highway 287, Lonestar at Liberty Trails provides convenient access to key roads, making it ideal for commuting and exploring the surrounding areas.

16569 Port Arthur Pl, Fort Worth

$339,990
4 Beds 2 Baths 21200975 MLS
D.R. Horton America's Builder since 2002 is excited to serve as your new home builder in Lonestar at Liberty Trails, a fabulous unique master planned community in Justin and Northwest ISD! The single-story Elgin Floorplan Elevation-C, with an estimated Summer completion, features 4 bedrooms, 2 bathrooms, and a 2-car garage. The open-concept design includes a connected family room, kitchen, and dining area, with a large island, granite countertops, stainless steel appliances, gas range, built-in microwave, and a corner pantry. The primary suite features a wide quartz-topped vanity, a 5-foot oversized shower, and a spacious walk-in closet. Ceramic tile flooring runs through the entry, hallways, and wet areas, and the home includes a Home Is Connected® Smart Home Technology package. Outside, enjoy the covered back patio and a fully fenced backyard with sod and a sprinkler system. Additional features include a gas tankless water heater for energy efficiency. Future Community Amenities to include Club House, Dog Park, Fishing Pond, Pickleball, Playground, Pool, Splash Pad, Walking-Nature Trails and Sand Volleyball. Situated conveniently near Highway 114 and Highway 287, Lonestar at Liberty Trails provides convenient access to key roads, making it ideal for commuting and exploring the surrounding areas.

16625 Laguna Vista St, Fort Worth

$279,990
3 Beds 2 Baths 21199543 MLS
Stunning new D.R. Horton home in the Sunnycreek located in Crowley and Crowley ISD! The single-story Caprock Floorplan Elevation X, with an estimated Spring completion, offers 3 bedrooms, 2 bathrooms, and a 2-car garage with a modern open-concept layout designed to maximize comfort and everyday functionality. The family room, dining area, and contemporary kitchen come together in an easy-flow design that creates a warm and inviting atmosphere for gatherings. The thoughtfully appointed kitchen includes quartz countertops, 36” painted cabinets, stainless steel appliances, a gas range, stainless steel sink, center island, and a walk-in pantry for practical storage. The private primary suite features an en-suite bath with dual quartz vanities, a 5-foot oversized shower, and a walk-in closet conveniently located off the bathroom. Two secondary bedrooms and a full bathroom with a quartz vanity top offer comfortable accommodations for family members or guests. Luxury vinyl plank flooring enhances the main living areas and wet zones, adding durability and low-maintenance appeal. Built with energy-efficient construction and equipped with America’s Smart Home Technology. Exterior highlights include a landscape package, full sprinkler system with rain sensor, privacy fencing, and more. Residents of Sunnycreek can enjoy mobility friendly trails and two dog parks! Nestled conveniently within minutes of both I-35, Chisholm Trail Pkwy, Chisholm Trail Park, numerous shops and restaurants.

4105 Woodhill Bend Dr, Fort Worth

$360,000
3 Beds 3 Baths 21201376 MLS
*FOR SALE available NOW with FRIDGE, SWING SET* Beautifully updated north-facing, 2-story, 3-bed, 2.1 bath, 2-car garage home w Keller ISD. UPDATES include New paint all around garage, coated garage flooring, replaced all carpet upstairs with LVP, & replaced the door to the laundry room. FIRST floor features formal dining; kitchen w granite counters, ss appliances & FRIDGE, backsplash, breakfast bar; breakfast nook; living room w ceiling fan & fireplace; full size laundry w space for extra fridge; & a half bath. ALL bedrooms are upstairs. SECOND floor features master suite w 2 windows, both shower & tub, dual sinks, private toilet; 2 non-master bedrooms; 1 non-master full bath; game room. HOME also boasts covered back & front patios, & a decent size yard with SWING SET. EASY ACCESS to major Highways 377, 170, I-820 & I-35W, local shopping, & dining.

5016 Meridian Ln, Fort Worth

$500,000
4 Beds 3 Baths 21197381 MLS
Beautiful custom home with 3 car garage on almost a quarter of an acre with beautiful front porch. Exceptional upgrades throughout. Three car garage with additional storage and newly refinished hand scraped hardwood floors that bring warmth and character to the main living spaces. The chef’s kitchen is designed for both everyday living and entertaining, quartz countertops, a large center island, breakfast bar, and an abundance of cabinetry. The kitchen is already equipped with a propane line, making it easy to install a gas range if desired. The open layout flows seamlessly into the living room, where natural light fills the space and custom built in shelving and cabinetry frame the brick wood burning fireplace. The home offers four spacious bedrooms and three full bathrooms, including a well designed Jack and Jill bath connecting two secondary bedrooms. The primary suite is a true retreat with a tiered tray ceiling, a spacious and luxurious primary bath, and an impressive walk in closet with extensive shelving and hanging space. The formal dining room is currently styled as a sitting lounge but easily accommodates a large dining table for gatherings and entertaining. One of the most charming features of the home is the expansive front porch. This shaded space with a ceiling fan overlooks the beautiful Japanese maple and front yard and offers the perfect place to relax. Located on the final street in the neighborhood, the setting feels peaceful with neighbors often out enjoying bike rides and evening walks. The covered back patio includes a mounted TV and overlooks a generously sized backyard with plenty of space to create your ideal outdoor living area.

12737 Elm Springs Trl, Fort Worth

$414,500
4 Beds 3 Baths 21197479 MLS
Price reduction is done in consideration of repainting the living areas. This opportunity in Ventana has 2,247 square feet, single-level home offering four bedrooms and three full bathrooms. The property features stainless steel appliances, huge kitchen island and granite countertops, tile flooring throughout, and a second primary suite. The home has three complete bathrooms. The primary suite includes ample closet space and a luxurious en-suite bathroom. The additional three bedrooms provide versatile space for guests, a home office, or personal use. The tile flooring creates a durable and easy-to-maintain living environment. The stainless steel kitchen appliances lend a modern aesthetic and facilitate efficient meal preparation. The single-level design allows for seamless movement throughout the home.

5557 Castle Peak Bnd, Fort Worth

$283,000
3 Beds 2 Baths 21198229 MLS
Well maintained and move in ready 3 bedroom, 2 bath home with an open floor plan and abundant natural light. The main living areas feature stained concrete floors, offering a blank slate to add tile, carpet, or LVP flooring, while all 3 bedrooms have been updated with new flooring. The open concept kitchen includes display style cabinetry and flows into the living and dining areas. Spacious laundry room with room to add shelving for great pantry storage. The primary suite features a custom built-in that will remain with the home and a walk in closet. Additional features include a sprinkler system, water softener, and a 2 car garage. The landscaped backyard offers a concrete-stone patio along with two storage buildings.

5000 Wild Oats Dr, Fort Worth