Refine Search
Sort by
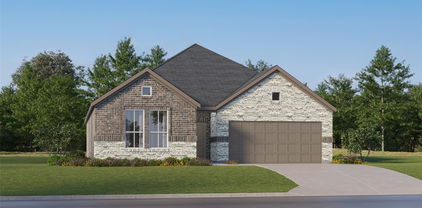
6729 Windfall Dr, Fort Worth
$329,900
3 Beds ⋅ 2 Baths ⋅ 21377611 MLS
Move-In Ready, modern comfort style with a 4.99% assumable loan! Welcome home to comfort, style, and thoughtful design in a desirable gated community. This move-in ready home offers modern finishes, thoughtful upgrades, and easy, low-maintenance living. One of the standout features is the 4.99% assumable mortgage, providing a potential opportunity for qualified buyers to take advantage of an attractive interest rate. Step inside and enjoy modern finishes throughout, heat-efficient windows, and a comfortable, inviting layout designed for everyday living. The well-appointed kitchen features a gas range, abundant cabinetry, and a spacious pantry. The home is also equipped with a smart home system, adding convenience and modern functionality to your daily routine. The spacious primary suite provides a private retreat with an en-suite bath and a generous walk-in closet. The home also offers a large dedicated laundry space, a tankless water heater for efficient, on-demand hot water, and a 2-car garage providing convenient parking and additional storage. Outside, the low-maintenance lot means less time spent on yard work and more time enjoying your home. Gutters provide added convenience and help manage rainwater around the property. Location is another major perk, with convenient access to Downtown Fort Worth and the historic Fort Worth Stockyards, making it easy to enjoy shopping, dining, entertainment, nightlife, and everything Fort Worth has to offer. Best of all, this home is truly move-in ready — just unpack and start enjoying everything it has to offer! With its gated setting, modern upgrades, smart home features, low-maintenance lifestyle and highly desirable 4.99% assumable mortgage, this home is ready for its next owner.

6729 Windfall Dr, Fort Worth

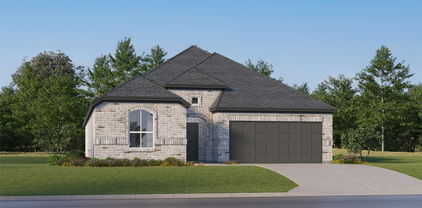
908 Blackberry Trl, Fort Worth
$280,000
3 Beds ⋅ 2 Baths ⋅ 21388262 MLS
Immaculate 3-Bedroom Home in East Fort Worth — Open Floor Plan, Tile Flooring & Sprinkler System! This beautiful and immaculately maintained 3-bedroom, 2-bath, 2-car garage home in East Fort Worth near John T White and 820 is a true standout — delivering an open, inviting layout, quality finishes, and exceptional everyday convenience all in one move-in ready package! From the moment you step inside, the open floor plan immediately impresses with its seamless and connected flow between the kitchen, living room, and dining area — a layout perfectly designed for comfortable everyday family life and effortless entertaining at every occasion. The space feels bright, airy, and genuinely welcoming, creating the kind of atmosphere that makes a home feel like the perfect gathering place from day one. Durable and stylish tile flooring flows throughout the living room, kitchen, and dining room, providing a clean, cohesive, and easy-to-maintain look that is as practical as it is attractive. Upgraded light fixtures throughout the home add a polished and modern finishing touch that elevates the entire interior aesthetic with thoughtful design detail. A full sprinkler system keeps the exterior looking beautifully maintained year-round — a genuine value-add that saves both time and effort while keeping the curb appeal looking its absolute best through every season. Conveniently located near John T White and 820 with easy access to a wide variety of area amenities, shopping, dining, and everyday conveniences — this East Fort Worth home places you exactly where you want to be. Immaculate condition, open floor plan, upgraded fixtures, sprinkler system, and a prime East Fort Worth location — this beautiful home is a wonderful opportunity that deserves your attention!

908 Blackberry Trl, Fort Worth

1321 Stewart St, Fort Worth
$220,000
3 Beds ⋅ 2 Baths ⋅ 21381043 MLS
Around the corner from the upcoming Evans-Rosedale development, and just minutes from Magnolia Avenue’s restaurants and shops, this well-kept, 3-bedroom, 2-bath home offers both a close-in location and a 2022 remodel. The remodel included new electrical, plumbing, HVAC, and closed-cell spray foam insulation. Originally built in 1919, this house retains its historic character and is on a quiet street. Inside, the layout is bright and efficient. The living room centers on a floor-to-ceiling electric fireplace with ceramic tile detailing. The kitchen has white shaker cabinets, stainless appliances, an island with a double sink, a brushed gold pot filler, and counter seating. The spacious kitchen opens on to the the living room and a dining area. A dining room off of the kitchen features custom woodwork and could function equally well as a work-from-home space. High ceilings and generous windows keep the main living areas light and airy. The primary bedroom has a walk-in closet and a private bath with a walk-in shower. Two more bedrooms, each with a closet, share the hall bath with a double vanity and tub-shower combination. A dedicated laundry area holds the stackable washer and dryer, which stays with the home. Wood flooring runs through the main living areas, with new tile in the bathrooms. Gold-accented light fixtures add to the updates. Outside is a fenced backyard with mature trees, a concrete driveway, and a covered front porch, which can be a comfortable spot for morning coffee or evening shade. With quick access to I-30 and I-35, the Near Southside, the Medical District, Downtown, and TCU, this is a tidy, recently updated home with good light, and historic charm. It is move-in ready and priced to sell.

1321 Stewart St, Fort Worth

9621 Catclaw Ter, Fort Worth
$329,900
4 Beds ⋅ 2 Baths ⋅ 21382588 MLS
Welcome to this beautifully upgraded home in Summer Creek Ranch, offering 4 bedrooms, 2 baths and an easy, open layout designed for everyday living. The kitchen sits at the heart of the home and opens to the dining and living areas, making it a natural gathering place. It features granite countertops, a large island, gas cooking, stainless steel appliances, a walk-in pantry, an upgraded faucet and a reverse-osmosis drinking-water system. One of the home’s biggest advantages is its oversized 8,385-square-foot lot. The spacious fenced backyard includes an extended patio, added gazebo and outdoor ceiling fan—perfect for relaxing, entertaining or simply enjoying more room outdoors. Full irrigation in both the front and back makes caring for the property easier. The home also has a professionally installed Base Power whole-home backup system with dual batteries, providing welcome peace of mind during power outages. The private primary suite has its own bathroom and walk-in closet, while three additional bedrooms offer plenty of flexibility for family, guests, a home office or hobbies. Smart-home features, a tankless water heater, an attached two-car garage and access to Summer Creek Ranch amenities complete the package. Conveniently located near Chisholm Trail Parkway, shopping, dining and Fort Worth destinations, this home offers the benefits of newer construction along with valuable upgrades that have already been completed for you.

9621 Catclaw Ter, Fort Worth

4532 Pebble Stone Dr, Fort Worth
$350,000
4 Beds ⋅ 3 Baths ⋅ 21386758 MLS
Welcome to this two-story home featuring 4 bedrooms, 2.5 baths, a dedicated office, and an upstairs game room. The layout gives you plenty of room to spread out, whether you're working from home, hosting friends, or enjoying a quiet night in. New flooring was installed throughout the home less than a year ago, and the kitchen offers an eat-in dining area. The primary bath includes a double vanity, while the screened-in porch provides a great spot to kick back or entertain outdoors. The home is also wired to accommodate two EV chargers, adding a practical feature for electric vehicle owners. Located in a quiet neighborhood with a community pool, playground, and jogging path, plus Harmony Science Academy schools within walking distance.

4532 Pebble Stone Dr, Fort Worth

16412 Boston Ivy Dr, Fort Worth
$386,490
3 Beds ⋅ 2 Baths ⋅ 21388923 MLS
Built by Mattamy Homes - The Aurora - Available Dec! The Aurora offers 3 bedrooms, 2 bathrooms, and an inviting single-story layout perfect for modern living. Step through the foyer into an open-concept design with 8' doors and 12' ceilings where the Great Room flows seamlessly into the dining area and a thoughtfully designed kitchen, featuring a spacious island, walk-in pantry, and energy-efficient Whirlpool® appliances. Large windows bring in natural light, creating a warm and welcoming atmosphere throughout. The private owner’s suite is a tranquil retreat, complete with a walk-in closet and a spa-inspired bathroom with a frameless glass shower. Two additional bedrooms share a conveniently located bathroom, providing privacy and comfort for family or guests. The home also includes a versatile laundry room with ample storage space and a two-car garage with a Wi-Fi-enabled garage door opener. Enjoy outdoor living with a covered patio perfect for relaxing or entertaining. Additional highlights durable luxury vinyl plank flooring, and energy-saving features like a tankless water heater and LED lighting. Designed with both style and efficiency in mind, the Aurora blends comfort and functionality seamlessly. ENERGY STAR® 3.1 Certified Home includes, Low-E Argon Double-Pane Windows, Radiant Barrier, Wi-Fi ecobee® Smart Thermostat, ENERGY STAR® Certified Whirlpool® Appliances, 15 SEER2 High-Efficiency HVAC + 96% AFUE Furnace, and is Third-Party Energy Testing. Stop by Mattamy's Model home located at 16332 Boston Ivy Drive Justin 76247. ,

16412 Boston Ivy Dr, Fort Worth

5329 Grand Mesa Dr, Fort Worth
$385,000
5 Beds ⋅ 3 Baths ⋅ 21388874 MLS
NEW LOW PRICE. Special Financing available. SPACE, FLEXIBILITY & VALUE! This beautifully maintained 5-bedroom, 2.5-bath home offers an exceptional opportunity for buyers needing room to spread out without sacrificing comfort or convenience. The flexible open downstairs floorplan provides multiple options for living, dining, entertaining, working from home, or creating dedicated spaces for everyone in the household. It's location can't be beat, with proximity to shopping, dining, grocery and major highways like I-35 and 820 to get you to downtown Fort Worth, Denton, Dallas, or DFW International airport! Two generous living areas give you room to adapt the home to your lifestyle. The main living room features a wood-burning fireplace and opens to the kitchen, creating a comfortable central gathering space where everyone can stay connected. The spacious owner’s suite offers a private retreat with an updated spa-like bath, complete with dual sinks, garden tub, separate shower, and two walk-in closets. Five well-sized bedrooms provide the flexibility today's buyers need for bedrooms, guests, office space, hobbies, or a playroom. Recent improvements include new AC, new Water Heater (2026) and more. Lush landscaping, a tree-lined street, and a storage shed that conveys add to the home's appeal. Located in Park Glen, residents enjoy access to tennis and basketball courts, open green spaces, and walking trails. Keller ISD. If you’ve been looking for an affordable 5-bedroom home with a versatile layout and plenty of room to make it your own, this one deserves a look!

5329 Grand Mesa Dr, Fort Worth

3112 Montego Bay Ln, Fort Worth
$267,000
3 Beds ⋅ 2 Baths ⋅ 21388884 MLS
Welcome to your perfect new home! This beautifully maintained 3-bedroom, 2-bathroom property offers a comfortable and contemporary lifestyle. Featuring brand-new vinyl flooring throughout, the space exudes a modern aesthetic that is durable and easy to maintain. The open floor plan seamlessly connects the living, dining, and kitchen areas, creating a warm and inviting atmosphere perfect for entertaining or everyday living. The kitchen is ready to inspire your culinary creations, with plenty of counter space and cabinetry. The master suite includes a private bath, adding a touch of luxury to your daily routine. Step outside to a spacious backyard, perfect for hosting gatherings, gardening, or simply unwinding. With its excellent location near schools, parks, and shopping, this home is a true gem. Don’t miss your chance to make this move-in-ready property yours! Schedule a viewing today.

3112 Montego Bay Ln, Fort Worth

1136 Crest Meadow Dr, Fort Worth
$319,900
4 Beds ⋅ 3 Baths ⋅ 21388830 MLS
This lovely 4-bedroom, 2.5-bathroom home offers a highly desirable three-way split floor plan, maximizing privacy for family and guests. The main level features all four bedrooms, including a spacious primary suite that serves as a private retreat with dual sinks, a soaking tub, a walk-in shower, and a generous walk-in closet. At the heart of the home, the gorgeous kitchen boasts updated granite countertops, abundant cabinetry, a gas cooktop, a dedicated planning desk, and an included refrigerator. Gatherings are effortless in the expansive family room, anchored by a decorative stone gas fireplace. Upstairs, a versatile bonus room above the garage provides the perfect space for a game room or media loft, while the flexible fourth bedroom easily transitions into a private home office. Outside, the large covered patio and private backyard offer an ideal setup for kids, pets, and outdoor entertaining. Situated in a premier location, this home ensures an easy commute with quick access to major freeways, schools, shopping, and entertainment.

1136 Crest Meadow Dr, Fort Worth

9929 Long Rifle Dr, Fort Worth
$268,700
3 Beds ⋅ 2 Baths ⋅ 21387519 MLS
Welcome to 9929 Long Rifle Dr in Fort Worth, TX 76108, a one-story 3-bedroom, 2-bath home offering 1,464 sq ft in Legacy Village. The open layout connects the living and dining areas with abundant natural light and wood-look flooring throughout the main living spaces. The living room features a fireplace, while the kitchen offers generous cabinet and counter space, a breakfast area surrounded by windows, and views of the front yard. The primary suite includes a walk-in closet and private bath with dual sinks, soaking tub, and separate shower. Two additional bedrooms and a second full bath. Outside, enjoy a fenced backyard and large covered patio with plenty of room for outdoor seating and entertaining. Additional features include an attached 2-car garage and dedicated laundry area. Legacy Village offers neighborhood amenities including a playground and jogging, bike paths. Conveniently located in West Fort Worth near White Settlement, the home provides access to I-820, shopping, restaurants, grocery stores, parks and everyday services. The location is especially convenient to NAS Joint Reserve Base Fort Worth and Lockheed Martin Aeronautics, two major anchors of the area's defense and aviation employment corridor. Nearby shopping includes Legacy Marketplace, ALDI, Walmart and Albertsons, with additional shopping and dining along the West Fort Worth corridor. Located within White Settlement ISD and convenient to Downtown Fort Worth and other major employment centers.

9929 Long Rifle Dr, Fort Worth

6161 Walla Ave, Fort Worth
$295,000
3 Beds ⋅ 3 Baths ⋅ 21387384 MLS
Fantastic investment or fixer-upper opportunity in Fort Worth! This single-story brick home features a spacious 3-bedroom, 2-bathrooms, .5 bathroom, 2 living rooms floor plan with an open living area, whitewashed brick fireplace, eat-in kitchen, and an expansive backyard complete with mature trees and a covered carport area. PROPERTY SOLD STRICTLY AS-IS — SELLER WILL MAKE NO REPAIRS. While the home requires updates and work throughout, it offers incredible upside for flippers, savvy investors, or handy ready buyers looking to build fast equity with a remodel. Convenient location with quick access to major highways, shopping, and dining. Perfect stablished neighborhood, special for investors and home buyers willing to invest in many updates. Cash or conventional loans Only Showings available today!

6161 Walla Ave, Fort Worth

8195 Waterside Trl, Fort Worth
$299,500
3 Beds ⋅ 2 Baths ⋅ 21388374 MLS
Welcome to this inviting home in the desired KISD, with a great location that provides easy access to the city's amenities, comfortably between shopping centers, schools, restaurants, and parks. This home features three bedrooms with ample walk-in closet space, a versatile layout for various needs, and a spacious updated kitchen living space. There is plenty of outdoor space for activities or relaxation. Whether you're looking to entertain or simply enjoy a quiet evening at home, this property accords a great balance of indoor and outdoor access. A wonderful opportunity to experience a blend of comfort, with convenience, in a desirable setting to feel like home. Just what you were looking for! Schedule today!

8195 Waterside Trl, Fort Worth

6716 Armstrong Ct, Fort Worth
$315,000
3 Beds ⋅ 2 Baths ⋅ 21386088 MLS
Welcome home to a spacious and inviting retreat tucked away on a peaceful culdesac lot in highly rated Keller ISD. Natural light fills the home, complementing the spacious open floorplan and creating a bright, welcoming atmosphere for everyday living and entertaining. Mature trees throughout the neighborhood provide plenty of shade and add to the established, inviting setting. The living room features a cozy fireplace, while the kitchen is ready for its next chef with newly installed stainless steel appliances, a large breakfast bar, and a walk in pantry. The spacious primary suite offers room for a sitting area and features dual vanities, a jetted tub, separate shower, and walk in closet. Throughout the home, you’ll find tons of storage, along with charming art niches and arched entries that add character and architectural appeal. Major updates provide added peace of mind, including a roof replaced in 2024 and HVAC replaced in 2023. Enjoy easy access to grocery stores, restaurants, and parks while coming home to the privacy and tranquility of a shaded, established neighborhood. Come see all this wonderful home has to offer and schedule your private showing today!

6716 Armstrong Ct, Fort Worth

11100 Dunlavin Ct, Fort Worth
$339,900
4 Beds ⋅ 3 Baths ⋅ 21384148 MLS
Move-in ready and beautifully maintained, this spacious two-story home sits on a desirable corner lot in Northwest ISD! A charming covered front porch welcomes you inside to a bright and inviting floor plan designed for comfortable everyday living. The spacious living room features a cozy fireplace and plenty of room to gather and entertain. The first-floor primary suite offers a relaxing retreat with an ensuite bath featuring a soaking tub, separate shower, and generous closet space. Upstairs, you’ll find three additional bedrooms along with a large game room perfect for movie nights, a playroom, or additional living space. With 4 bedrooms, 2.5 baths, versatile living areas, and a great corner-lot setting, this well-cared-for home is ready for its next owners!

11100 Dunlavin Ct, Fort Worth

1848 Woodhall Way, Fort Worth
$299,000
3 Beds ⋅ 2 Baths ⋅ 21383498 MLS
Discover this charming and well-maintained 3-bedroom, 2-bath home nestled in a peaceful South Fort Worth neighborhood! Inside, you'll find a comfortable living room with a cozy fireplace, tile flooring throughout the first floor, and durable vinyl flooring upstairs. The kitchen offers built-in cabinetry and an electric range, providing plenty of functionality for everyday living. Step outside to enjoy the spacious, fully fenced backyard with plenty of room to relax, entertain, or create your own outdoor retreat. Additional features include a one-car garage and driveway parking. Conveniently located with easy access to major roads, I-20, and just minutes from I-35W, this home offers the perfect combination of comfort, space, and a convenient location. A great opportunity to make this house your next home!

1848 Woodhall Way, Fort Worth

765 Beebrush Dr, Fort Worth
$347,000
4 Beds ⋅ 2 Baths ⋅ 21387249 MLS
Welcome to this beautifully maintained 4-bedroom, 2-bath home with an oversized backyard offering the perfect blend of modern style, comfort, and functionality. The exterior welcomes you in with beautiful tiled steps and lush landscaping. The open-concept floor plan features a spacious living area filled with natural light that flows seamlessly into the well-appointed kitchen. Enjoy abundant cabinetry, recessed lighting, a large center island, and durable ceramic tile flooring throughout the main living spaces ideal for everyday living and entertaining. The private primary suite provides a relaxing retreat, while three additional bedrooms offer flexibility for family, guests, or a home office. Step outside to a covered patio overlooking a fully fenced backyard, creating the perfect space for year-round gatherings or quiet evenings outdoors. Conveniently located near shopping, dining, schools, and major highways, this move-in-ready home has it all. Don't miss your opportunity to make this beautiful home yours—schedule your private showing today!

765 Beebrush Dr, Fort Worth

9509 Golden Summit Dr, Fort Worth
$310,000
3 Beds ⋅ 2 Baths ⋅ 21387923 MLS
Welcome to 9509 Golden Summit Dr! This well-maintained home offers a functional, open layout with plenty of space for everyday living and entertaining. Recent updates include replaced flooring throughout the main living areas, giving the home a fresh and updated feel. The kitchen flows seamlessly into the living and dining spaces, creating an inviting atmosphere for family and guests. Step outside to enjoy the newly added back deck, perfect for relaxing, grilling, or entertaining. The spacious backyard offers plenty of room to make it your own. Located in the Watersbend community with access to neighborhood amenities and conveniently located near shopping, dining, schools, and major roadways. This home is move-in ready and waiting for its next owners!

9509 Golden Summit Dr, Fort Worth

4616 Skipador Dr, Fort Worth
$389,999
5 Beds ⋅ 3 Baths ⋅ 21379626 MLS
Welcome to 4616 Skipador Dr, a spacious two-story home located in the desirable Quarter Horse Estates community of Fort Worth. Built in 2020, this home offers approximately 2,544 square feet of living space on an approximately 8,025-square-foot lot. The home features an attached garage and a modern layout with plenty of space for everyday living and entertaining. Conveniently located near schools, shopping, dining, major highways, and the amenities of North Fort Worth, this home offers comfortable living in an established community. Don't miss the opportunity to make this well-located property your new home! Photos have been Digitally and AI enhanced - to show Buyers & Interested Party's homes hidden potential.

4616 Skipador Dr, Fort Worth

8152 Black Sumac Dr, Fort Worth
$350,000
3 Beds ⋅ 3 Baths ⋅ 21387831 MLS
INCREDIBLE BUYER INCENTIVES: $5,000 MORTGAGE CONCESSION. Opendoor Home Loans will contribute up to $5,000 towards a permanent interest rate buy-down if you finance with Opendoor Home Loans LLC. Located in Copper Creek within the Creekwood Addition subdivision, 8152 Black Sumac Dr, Fort Worth TX 76131 spans 2,740 square feet, built in 2009 and renovated in 2026. Positioned near Saginaw, the neighborhood includes access to a community pool, two catch-and-release ponds, walking trails for morning strolls, a playground, and a basketball court. Inside, the living space centers on a fireplace for relaxing evenings. The kitchen features stainless steel appliances alongside a walk-in pantry for organized food storage. Household tasks stay managed in a dedicated laundry room. Outdoors, a fenced backyard provides space to enjoy the open air. Enjoy refreshed suburban living in Fort Worth. Home comes with a 100-Day Home Warranty

8152 Black Sumac Dr, Fort Worth

Listings provided by North Texas Real Estate Information Systems (NTREIS). Listing data has been deemed reliable but is not guaranteed to be accurate by the MLS.

Last updated:

How much is your home worth?

Get instant property value now!