Refine Search
Sort by
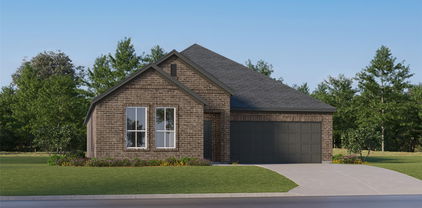
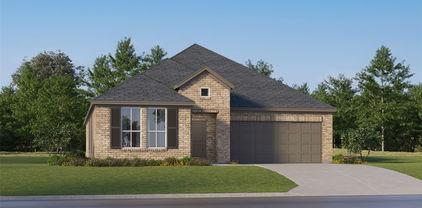
3608 Andalusian Dr, Denton
$289,000
3 Beds ⋅ 2 Baths ⋅ 21437669 MLS
Looking for a home zoned to Guyer under $300K? Take a look at this one! Offered at $289,000, this single-story brick home in Wheeler Ridge has 3 bedrooms, 2 full baths, 1,647 square feet, and an attached two-car garage. The eat-in kitchen opens to a spacious living room with a fireplace, so you can keep the conversation going while dinner’s on. The oversized primary suite has a private bath with a separate shower and a large walk-in closet. Enjoy coffee on your own patio, then head out for a swim at the neighborhood pool, a stop at the playground, or a ride on the jogging and biking path. Zoned to Nelson Elementary, Crownover Middle, and Guyer High School in Denton ISD. Solar panels will be paid off at closing.

3608 Andalusian Dr, Denton

3228 Maroon Creek Rd, Aubrey
$299,000
3 Beds ⋅ 2 Baths ⋅ 21435846 MLS
Welcome to this beautifully maintained Aspen Meadows home, on a premium lot backing to a peaceful nature preserve. Located directly across the street is a convenient and well-maintained mini park. The bright, open floor plan features luxury vinyl plank flooring throughout the entire home, creating a seamless, stylish, and easy-to-maintain interior. The spacious kitchen offers crisp white cabinetry, generous counter space, stainless-steel appliances, a large island with seating, and an inviting dining area filled with natural light. The flexible third bedroom is ideal for a home office, guest room, or hobby space. Step outside to a covered patio and an exceptionally large backyard with no immediate rear neighbors and tranquil views of mature trees—an outstanding setting for entertaining, gardening, pets, or simply relaxing in your own private retreat. Community pool is one half block's walk away. This move-in-ready, well-maintained and like-new home combines comfort, modern style, and a rare natural backdrop. Aspen Meadows is a one of kind community, 40 acres of nature preserve for residents to enjoy, with camping grounds, 7.5 acre recreation field, community pavilion, pool and park.

3228 Maroon Creek Rd, Aubrey

2813 Ainsworth Rd, Aubrey
$315,000
4 Beds ⋅ 2 Baths ⋅ 21437494 MLS
Your Dream Home Awaits! Modern Living in a Master-Planned Community Welcome to the perfect blend of modern style and effortless convenience! This stunning 4-bedroom, 2.5-bath brick home is nestled within a highly sought-after master-planned community, offering an ideal lifestyle for a first-time homebuyer. Home Features & Highlights: Contemporary Curb Appeal: Enjoy the timeless elegance and durability of a beautiful brick exterior. Spacious & Smart: Featuring four generously sized bedrooms and 2.5 well-appointed bathrooms, this home offers plenty of space to grow. It's equipped with updated finishes throughout and integrated smart home technology for ultimate ease and efficiency. The Heart of the Home: The open-concept design seamlessly connects the modern kitchen to the warm and inviting family room. Whether you're entertaining guests or enjoying a quiet evening, this space is designed for living. Unbeatable Location: Walk to School: Commuting worries are a thing of the past! The elementary school is within easy walking distance, making school mornings a breeze. Community Living: Enjoy the amenities and lifestyle perks of a premier Master-Planned Community. Dining & Entertainment: You're just minutes away from a vibrant selection of dining, shopping, and entertainment options.

2813 Ainsworth Rd, Aubrey

3505 Riverside Dr, Aubrey
$310,000
4 Beds ⋅ 2 Baths ⋅ 21437025 MLS
Beautiful 4 bedroom & 2 bath move-in ready home available now in the gorgeous community of Aspen Meadows. Great spacious floorplan with tons of natural light and modern colors throughout. Beautiful kitchen with granite counters and ample storage and counter space. Cozy living space with wall of windows overlooking huge backyard, creating a light and bright atmosphere. Spacious owner suite at rear of home, with private ensuite bath featuring dual sinks, a separate soaking tub and shower, and an amazing walk-in closet. Lovely stone and brick front elevation with covered front porch adds great curb appeal, while the covered patio provides the perfect space to relax outdoors. Incredible neighborhood amenities including walking trails over 40 acres of nature preserve, private community pool, event pavilion, and parks! Refrigerator & washer dryer are negotiable.

3505 Riverside Dr, Aubrey

8837 Tenderfoot Ln, Aubrey
$289,000
3 Beds ⋅ 2 Baths ⋅ 21437136 MLS
Charming Cross Oak Ranch Retreat! Welcome to this lovely 3-bedroom, 2-bathroom home in the desirable Cross Oak Ranch community. Designed for both comfort and functionality, the open-concept layout connects the living, dining, and kitchen areas seamlessly. A wood-burning fireplace adds warmth and charm, while the kitchen features modern appliances, a walk-in pantry, and abundant cabinet space. The primary suite is a true retreat with a spacious walk-in closet and en-suite bathroom offering dual sinks, a soaking tub, and separate shower. Two additional bedrooms provide versatility for guests, a home office, or hobbies. Step outside to your backyard oasis, complete with an extended covered patio—perfect for morning coffee, summer barbecues, or evenings under the stars. Cross Oak Ranch offers exceptional amenities, including community pools, ponds, basketball courts, playgrounds, and walking trails, making it a wonderful place to call home. Conveniently located near Lake Lewisville, abundant shopping, and dining, this property balances peaceful living with everyday convenience. Schedule your showing today and discover all this home has to offer!

8837 Tenderfoot Ln, Aubrey

800 S Jefferson St, Pilot Point
$150,000
2 Beds ⋅ 1 Baths ⋅ 21437293 MLS
**Investor Opportunity in Pilot Point – Oversized Corner Lot with Excellent Potential!** Opportunity awaits at 800 S Jefferson in Pilot Point! Situated on an oversized corner lot with beautiful mature trees, this 1963 home offers investors, renovators, and buyers looking for a project the chance to unlock its full potential. This one-and-a-half-story home features a unique floor plan with flexible living spaces, including a loft accessed by a pull-out staircase. With its original character and distinctive features, the property provides a great starting point for a renovation, investment property, or transformation into a personalized residence. The oversized corner lot is a standout feature, offering ample outdoor space and potential for future improvements or expansion, subject to city requirements. Mature trees provide established shade and add to the property's appeal, while the corner location offers additional accessibility and flexibility. A two-car garage provides convenient parking and storage. Conveniently located near historic downtown Pilot Point, schools, dining, and shopping, the property combines a desirable small-town location with significant value-add potential. **Bring your vision and creativity!** Whether you're an investor seeking your next renovation project or a buyer ready to create something of your own, 800 S Jefferson presents an opportunity to capitalize on a spacious lot, established location, and a home ready for its next chapter.

800 S Jefferson St, Pilot Point

3613 Cody Ln, Denton
$299,900
4 Beds ⋅ 2 Baths ⋅ 21436741 MLS
Built in 2019, this well-maintained 4-bedroom, 2-bath home offers 1,701 square feet of comfortable living space with thoughtful custom touches throughout. The living room features beautiful custom-built cabinetry, providing both character and functional storage. The primary suite continues that attention to detail with custom cabinetry in the bathroom and a thoughtfully designed closet system that maximizes storage and organization. Outside, you'll find a generously sized backyard with plenty of grassy space for playing, pets, or simply enjoying time outdoors. Additional concrete has been added to create an expanded outdoor entertaining area, perfect for grilling, gathering with friends and family, or relaxing in the backyard. Conveniently located near schools, shopping, restaurants, and entertainment, this home offers easy access to everyday necessities and local favorites. With its functional layout, custom features, inviting outdoor space, and convenient location, this home has plenty to offer!

3613 Cody Ln, Denton

3804 Ridgeway Ln, Denton
$340,000
4 Beds ⋅ 2 Baths ⋅ 21427534 MLS
Newer construction at a price that leaves room to make it yours. You get the discount up front, leaving you the freedom to pick your paint colors, floors, and finish, building equity and customizing the space your way from day one. The open floor plan is flooded with natural light, so the living, dining, and kitchen areas feel bright and connected. The kitchen has a gas range, which is great for anyone who loves to cook, and it’s a good starting point for any updates you want to make. The four-bedroom split floorplan gives everyone room to spread out. The primary suite is set apart from the secondary bedrooms for real privacy. Use the fourth bedroom for a home office, or a guest room, gym, or hobby space. Because the home is already built, you skip the headaches of new construction: no builder timelines, no change orders, and no dust and noise from houses going up around you. The location is just as practical. From this part of Denton, UNT is under 6 miles away, Texas Health Presbyterian Hospital is under 5, and Texas Woman’s University is just over 6. Texas Motor Speedway, Tanger Outlets, and Flower Mound are also close, and freeway access to I-35W, I-35E, and 377 makes commuting and weekend trips easier. Denton’s lively historic downtown adds dining and entertainment, and the home is served by Denton ISD. Come see the potential at 3804 Ridgeway Ln, then make it yours. Click the Virtual Tour link to take a 3D walkthrough. Discounted rate options and no-lender-fee future refinancing may be available for qualified buyers of this home.

3804 Ridgeway Ln, Denton

1879 Amber Ln, Carrollton
$342,000
3 Beds ⋅ 2 Baths ⋅ 21436519 MLS
Beautifully Updated 3-Bedroom, 2 Bath Townhome in Carrollton, NO HOA! Welcome to this extensively updated 3-bedroom, 2-bath townhome in Carrollton, offering a combination of modern improvements, functional living space, and convenient access to shopping, dining, and everyday services. The property features numerous updates, including a new roof, gutters, HVAC system, water heater, electrical panel, windows, interior and exterior doors, and garage door. The interior showcases an updated kitchen and renovated bathrooms, complemented by an open-concept layout that connects the main living areas. Additional exterior improvements include an updated driveway, landscaping, and fencing. Enjoy the added benefit of no HOA fees, providing an opportunity to own without monthly homeowners association dues. Conveniently situated near local shopping, restaurants, grocery stores, and major roadways, this property offers access to the amenities and services Carrollton has to offer. With its extensive improvements and practical layout, this townhome presents an excellent opportunity to enjoy updated living in an established Carrollton location.

1879 Amber Ln, Carrollton

712 S Jefferson St, Pilot Point
$159,900
3 Beds ⋅ 1 Baths ⋅ 21436389 MLS
Affordable opportunity in the heart of Pilot Point! Situated on a spacious .332-acre corner lot with beautiful mature trees, this 3-bedroom, 1-bath home offers 1,394 square feet, generously sized bedrooms, and an oversized living area. The home features original hardwood floors and a spacious kitchen and living room. Several exterior improvements have already been completed, including a brand-new roof installed September 2026 with a 7-year warranty, freshly painted exterior shutters, and newly refreshed landscape beds. Inside, the home is functional and offers a great starting point, with room for a new owner to bring their own style. Updates remain, including refinishing the original hardwood floors, refreshing interior wall textures and paint, and completing the bathroom flooring. The kitchen appliances and dryer will remain with the property. Conveniently located approximately half a mile from downtown Pilot Point, enjoy easy access to the historic square, local shops, dining, and community amenities. Whether you’re looking for your first home, an investment opportunity, or a property with a little character and room to make it your own, this home offers a generous lot, a convenient location, and plenty of potential!

712 S Jefferson St, Pilot Point

13057 Dawson Dr, Providence Village
$325,000
4 Beds ⋅ 2 Baths ⋅ 21434484 MLS
Welcome to Your New Home! Built in 2024, this beautiful 4-bedroom, 2-bath home offers the perfect combination of modern style, comfort, and functionality. From the moment you walk through the door, you’ll appreciate the bright, open-concept floor plan designed for comfortable everyday living and effortless entertaining. The spacious living, dining, and kitchen areas flow seamlessly together, creating the perfect setting for hosting family and friends or enjoying a relaxing evening at home. Natural light fills the home, highlighting the modern finishes and inviting atmosphere throughout. Step outside to enjoy the fully fenced backyard, offering plenty of space for pets, kids at play, weekend gatherings, or simply relaxing and enjoying your morning coffee. Move-in ready means everything is ready for you! The refrigerator, washer, and dryer are all included, making your move even easier. And for an added touch of convenience, you’ll love the instant hot water system! Whether you’re a first-time homebuyer, looking to downsize, or searching for a home that offers modern conveniences without the wait of new construction, this property deserves a look. Why wait to build when you can move right in? Don’t miss your opportunity to make this beautiful home yours!

13057 Dawson Dr, Providence Village

1929 Shasta View Dr, Fort Worth
$289,000
3 Beds ⋅ 3 Baths ⋅ 21434545 MLS
Room to relax, entertain, and make yourself at home at 1929 Shasta View! This spacious 3-bedroom, 2.5-bath home offers a 2-car garage, three living areas, and two dining areas, giving you flexibility to create a game room, home office, or additional gathering space. The kitchen features granite countertops, while a wood-burning fireplace adds warmth to the living space. The generously sized primary bedroom provides a comfortable retreat, and both secondary bedrooms offer plenty of room. Smart thermostats add everyday convenience. Comes with Refrigerator, washer, and dryer. Step outside to enjoy the spacious backyard and extended patio—perfect for morning coffee, weekend cookouts, or unwinding after a busy day. Community amenities include a pool, playground, and jogging trails. Located in Northwest ISD, with convenient access to I-35, restaurants, Tanger Outlets, Buc-ee’s, and Texas Motor Speedway. Come explore the space and possibilities this home has to offer! Information deemed reliable but not guaranteed. Buyer and buyer’s agent to verify all information, including schools, measurements, and community amenities.

1929 Shasta View Dr, Fort Worth

10105 Lexington Dr, Providence Village
$280,000
3 Beds ⋅ 3 Baths ⋅ 21415921 MLS
Welcome to 10105 Lexington Drive in the amenity rich community of Providence Village! This beautifully maintained 3-bedroom, 2.5-bath home offers a rare combination of thoughtful upgrades, low-maintenance living, a premium greenbelt lot, and an incredible financing opportunity! BUYERS TAKE NOTE: This home features an assumable FHA loan with a 5.99% interest rate! Qualified buyers may be able to assume the seller's existing mortgage with approximately $13,000 needed to cover the seller's equity, plus applicable closing costs. A unique opportunity to secure a competitive interest rate! Inside, you'll find an inviting open-concept floor plan featuring durable plank tile and luxury vinyl flooring throughout, NO CARPET! The living room stands out with custom built-in shelving and cabinetry, adding both character and functional storage. The kitchen features upgraded stainless steel appliances and opens to the main living areas, ideal for everyday living and entertaining. The first floor primary suite offers privacy and convenience with its own ensuite bathroom, while a separate half bath accommodates guests. Upstairs, two additional bedrooms and a full bathroom provide flexible space for a home office, guests, or hobbies. This home offers an impressive amount of storage, including ample closet space and generous attic storage. Step outside to a standout feature: a fully turfed, low maintenance backyard backing to a peaceful greenbelt! This premium lot location is a rare find within the neighborhood! Residents enjoy access to resort style community amenities, including multiple swimming pools, a fitness center, clubhouse, tennis and basketball courts, sports fields, scenic lakes, walking and biking trails, playgrounds, parks, and picnic areas. Community events and a neighborhood elementary school add to the convenience of living in Providence Village. Discover upgraded living, an exceptional lot, and a rare assumable mortgage opportunity in Providence Village, TX!

10105 Lexington Dr, Providence Village

194 Davis Ln, Denton
$332,990
4 Beds ⋅ 3 Baths ⋅ 21435719 MLS
Beautiful new construction on a desirable corner lot! Welcome to the Hills at Reunion in Newark, where the two-story Hanna floorplan, Elevation B, with an estimated winter completion, offers 4 bedrooms, 2.5 bathrooms, a 2-car garage, and plenty of space to live, gather, and entertain. Step inside to an inviting foyer that leads into a spacious open-concept kitchen, dining, and family room. The kitchen features quartz countertops, stainless steel appliances, a gas range, center island, and views into the dining area. The private first-floor primary suite offers an en-suite bath with a separate shower, quartz vanity, and large walk-in closet. Upstairs, you'll find three additional bedrooms, a full bathroom, and a versatile game room ideal for movie nights, play space, or entertaining. Relax outdoors on the covered rear patio overlooking the fully sodded and landscaped yard with irrigation. Luxury vinyl plank flooring enhances the main living areas and bathrooms, while quartz-topped vanities add a polished finish to all full baths. Smart home features provide convenient control of select lights, thermostat, and locks right from your cellular device.

194 Davis Ln, Denton

4524 Lacewood Dr, Denton
$325,000
3 Beds ⋅ 2 Baths ⋅ 21436164 MLS
Welcome to this beautifully maintained one-story home on a desirable corner lot in the highly regarded Argyle ISD. With 3 bedrooms, 2 bathrooms, and 1,569 square feet of thoughtfully designed space. The open floor plan fills the main living areas with natural light and makes everyday life and entertaining feel effortless. Hard-surface flooring runs throughout with no carpet anywhere, so the home is easy to clean, allergy-friendly. A brand new roof with Class 3 shingles gives you lasting peace of mind and may qualify you for lower homeowners insurance premiums. Quick freeway access makes commuting simple, and top-rated Argyle ISD schools are close by. Move-in ready, low-maintenance, and well located, this home is a smart choice for first-time buyers, growing families, or anyone looking to settle into a great community.

4524 Lacewood Dr, Denton

Listings provided by North Texas Real Estate Information Systems (NTREIS). Listing data has been deemed reliable but is not guaranteed to be accurate by the MLS.

Last updated:

How much is your home worth?

Get instant property value now!