Refine Search
Sort by
114 Harbor Dr Unit 216, Runaway Bay
$153,000
3 Beds ⋅ 2 Baths ⋅ 21435394 MLS
Welcome to 114 Harbor Drive Unit 216, Runaway Bay 76426! WATERFRONT * STUNNING VIEWS* *CORNER UNIT* UPSTAIRS UNIT* Beautiful sunsets and lake views take center stage in this three-bedroom, two-bathroom lakefront condominium. Every room enjoys an amazing water view, so the lake stays in sight whether you are relaxing, working, or handling the everyday routine. In the living room, large windows bring in abundant natural light and frame the scenery. When evening rolls around, simply settle in and watch the sunset put on the show. Built in 2016, this home offers 1,392 square feet with an open-concept living area and kitchen that keeps everyone connected. The thoughtfully planned kitchen supports meal preparation and storage, while a stackable washer and dryer fit conveniently into the same space. A drinking water filtration system is installed. The practical details make lakefront living even easier. An in-unit fire suppression system helps lower insurance costs, and the average electric bill is under $150 per month. The homeowners association covers lawn maintenance, pest control, pool maintenance and building insurance coverage. That means fewer chores and more time to enjoy the view—which seems like a fair trade. Runaway Bay Public Swimming Beach is about 0.2 miles away, offering another nearby place to swim and enjoy the outdoors. Ready to put sunsets and lake views into your daily routine? Schedule a private tour and see the scenery from every room.

114 Harbor Dr Unit 216, Runaway Bay

1028 Stonehaven Ln, Crowley
$402,978
4 Beds ⋅ 3 Baths ⋅ 21435576 MLS
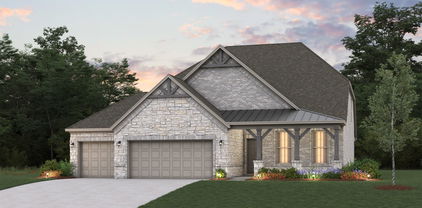
MLS# 21435576 - Built by Risewell Homes - January 2027 completion ~ This Harbor home offers spacious, thoughtfully designed single-story living with four bedrooms and three full baths. At the heart of the home, the open-concept kitchen, dining area, and family room create an inviting setting for everyday living and entertaining. The chef-inspired kitchen features a spacious center island and walk-in pantry, providing ample room for meal preparation, casual dining, and gathering with family and friends. Just beyond the main living area, a covered patio extends the living space outdoors, offering a relaxing setting for morning coffee, outdoor dining, or entertaining. Privately situated at the rear of the home, the primary suite offers a peaceful retreat complete with a well-appointed ensuite bath featuring dual vanities and a generous walk-in closet. Three secondary bedrooms and two additional full baths provide comfortable accommodations for family members or guests, offering added convenience and privacy. With its expansive gathering spaces, thoughtfully arranged bedrooms, and seamless connection to outdoor living, The Harbor delivers a welcoming balance of comfort, functionality, and everyday versatility. The flowing layout creates a natural balance between lively shared spaces and cozy retreats.

1028 Stonehaven Ln, Crowley

Tbd Vz County Road 2135, Canton
$230,000
21435579 MLS
Looking for the perfect place to build your dream home, start a homestead, or simply enjoy wide-open spaces? This beautiful 10-acre tract in Canton offers an opportunity to create your own country retreat! Tucked away on a quiet dead-end county road, the property offers a peaceful rural setting while keeping you just minutes from I-20 for convenient access to Dallas, Tyler, and surrounding communities. A picturesque pond adds natural beauty and provides a great spot for fishing, relaxing, or watching wildlife. With plenty of room for a custom-built home, livestock, gardens, or recreational activities, this property offers the space to bring your country living dreams to life. The property currently benefits from an agricultural exemption, and Myrtle Springs Water and TVEC electric service are available at the road, providing a head start for future development. Enjoy the privacy of rural living without sacrificing convenience. Mobile home restricted. Whether you're ready to build now or planning for the future, this Canton acreage is worth exploring. Bring your plans and come see the possibilities!

Tbd Vz County Road 2135, Canton

1307 New Haven St, Arlington
$325,000
3 Beds ⋅ 2 Baths ⋅ 21428393 MLS
LOCATION! CASH INVESTORS AND REHABBERS! Here's your chance to pick up a full renovation project in Arlington's highly desirable Entertainment District! Located at 1307 New Haven St, this 3-bedroom, 2-bath home offers approximately 1,311 square feet of living space on a 7,380-square-foot lot, just minutes from AT&T Stadium, Globe Life Field, Texas Live!, Six Flags Over Texas, and some of Arlington's biggest attractions. This property needs a complete rehab, including a new roof, and is being offered as an opportunity for investors ready to bring it back to life. Whether you're looking for your next fix-and-flip, a long-term rental investment, or a potential short-term rental property, the location makes this one worth a look. One of the biggest draws is its proximity to Arlington's Entertainment District and the city's designated short-term rental zone. With professional football, major concerts, Texas Rangers baseball, and year-round entertainment nearby, this area continues to attract visitors from across the country. Short-term rental use is subject to city zoning verification, permitting, inspections, and approval. Bring your contractor, run your numbers, and see the potential for yourself. Properties in this location offer investors an opportunity to renovate and position a home near some of North Texas' most recognizable entertainment destinations. Property requires substantial repairs and is being sold AS-IS. Seller will make no repairs. Cash offers preferred. Buyer and buyer's agent to verify all property information, measurements, zoning, and short-term rental eligibility with the City of Arlington.

1307 New Haven St, Arlington

5105 Raincrest Dr, McKinney
$399,900
3 Beds ⋅ 2 Baths ⋅ 21426633 MLS
Don't miss this charming single-story retreat nestled in the desirable Villages of Lake Forest! Offering 3 bedrooms, 2 full baths, spacious living room, formal dining room and versatile French-door office that can also serve as a bonus room. This inviting home combines comfort, convenience, and versatility. Step inside to discover an abundance of natural light, an open and welcoming layout, and a cozy fireplace that creates the perfect gathering place. The spacious kitchen features generous cabinetry, a gas cooktop, pantry storage, and a cheerful breakfast nook overlooking the backyard. The thoughtfully designed floor plan offers an easy, natural flow between the living, kitchen, and dining areas, creating an inviting setting for entertaining family and friends. From festive holiday dinners and special family celebrations to casual weekend gatherings, this home provides the perfect backdrop for making cherished memories year after year. The private primary suite offers a relaxing escape with an ensuite bath featuring dual vanities, a garden tub, separate shower, and walk-in closet. Two additional split bedrooms provide comfortable accommodations for family or guests. Outside, enjoy a generously sized backyard with mature trees, room to garden, play, entertain, or simply unwind. The attached two-car garage adds everyday convenience. Residents of Villages of Lake Forest enjoy access to community amenities including a pool, clubhouse, parks, playground, and walking trails. Just a short drive from Historic Downtown McKinney, where charming boutiques, unique shops, local restaurants, and the picturesque town square invite you to explore! Convenient access to major highways makes commuting, shopping, dining, and entertainment a breeze. Whether you're buying your first home, downsizing, or seeking single-story convenience, this charming McKinney retreat makes the perfect gift this holiday season!

5105 Raincrest Dr, McKinney

2232 Autrey Ln, Northlake
$525,000
4 Beds ⋅ 4 Baths ⋅ 21435573 MLS
BEAUTIFUL BRICK ONE story beauty! Built by Perry Homes 4 Bed, 3.5 Bath with dedicated Office in highly sought-after Pecan Square. Truly like new. Step inside an open-concept home featuring soaring ceilings. The gourmet kitchen boasts luxury finishes, a gas cooktop, and modern appliances. Retreat to the spa-like primary bath. A Jack and Jill bath serves secondary bedrooms. And the fourth bedroom has an ensuite bath, perfect for a guest room. There's also a mud room conveniently located by the garage entrance and the laundry room. Enjoy the vibrant Pecan Square lifestyle resort-style pools, Jackson Hall (fitness+game room), The Arena (pavilion for events), The Greeting House (co-working), 300+ annual community events, parks, and dog park. Minutes from dining+shopping.

2232 Autrey Ln, Northlake

152 Henry M Chandler Dr, Rockwall
$169,000
1 Beds ⋅ 1 Baths ⋅ 21435578 MLS
Discover effortless lakeside living at 152 Henry Chandler Drive in Rockwall. This delightful 1-bedroom, 1-bathroom ground-floor condo delivers a perfect blend of comfort, style, and scenic beauty. Property Highlights Convenient First-Floor Living: Enjoy effortless step-free access and easy entry right to your front door without the hassle of stairs. Stunning Lake Views: Take in serene, picturesque vistas of the water right from your home, creating a peaceful and refreshing atmosphere every day. Top-Rated Schools: Situated within an exceptional, highly sought-after school district renowned for academic excellence and outstanding extracurricular programs. Prime Location: Nestled in a vibrant community close to local dining, shopping, scenic parks, and outdoor recreation. Whether you are searching for a serene personal retreat or a fantastic investment opportunity, this charming condo offers an unbeatable lifestyle. Schedule your private tour today!

152 Henry M Chandler Dr, Rockwall

7410 Spring Meadow Ln, Garland
$620,000
4 Beds ⋅ 3 Baths ⋅ 21435517 MLS
Welcome to this spacious home in the desirable Springpark community, where comfortable living meets exceptional outdoor entertaining! Situated on a generous one-third-acre lot, this 4-bedroom, 3-bath residence offers over 3,100 square feet of living space with plenty of room to spread out. Multiple living areas, inviting fireplaces, and a thoughtfully designed floor plan provide wonderful spaces for both everyday living and entertaining. Great storage and good size bedrooms. Step outside to your own backyard retreat, complete with a sparkling swimming pool and covered patio—perfect for relaxing or gathering with friends. The established Springpark neighborhood offers a wonderful setting with convenient access to shopping, dining, major thoroughfares, and Richardson ISD schools. A fantastic opportunity to enjoy generous living spaces, an expansive lot, and a backyard designed for making memories! Miles of nature trails in the area for walking make it the perfect outdoor area. Horse barn and riding arena located within Spring Park with two outdoor arenas, a 7-acre jump field, a round pen, 22 barn stalls, and trail access.

7410 Spring Meadow Ln, Garland

3532 Wosley Dr, Fort Worth
$310,000
3 Beds ⋅ 2 Baths ⋅ 21429552 MLS
Beautifully maintained inside and out, this thoughtfully designed home sits on a wonderful block in the heart of Wedgwood. Wood-look flooring, updated paint colors, and stylish fixtures create a warm, inviting feel throughout. Meticulously maintained landscaping in both the front and back yards reflects exceptional care and attention to detail. Fall in love with the oversized backyard, where a beautiful garden creates a peaceful retreat and covered decking is ready for entertaining, outdoor dining, or relaxing with your morning coffee. A large custom woodworking shop provides dedicated space for projects and hobbies. From the welcoming interiors to the beautifully cared-for grounds, this home offers plenty to appreciate.

3532 Wosley Dr, Fort Worth

2635 County Road 2168, Caddo Mills
$699,500
3 Beds ⋅ 3 Baths ⋅ 21432842 MLS
Escape the ordinary and experience the best of Texas country living on more than nine beautiful acres in Caddo Mills. Set well back from the road beneath mature trees, this inviting 2,400-square-foot home offers privacy, peaceful views and the freedom to create the lifestyle you have been searching for. Inside, the thoughtfully designed floor plan features three bedrooms, two and a half baths, generous living and dining spaces, and a warm, comfortable atmosphere equally suited for everyday living and entertaining. Expansive covered porches provide the perfect place to slow down, gather with friends or simply take in the surrounding landscape. One of the property’s most compelling features is the expansive 2,600-square-foot shop, providing an exceptional amount of space and flexibility for work, storage, equipment, hobbies or recreational vehicles. With wide-open acreage, established fencing, and livestock accommodations, there is abundant space for horses, cattle, gardening, recreation, or future improvements. Surrounded by open skies yet conveniently located within easy reach of the Dallas–Fort Worth metroplex, this remarkable property delivers the space, versatility, and freedom that are increasingly difficult to find. Significant recent improvements add lasting value and peace of mind, including a new HVAC system with UV light, a brand-new septic system, new boundary fencing, an RV hookup, and more.

2635 County Road 2168, Caddo Mills

7339 Pleasant View Dr, Dallas
$1,250,000
4 Beds ⋅ 3 Baths ⋅ 21432995 MLS
Welcome to 7339 Pleasant View, a rare transitional-style, fully turnkey home nestled in the heart of beautiful Merriman Park. Meticulously rebuilt within the last ten years, this exceptional home blends modern style with thoughtfully designed, functional living spaces. The gourmet kitchen is a chef’s dream, featuring stunning waterfall quartz countertops, Viking and Sub-Zero appliances, double ovens, a full-size wine refrigerator, and custom cabinetry. A standout feature is the custom hidden prep kitchen, pantry, and flex utility room, seamlessly integrated into the kitchen design. The kitchen opens to the inviting living and dining areas, creating the perfect gathering space for everyday living and entertaining. The flexible single-story floorplan offers three spacious living areas that flow effortlessly between two distinct backyard retreats. One features a sparkling pool, turfed lawn, and outdoor dining area. The other is an entertainer’s dream, with an open patio, outdoor fireplace, lounge area, built-in grill, and pizza oven. Two exceptional outdoor spaces offer endless opportunities to gather, relax, and entertain. The private primary suite features a beautifully appointed bath with quartz countertops, freestanding tub, glass shower, and spacious dual walk-in closets. Three additional bedrooms complete the flexible floorplan. Just blocks from the shopping and dining of Lake Highlands Town Center and zoned to award-winning Merriman Park Elementary, this home offers exceptional convenience in a wonderful neighborhood. A perfect blend of thoughtful design, comfortable living, and exceptional entertaining spaces. Welcome home to 7339 Pleasant View!

7339 Pleasant View Dr, Dallas

2316 Christopher Rd, Mansfield
$739,442
4 Beds ⋅ 4 Baths ⋅ 21435564 MLS
NEW! NEVER LIVED IN. Estimated completion February 2027. An extended covered patio facing open space gives this Magnolia II by Bloomfield Homes a standout setting in Rockwood, with 4 bedrooms, 3 full baths, a powder bath, and a 3-car garage. The upgrades deserve a closer look. Hardwood flooring extends through the first-floor shared spaces, study, and formal dining room, while a stone-to-ceiling direct-vent gas fireplace brings texture to the family room. White Shaker cabinets and matte black hardware establish a crisp kitchen palette, complemented by quartz countertops, a vertically installed mosaic backsplash, and a stainless steel apron sink. Professional Series appliances include double electric ovens and a 5-burner gas cooktop. Under-cabinet lighting brightens the work surfaces, and added buffet cabinets beneath the breakfast windows create extra serving and storage space. The primary suite stays on the main floor with an enlarged walk-in closet and separate vanities. Herringbone floor tile and geometric mosaic accents around the tub and clear-glass shower give the bath its own design moment. A study with double doors sits off the foyer, across from formal dining. The second floor pairs 3 bedrooms and 2 full baths with a game room and a separate media room, with upgraded open railing around the stairwell. Patterned carpet adds another layer of detail. Practical additions include laundry uppers, under-stair storage access, and EV charging prewire in the garage. A brick exterior, wood garage doors, and an 8-foot front door introduce the home. The rear patio has a gas grill connection, and wood privacy fencing completes the yard. Visit the Bloomfield Homes model at Rockwood to discover the Magnolia II today! *Photos are a representation of finished product. Materials will vary.*

2316 Christopher Rd, Mansfield

2629 Calistoga Dr, Fort Worth
$447,000
5 Beds ⋅ 3 Baths ⋅ 21434726 MLS
Welcome home to this spacious 5 bed, 3 bath home offering a fantastic floor plan with room for everyone! Featuring a dedicated home office and three bedrooms conveniently located downstairs, including the primary suite, this home offers flexibility for everyday living, working from home, and entertaining. The beautiful kitchen is the heart of the home, showcasing a large center island with seating, gorgeous countertops, dark cabinetry, subway tile backsplash, stainless steel appliances, and plenty of storage. The open-concept layout flows seamlessly into the dining and living areas, where you’ll find a cozy fireplace, crown molding, and plenty of natural light. The spacious primary suite features a tray ceiling and an ensuite bathroom complete with dual sinks, a relaxing soaking tub, a separate shower, and generous counter space. Upstairs, two additional bedrooms provide extra space for guests, hobbies, or whatever suits your needs. A dedicated office offers the perfect space to work from home or create a private study. Outside, enjoy a fenced backyard with room for outdoor activities and entertaining. Complete with attractive brick and stone curb appeal and a two-car garage, this home offers the space, comfort, and versatility you’ve been looking for. Schedule your private showing today! Sale is contingent upon lender approval of the short sale. Property is being sold in its current as-is condition. Buyer and buyer's agent to verify all information. Allow additional time for lender response and the approval process.

2629 Calistoga Dr, Fort Worth

10721 Strike St, Aubrey
$299,999
3 Beds ⋅ 2 Baths ⋅ 21435293 MLS
INCREDIBLE OPPORTUNITY! ASSUMABLE LOAN WITH AN EXISTING 2.875% INTEREST RATE! Welcome to this beautiful, energy-efficient home built in 2021, located in the highly sought-after master-planned community of Silverado! Offering 3 bedrooms and 2 bathrooms, this nearly new home still has a structural warranty through the builder, providing added peace of mind. The inviting open-concept layout seamlessly connects the living room and kitchen, creating the perfect space for everyday living and entertaining. The living area features a cozy gas fireplace, while the kitchen offers stainless steel appliances and a gas range. Faux wood tile flooring flows throughout the main living areas, with comfortable carpet in the bedrooms. The spacious primary suite features an ensuite bathroom with dual sinks and a convenient tub and shower combination. Additional highlights include epoxy-coated garage floors and inviting outdoor spaces, including a covered front patio and a covered back porch with an extended concrete slab, perfect for relaxing or entertaining. Enjoy an incredible lifestyle with Silverado's resort-style amenities, including a sparkling community pool, splash pad, playgrounds, scenic walking and biking trails, dog park, basketball and pickleball courts, and clubhouse. Conveniently located within walking distance of the elementary school, approximately 9 miles from Frisco and 25 miles from Dallas, this home offers the perfect combination of comfort, convenience, and community living. Don't miss your opportunity to make this beautiful home yours!

10721 Strike St, Aubrey

1945 Snowball Ln, Glenn Heights
$550,000
5 Beds ⋅ 5 Baths ⋅ 21430516 MLS
Exceptional Style, Impressive Space & Sophisticated Living! Discover this stunning 2021-built, 5-bedroom, 4.5-bath home with a 3-car garage, nestled on a beautifully landscaped lot in sought-after Maplewood in Glenn Heights, just south of Dallas! Striking stone and brick curb appeal welcomes you into an interior where contemporary elegance meets everyday comfort. Soaring ceilings, towering windows and an abundance of natural light create a breathtaking sense of openness, complemented by luxury vinyl plank and ceramic tile flooring throughout much of the main level. The gourmet kitchen is a chef's delight, featuring gleaming granite countertops, stainless steel appliances, a gas cooktop and rich wood cabinetry offering exceptional storage. Entertain effortlessly with formal dining, a sunny breakfast room and a convenient breakfast bar. The spectacular living room showcases a dramatic floor-to-ceiling stone fireplace with gas starter and a wall of windows overlooking the inviting patio and expansive backyard. Imagine weekend cookouts, outdoor celebrations or creating your very own backyard oasis with room for a future pool! Retreat to the luxurious main-level owner's suite featuring a spa-inspired bath with soaking tub, separate tiled shower and generous walk-in closet. Two additional downstairs bedrooms, a full bath and guest powder room offer comfort and convenience. Upstairs, discover two more bedrooms, a full bath and versatile flex living space perfect for a game room, media retreat or playroom. Enjoy neighborhood amenities and convenient access to DFW shopping, dining, parks, trails and entertainment. SHORT SALE CONDITIONALLY APPROVED BY LENDER. HOME IS SOLD AS IS. All offers are subject to lender approval. Listing photos were taken prior to the seller moving out of the property and may not reflect its current furnishings or appearance.

1945 Snowball Ln, Glenn Heights

9737 Dan Meyer Dr, Fort Worth
$310,000
3 Beds ⋅ 2 Baths ⋅ 21431918 MLS
***$5,000 in seller concessions and a 5.125% assumable mortgage for eligible buyers!*** Additional buyer incentive options include a 2-1 rate buydown, up to $6,000 toward closing costs, or a 0.250 percentage-point rate reduction. Financing options are subject to eligibility and program terms. Come for the financing options and stay for the personality! This 3-bedroom, 2-bath home with a 2-car garage greets you with a bold teal accent wall bringing color to the living room, while the granite kitchen island and sunny dining nook make it easy to linger over coffee or gather for dinner. In the primary suite, a built-in bookshelf gives your favorite reads a home, and the walk-in rainfall shower is a way to unwind. Out back, the covered patio is ready for slow mornings and weekend cookouts, with a fenced yard and room to spread out. Enjoy Logan Square’s neighborhood playground, convenient access to I-35W and I-20, and lots of shopping and dining.

9737 Dan Meyer Dr, Fort Worth

3520 Wren Ave, Fort Worth
$310,000
3 Beds ⋅ 2 Baths ⋅ 21430061 MLS
Welcome to this charming and beautifully maintained 3-bedroom, 2-bath home with a 2-car garage, situated in the desirable Wedgwood East-South Hills Addition. Located near I-20, with easy access to Clearfork and Waterside shopping, dining, & entertainment destinations, this home offers a wonderful combination of comfort, convenience, & functionality. Step inside to discover beautiful ceramic wood-look tile flooring that flows seamlessly throughout the home. The welcoming living and dining areas create a bright, spacious setting, perfect for entertaining guests or enjoying everyday living. The inviting family room serves as the heart of the home, featuring a decorative brick fireplace, ceiling fan, and skylight. With an easy flow into the kitchen, this comfortable gathering space is ideal for relaxing or spending time with family and friends. The eat-in kitchen features granite countertops, abundant cabinetry, double sinks, and a cheerful dining area overlooking the patio, mature shade tree, and beautifully landscaped backyard. Just off the kitchen, the utility room offers additional pantry storage, a dedicated washer & dryer area, & access to the garage. Privately situated off the family room, the bedrooms feature ceiling fans, with one offering thoughtfully designed built-in cabinetry & shelving, perfect for additional storage or a home office. The generously sized primary suite provides a peaceful retreat with two closets, a separate vanity area, & an ensuite bath featuring a walk-in shower and soothing colors. Enjoy the expansive, fenced backyard, offering a wonderful blend of shaded & sunny spaces. A charming gazebo provides the perfect spot for outdoor relaxation or entertaining, while the landscaped lawn, mature shade tree, and additional storage building add to the appeal of the yard. Additional highlights include a workshop area in the garage & a roof replaced in 2025, offering an important recent improvement. Come & Discover this Home!

3520 Wren Ave, Fort Worth

3909 Locke Ave, Fort Worth
$299,000
3 Beds ⋅ 1 Baths ⋅ 21435354 MLS
Priced to sell!! Under tax appraisal. Location, location, location!!! Charming 3 bedroom 1 bath home close to cultural district, Dickies Arena, Botanical Gardens, hospitals, TCU and I-30. This home has original hardwood floors and updated features throughout. House sits on a corner lot with a large front and back yard. The front porch is covered and a great place to enjoy Texas weather. Large windows brings in an abundance of natural light. In the kitchen you will find beautiful painted cabinetry, updated, granite countertops with stainless dishwasher, microwave, and stove. Bathroom has a brand new bathtub added in 2025. Backyard has a large, wooden deck off the back door, perfect for cookouts and entertaining. On the side of the backyard there is a fenced off area that could be used as a dog run or a private garden area. There is a driveway behind the large gate on the side of the house. There is a large shed in the backyard. Home has been used as a furnished mid-term rental for the past 2 years.

3909 Locke Ave, Fort Worth

1008 Quincy Ct, Crowley
$361,068
3 Beds ⋅ 2 Baths ⋅ 21435557 MLS
MLS# 21435557 - Built by Risewell Homes - January 2027 completion ~ This Maison home offers a beautiful blend of comfort and functionality in a thoughtfully designed single-story layout featuring three bedrooms, two baths, and a two-car garage. At the heart of the home, the open-concept kitchen, dining area, and family room create a bright, welcoming space for everyday living and entertaining. An electric fireplace adds warmth and character to the family room, creating an inviting focal point for relaxing or gathering with loved ones. Just beyond the main living area, a covered patio extends the living space outdoors, offering a peaceful setting for morning coffee, outdoor dining, or entertaining. Privately situated at the rear of the home, the primary suite provides a relaxing retreat complete with a well-appointed ensuite bath and spacious walk-in closet. Two secondary bedrooms share a full bath, offering comfortable accommodations for family members or guests. With its inviting gathering spaces, thoughtfully arranged bedroom layout, and seamless connection to outdoor living, this home combines everyday convenience with timeless comfort. The two-car garage offers practical space for parking and storage, supporting an easygoing, functional design. Every detail is designed to make daily life fit.

1008 Quincy Ct, Crowley

3708 Sunrise Ranch Rd, Southlake
$3,400,000
5 Beds ⋅ 6 Baths ⋅ 21434753 MLS
Discover resort-style luxury on 1 acres in Southlake’s Clariden Ranch, eligible for Open Enrollment to award-winning Carroll ISD! Following a $1.52M+ top-to-bottom transformation, this estate blends modern elegance with effortless indoor-outdoor living. Step through custom iron-and-glass front doors onto 5,700 sq. ft. of newly installed white oak flooring, framed by a custom metal stair railing, fresh interior paint, designer lighting, and Lutron automated shades. The chef’s kitchen features new modern shaker cabinetry, granite counters, and commercial-grade Wolf appliances—including a 48-inch sealed gas cooktop with double griddle, double ovens, and a Hoshizaki Sonic Ice maker. An expansive 29-foot GlassExpanse collapsible glass wall seamlessly connects the family and dining areas to a breathtaking backyard oasis. Enjoy a 1,000 sq. ft. covered outdoor living addition with automated screens, Lueders stonework, an oversized fireplace, overhead heaters, and a gourmet outdoor kitchen with Evo, Alfresco, and Big Green Egg equipment. Outside awaits a platinum-level Claffey pool and spa with ivory travertine decking, turf play area, fire pit, and 120 LED landscape lights. Highlights include a downstairs primary suite with an electric fireplace and body-spray shower, private study with built-ins, upstairs game and media rooms with a 120-inch screen and Sonos audio, 3 new Trane HVACs, whole-home water filtration, backup generator, and a Class 4 hail-resistant roof.

3708 Sunrise Ranch Rd, Southlake

1433 Berne Ln, Lewisville
$489,000
4 Beds ⋅ 4 Baths ⋅ 21434465 MLS
Presenting an expansive two-story residence in Lewisville, featuring 4 bedrooms, 3.5 bathrooms, a 2-car garage, and 2,650 square feet of versatile living space. Situated across from the Timbercreek greenbelt, this home offers a private, serene atmosphere with an open floor plan, high ceilings, abundant natural light, a dedicated home office, and a playroom, ideal for multi-generational living. The property is prime for personalization and is conveniently located near major shopping, dining, and transit routes. Recent upgrades include fresh interior paint and new carpeting, with appliances such as the washer, dryer, and stainless steel refrigerator included. The residence features a spacious yard and extensive parking, with no HOA, MUD, or PID assessments. Notable recent improvements include a 2022 roof, 2023 HVAC, 2023 gutter guards, and a 2021 water heater, complemented by an alarm system and automated irrigation. We invite you to schedule a viewing of this exceptional property.

1433 Berne Ln, Lewisville

2210 Ivanhoe Cir, Grand Prairie
$525,000
4 Beds ⋅ 3 Baths ⋅ 21434483 MLS
**Suburban Charm Meets Country Living in the Heart of the Metroplex!** Discover the best of both worlds in this unique property nestled in the desirable Wildwood Oaks subdivision. Centrally located between Dallas and Fort Worth, this home offers the convenience of city living while enjoying the space, privacy, and tranquility of a country-sized lot. Just minutes from DFW International Airport, shopping, dining, entertainment, and major commuter routes, this location makes getting anywhere in the Metroplex a breeze. Situated on approximately 1.2 acres with no neighbors directly behind, this spacious 4-bedroom, 3-bath home offers approximately 3,250 square feet of living space and plenty of room to spread out. A circular driveway creates a welcoming first impression, while a stunning red front door adds a pop of personality and charm. The main level features a spacious primary suite complete with a garden tub, separate vanities, and a walk-in closet with windows, along with a second bedroom and full bath. Upstairs, you'll find two generously sized bedrooms connected by a Jack-and-Jill bathroom. Inside, you'll appreciate the character and charm of the home's unique details, including a beautiful wood stair banister, a kitchen with blue cabinetry and granite countertops, an oversized utility room with a cedar-lined closet, and a cozy den featuring a vintage wood-burning stove. With NO HOA, room to roam, and convenient access to everything the Dallas-Fort Worth area has to offer, this property is a rare opportunity to enjoy a little country living without sacrificing the conveniences of suburban life. Come experience the space, privacy, and distinctive charm that make this home truly special! Come see what's behind the beautiful red door!

2210 Ivanhoe Cir, Grand Prairie

2865 Oak Creek Dr, Paris
$449,900
4 Beds ⋅ 3 Baths ⋅ 21435526 MLS
This traditional 4-bedroom, 2½-bath home offers more than 3,700 square feet of living space on a half-acre lot. Located in an established Paris ISD neighborhood just outside the loop, the property sits within Paris city limits and features an in-ground pool, hot tub, RV parking, and a workshop with electricity. Step inside to high ceilings and a clear view of the pool and spa. The gourmet kitchen features high-end appliances and a generous breakfast area, with a separate formal dining room for larger gatherings. The bedrooms are generously sized, and the primary suite features a bath with its own fireplace, dual vanities, custom cabinetry, a tub, and a walk-in shower. Spend sunny afternoons in the pool, grill on the elevated deck, or unwind in the hot tub as the backyard lights come on. A fenced dog run gives pets their own space, and additional storage keeps pool gear and outdoor equipment handy. Schedule your tour today!

2865 Oak Creek Dr, Paris

1319 Woodmere Trl, Granbury
$198,000
3 Beds ⋅ 2 Baths ⋅ 21435551 MLS
Welcome to your next Lake Granbury getaway, full-time residence, or turnkey Airbnb! Situated on two spacious lots in Comanche Cove, this brand-new 3-bedroom, 2-bath double-wide manufactured home offers modern comfort and peace of mind with an upgraded metal roof. Nearly all furniture is negotiable (excluding the primary bedroom suite), so you can start hosting guests or enjoying weekend escapes right away. Residents enjoy access to Comanche Cove’s fantastic community amenities, including a boat ramp, fishing ledge, community swimming pool, clubhouse, parks, and picnic areas. Best of all, you are just minutes from Historic Downtown Granbury’s shopping, dining, entertainment, and Lake Granbury fun! (Note: Buyer or Agent to verify short-term rental guidelines with Comanche Cove POA.) Seller is also a real estate agent.

1319 Woodmere Trl, Granbury

Listings provided by North Texas Real Estate Information Systems (NTREIS). Listing data has been deemed reliable but is not guaranteed to be accurate by the MLS.

Last updated:

How much is your home worth?

Get instant property value now!