Refine Search
Sort by
4329 Sandbrock Pkwy, Aubrey
$1,047,163
4 Beds ⋅ 7 Baths ⋅ 21286278 MLS
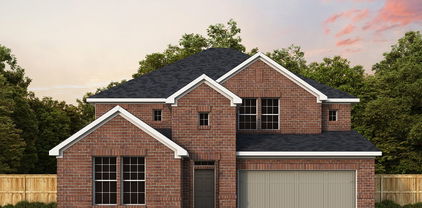
Welcome to the Lucca, a beautifully crafted home that combines elegance and functionality, starting with a distinctive swing garage that enhances its curb appeal. As you enter the foyer, you're greeted by a spacious study and a grand staircase that sets the tone for the rest of the home. The hallway guides you past an inviting entertainment room into the expansive living space, where the dining area and kitchen create a perfect hub for family gatherings. The kitchen, tucked toward the back of the home, features a cozy breakfast nook that opens to the outdoor living area, which includes a convenient pool bath. The open-concept design ensures seamless access to the primary suite, offering a serene retreat. Additionally, a second bedroom is thoughtfully located just off the kitchen, providing both comfort and convenience. The second floor features two additional bedrooms, a game room, and a dedicated study area, making it ideal for both relaxation and productivity. This floor plan is designed to meet the needs of modern living, offering a harmonious blend of style and practicality.

4329 Sandbrock Pkwy, Aubrey

1721 Sandbrock Dr, Aubrey
$900,000
5 Beds ⋅ 6 Baths ⋅ 21386811 MLS
MODEL HOME OPPORTUNITY! Welcome to the Highland Homes Plan 289 Model Home in Sandbrock Ranch—where elevated design meets everyday functionality. This stunning home showcases soaring ceilings, expansive windows, designer finishes, and an open-concept layout made for both entertaining and comfortable daily living. The gourmet kitchen serves as the heart of the home with generous cabinetry, an oversized island, and seamless flow into the dining and family rooms. The private primary suite offers a true retreat with a spa-inspired bath and spacious walk-in closet. Thoughtfully designed secondary bedrooms, versatile living spaces, and exceptional storage provide room for everyone. Outside, enjoy beautifully designed outdoor living that extends the home’s entertaining space. Located in highly sought-after Sandbrock Ranch, residents enjoy resort-style amenities, scenic trails, green spaces, community events, and convenient access to the growing Hwy 380 corridor. This professionally designed Highland Homes Model is a rare opportunity to own the most impressive home in the community.

1721 Sandbrock Dr, Aubrey

8677 Stewart Rd, Aubrey
$875,000
21275516 MLS
Fantastic opportunity on a major thoroughfare on very rare unrestricted land in Denton County!! Land is outside city limits, but is currently in Krugerville ETJ. Located on Stewart Rd, a heavy duty concrete and curbed road. Land is ideal for light or heavy industrial location, or for your retail store front or business. This is Lot 4B, for a total of 3 acres, an additional 3 acres are available that join this lot for a total of 6 acres. Please ask listing agent for other lots available off Stewart Rd. Preliminary plat has been submitted to City of Krugerville for approval in January. Sale of lots will be contingent on Krugerville approving this plat revision. US Hwy 377 will be expanding into a divided 6 lane Hwy - please check with TxDot for more information and timeline. Hard corner of Stewart Rd and US 377 now has brand new 7-11 in place. Mustang SUD has confirmed 2 inch waterline runs along Stewart Rd and is across the street to the north. Tons of growth in this area of North Texas!!

8677 Stewart Rd, Aubrey

8673 Stewart Rd, Aubrey
$875,000
21275493 MLS
Fantastic opportunity on a major thoroughfare on very rare unrestricted land in Denton County!! Land is outside city limits, but is currently in Krugerville ETJ. Located on Stewart Rd, a heavy duty concrete and curbed road. Land is ideal for light or heavy industrial location, or for your retail store front or business. This is Lot 4A, for a total of 3 acres, an additional 3 acres are available that join this lot for a total of 6 acres. Please ask listing agent for other lots available off Stewart Rd. Preliminary plat has been submitted to City of Krugerville for approval in January. Sale of lots will be contingent on Krugerville approving this plat revision. US Hwy 377 will be expanding into a divided 6 lane Hwy - please check with TxDot for more information and timeline. Hard corner of Stewart Rd and US 377 now has brand new 7-11 in place. Mustang SUD has confirmed 2 inch waterline runs along Stewart Rd and is across the street to the north. Tons of growth in this area of North Texas!!

8673 Stewart Rd, Aubrey

4333 Sandbrock Pkwy, Aubrey
$849,000
4 Beds ⋅ 5 Baths ⋅ 21266131 MLS
Thoughtfully designed for modern living, this beautiful Highland Homes 274 plan offers an open, light-filled interior with exceptional functionality and inviting spaces for everyday comfort and entertaining. Brand new and expected to be complete in November, the home features abundant windows, a welcoming fireplace, and an outdoor living space that extends the living area. Excellent storage, spacious closets, a generous garage, and dedicated utility and laundry spaces add convenience and thoughtful organization. Located in the master-planned community at Sandbrock Ranch, enjoy a resort-style lifestyle with pools, walking trails, playgrounds, and an amenity center. The walkable environment, vibrant atmosphere, and distinctive neighborhood identity create an appealing setting. Convenient access to grocery stores, shopping, the airport, and major employment centers add everyday ease. Award-winning Highland Homes is known for quality and craftsmanship and provides a builder warranty for added confidence. Depending on construction timing, selections may still be available, so reach out today to find out what’s possible.

4333 Sandbrock Pkwy, Aubrey

2942 Trails End, Aubrey
$798,000
5 Beds ⋅ 3 Baths ⋅ 21352168 MLS
Escape to your own private 2 acre retreat with room to live, relax, and entertain. This 5 bedroom, 3 bath home features a versatile split-level design and outstanding outdoor living. A spectacular 1,000 SF covered deck overlooks the large pool, creating the perfect setting for gatherings or quiet evenings at home. The impressive 50’ x 30’ shop-RV garage has room for your RV, hobbies, and toys. A rare opportunity to enjoy acreage and privacy without giving up access to surrounding amenities. 20 minutes or less to Denton Square, Historic Downtown Aubrey, or Ray Roberts boat ramp. Inside, the well equipped kitchen offers plenty of space and features for everyday living and entertaining. The main level primary suite feels like a true sanctuary with its own fireplace and oversized walk-in closet with built-ins. Plenty of space, privacy, and possibilities all on 2 beautiful tree lined acres. MINERAL RIGHTS: Seller will retain all mineral rights owned by Seller. Mineral rights will not convey with the property.

2942 Trails End, Aubrey

1320 Clear Fork St, Aubrey
$669,000
5 Beds ⋅ 5 Baths ⋅ 21407817 MLS
NEW! NEVER LIVED IN. November 2026 completion. Bloomfield Homes’ Bellflower IV offers 5 bedrooms, 4 full baths, 1 half bath, and a 2-car garage in a two-story design at ArrowBrooke. A spacious in-law suite upstairs sets this plan apart, with 2 walk-in closets and a private bath featuring dual sinks, a tub, and a separate shower. Two more upstairs bedrooms share a Jack-and-Jill bath, while the game room adds a window seat and an open railing overlooking the family room below. Double doors enclose the media room for a distinct entertainment space, emphasizing movie nights. Downstairs, glass French doors define the study, and a front bedroom has its own full bath. The rear primary suite includes separate vanities, a garden tub, a shower with a seat, and a large walk-in closet with direct access to the laundry room. Wood flooring connects the shared spaces, where the family room’s tile-to-ceiling gas fireplace brings dramatic height and the formal dining area adds room to gather. The Deluxe Kitchen pairs quartz counters and an island with a 5-burner gas cooktop, built-in oven, and microwave. Ceiling-height glass-front cabinets with puck lighting, a walk-in pantry, an additional pantry cabinet, a trash-and-recycling pullout, under-cabinet lighting, and 3 pendants put storage and detail to work. Outside, a brick-covered front porch, upgraded 8' front door, exterior uplights, and porte cochere give the arrival a distinctive presence. A covered patio with a gas stub extends the gathering space onto the interior lot. Visit Bloomfield Homes’ ArrowBrooke model to explore this home today!

1320 Clear Fork St, Aubrey

1401 Buttercup Ave, Aubrey
$650,655
4 Beds ⋅ 5 Baths ⋅ 21194849 MLS
Welcome to Plan 218, a new Highland Home ready to move in. It's a breathtaking single-story perfectly situated on a premium, oversized corner lot in Sandbrock Ranch. This home seamlessly blends grand architectural details with everyday functionality. Property Highlights: Architectural Drama: Striking wood beams accent the dramatic 20-foot cathedral ceilings, crowning the central kitchen and dining spaces with a bright, airy grandeur. Gourmet Kitchen: A chef's dream layout that feels expansive, deeply inviting, and perfectly positioned for world-class entertaining or casual meals. Ultimate Privacy: True 4-bedroom layout where every bedroom features its own dedicated, en-suite bathroom—offering unparalleled privacy for guests, plus an additional convenient powder bath. Luxury Primary Retreat: A massive, secluded primary suite boasting an oversized bedroom and a spa-like bath complete with a freestanding soaking tub and premium finishes. Sandbrock Ranch is filled with trails and parks intermixed throughout, two dog parks, stocked fishing ponds, a 3 story treehouse and 2 resort-style pools. One of the playgrounds features a popular horse-shaped climber-slide overlooking the pasture with great sunset views. As part of the Highland Homes founders' ranch, it has more green space-openness than many comparable neighborhoods. Add in Denton County's low taxes, a 1-2-6 year warranty and the 2026 Gold People's Choice Builder of the Year winner and it's definitely worth a look.

1401 Buttercup Ave, Aubrey

729 Bridle Path Pkwy, Aubrey
$625,000
4 Beds ⋅ 4 Baths ⋅ 21193799 MLS
Highland Homes New Construction one-story layout perfectly blends luxury, functional design, and modern everyday living. Built for flexibility and entertainment, this home features four spacious bedrooms, a dedicated study for remote work, a formal dining room, and an immersive media room for unforgettable movie nights. At the heart of this home is a chef-inspired kitchen designed to bring people together. Dominated by a massive, nearly 10-foot center island, this central hub offers endless counter space for meal prep, casual dining, and holiday hosting. Highland Homes award winning customer service and warranty combined with exceptional quality. Sandbrock Ranch: 1. Wooded Trails, 2. Features paths perfect for walking, biking, and jogging. 3. Stocked Lakes: Offers multiple catch-and-release fishing lakes. 4. Open Greenbelts: Provides acres of preserved natural Texas landscapes. 5. Community Gardens: Allows residents to plant and harvest together. 6. Wooded Trails: Features paths perfect for walking, biking, and jogging. Stocked Lakes: Offers multiple catch-and-release fishing lakes. Open Greenbelts: Provides acres of preserved natural Texas landscapes. Community Gardens: Allows residents to plant and harvest together.

729 Bridle Path Pkwy, Aubrey

5408 Adriata St, Aubrey
$617,181
4 Beds ⋅ 4 Baths ⋅ 21433050 MLS
MLS# 21433050 - Built by William Ryan Homes - Ready Now! ~ The Cypress II is a spacious and sophisticated two-story home designed for modern living. With 4 bedrooms and 4 full bathrooms and media room spread across 3,309 square feet, this layout offers generous space, flexibility, and functionality for families of all sizes. Enjoy open-concept living with a gourmet kitchen that flows seamlessly into the dining and family rooms—perfect for entertaining or cozy nights at home. A private owner’s suite provides a peaceful retreat, while the additional bedrooms, including one on the main floor, accommodate guests or multi-generational living with ease. The Cypress II also includes smart flex space options, a second-floor game room, media room and plenty of storage. As with all William Ryan Homes, this plan is built to high efficiency standards and averages a HERS Index score of 49, helping you save on energy costs year-round.

5408 Adriata St, Aubrey

2105 Midnight Ln, Aubrey
$579,000
4 Beds ⋅ 4 Baths ⋅ 21268401 MLS
BRAND NEW! NEVER LIVED IN! MOVE-IN READY! An incredible opportunity awaits in ArrowBrooke with this stunning Seaberry II, perfectly positioned within one of the area’s most sought-after communities and offering the space, upgrades, and flexibility today’s buyers are looking for. Featuring 4 bedrooms, 4 baths, a 2-car garage, gameroom, media room, private study, and formal dining with a convenient butler’s pantry, this thoughtfully designed two-story layout is ideal for both everyday living and entertaining. An impressive 8' front door welcomes you inside, where rich wood flooring flows throughout the main areas of the first floor, creating a warm and upscale feel, while the study sits just off the entry for a private and functional workspace. The open-concept design is anchored by a spacious family room that connects seamlessly to the deluxe kitchen, showcasing upgraded quartz countertops, a farm-style sink, and a layout designed for both style and efficiency. The formal dining room and butler’s pantry enhance the home’s ability to host gatherings with ease. Upstairs, you will find additional space to relax and entertain with a large gameroom and dedicated media room, along with well-appointed secondary bedrooms and bathrooms. Outdoor living is equally inviting, with a covered porch and a covered back patio complete with a gas stub, perfect for grilling and entertaining. Additional features include 2-inch faux wood blinds throughout, full gutters, and an upgraded brick elevation that enhances curb appeal. Located in the vibrant ArrowBrooke community, residents enjoy access to an amenity center, resort-style pool, clubhouse, parks, trails, and scenic green spaces, making this home the perfect blend of luxury, comfort, and lifestyle.

2105 Midnight Ln, Aubrey

1245 Mission St, Aubrey
$555,000
5 Beds ⋅ 4 Baths ⋅ 21376363 MLS
BRAND NEW! NEVER LIVED IN! Estimated completion date of November 2026. This Rose II by Bloomfield Homes offers 5 bedrooms, 4 bathrooms, a game room, and a media room in the desirable ArrowBrooke community. Showcasing a spacious open-concept design, this stunning two-story home features a bright family room with soaring ceilings that seamlessly connects to the well-appointed kitchen, complete with quartz countertops, abundant cabinetry, under-cabinet lighting, and plenty of storage. A private study with dual doors provides the ideal work-from-home space, while wood flooring extends throughout the main living areas and upgraded carpet adds comfort in the bedrooms. The spacious primary suite offers a relaxing retreat with a thoughtfully designed bath and generous walk-in closet, while upstairs you'll find generously sized secondary bedrooms, including a convenient Jack-and-Jill bath, along with a game room and dedicated media room perfect for entertaining. Additional highlights include a functional laundry room, 2-inch faux wood blinds throughout, charming window seats, and abundant storage space. Enjoy outdoor living with a covered front porch and covered patio with a gas stub, complemented by a full landscaping package, irrigation system, full fencing, and energy-efficient features designed for everyday comfort. Finished with a striking brick and stone exterior that delivers beautiful curb appeal, this exceptional Rose II is a must-see. Visit Bloomfield Homes at ArrowBrooke today to learn more.

1245 Mission St, Aubrey

5040 Sandbrock Pkwy, Aubrey
$501,875
5 Beds ⋅ 4 Baths ⋅ 21412065 MLS
The Walmsley is a stunning two-story home that brings together spacious living, thoughtful design, and beautiful architectural details. With 5 bedrooms and 4 full bathrooms, this home offers plenty of room for family, guests, and everything in between. Soaring 11-foot ceilings in the Family Room, Dining Room, and Owner’s Retreat create a bright, open atmosphere and make the main living spaces feel especially grand. The beautifully designed kitchen features a cooktop with a stacked oven and microwave cabinet, creating a functional and polished space for cooking, gathering, and entertaining. A built-in backpack rack adds a practical touch to everyday life, providing a designated space to keep bags and essentials organized. Upstairs, the additional living space offers even more room to relax, entertain, or spend time with family. The extended covered porch creates a beautiful outdoor retreat and a natural extension of the home—perfect for enjoying quiet mornings, hosting friends, or taking in a Texas evening. Every space in the Walmsley is designed to offer the perfect balance of comfort, functionality, and room to grow.

5040 Sandbrock Pkwy, Aubrey

5337 Hybern Ave, Aubrey
$499,990
5 Beds ⋅ 4 Baths ⋅ 21277830 MLS
Built by M-I Homes. Discover this impressive new residence at 5337 Hybern Avenue in Aubrey, TX. This two-story home offers an expansive and grand layout that perfectly balances a busy downstairs social life with plenty of quiet space upstairs. Key Features: • 5 generous bedrooms, including a private owner’s suite located on the first floor • 4 full bathrooms finished with modern fixtures and high-quality materials • Open-concept main hub that joins the kitchen and family room for a connected feel • Brand-new construction featuring modern energy standards and high-quality craftsmanship Neighborhood & Location Benefits: • Situated in a desirable Aubrey community with a welcoming, residential vibe • Fantastic proximity to local parks and green spaces for outdoor fun and relaxation • A premier location that offers a peaceful retreat while staying close to local favorites The heart of the home is the expansive main-floor living area, where the kitchen and family room flow together for a comfortable, airy feel. While the primary suite offers a tucked-away retreat on the first level, the second story provides a dedicated floor for the additional bedrooms and bonus space. This configuration is ideal for those who want to keep the sleeping quarters separate from the active heart of the home. With its practical floorplan and move-in-ready features, this home provides a comfortable and stylish environment for your next chapter. Schedule your visit today!

5337 Hybern Ave, Aubrey

5005 Lily Creek Dr, Aubrey
$494,990
4 Beds ⋅ 4 Baths ⋅ 21317109 MLS
Built by M-I Homes. Welcome to 5005 Lily Creek Drive, Aubrey, Texas — a stunning new construction home built by M-I Homes. This 2-story home offers a thoughtfully designed living space, featuring 4 bedrooms, 3 full bathrooms, and 1 half bathroom. Step inside to discover an open-concept living space that creates a seamless flow between gathering areas, perfect for everyday living and entertaining. The quality of design is evident throughout, with carefully selected finishes and a well-planned floorplan that maximizes both comfort and functionality. Key Features: 4 spacious bedrooms across 2 levels 3 full bathrooms and 1 half bathroom Open-concept living space with a modern layout Covered patio for outdoor relaxation New construction built by M-I Homes Move-in ready with quality finishes throughout The owner's bedroom provides a private retreat with a dedicated en-suite bathroom. Additional bedrooms offer generous proportions, ensuring plenty of room for family members or guests. The covered patio extends your living space outdoors, providing a comfortable area to enjoy fresh air year-round. This home is situated in a welcoming neighborhood with convenient proximity to parks, making it easy to enjoy an active lifestyle and outdoor recreation. With its quality craftsmanship, functional design, and desirable setting, this new construction home delivers everything today's buyers are looking for. Schedule your visit today!

5005 Lily Creek Dr, Aubrey

1529 Soapberry Dr, Aubrey
$469,000
4 Beds ⋅ 3 Baths ⋅ 21325863 MLS
BRAND NEW! NEVER LIVED IN. Expected completed this November 2026! This Cypress II by Bloomfield Homes offers 4 bedrooms, 3 bathrooms, game room, and study. Situated in the desirable ArrowBrooke community, this beautifully upgraded two-story home showcases an open-concept layout with high-end finishes throughout, including a stunning kitchen featuring upgraded painted cabinets, quartz countertops, a farmhouse stainless steel sink, and an upgraded backsplash that flows seamlessly into the main living areas, perfect for everyday living and entertaining; engineered wood flooring extends through the main areas of the first floor, complemented by a private study with French doors, an elegant staircase with upgraded railing, upgraded tile in the utility room, and 2-inch faux wood blinds throughout, while the spacious primary suite offers a large sitting area, double vanities, a walk-in shower with built-in seat, and well-appointed finishes, creating a luxurious private retreat; the two secondary bedrooms downstairs each feature walk-in closets and share a full bath, while upstairs you'll find a spacious game room, an additional bedroom, and a full bath, creating the perfect setup for guests or multigenerational living. Enhanced by strong curb appeal featuring a gorgeous brick exterior, gutters, and an impressive 8' front door, this home is thoughtfully designed for comfort, functionality, and style. Visit Bloomfield Homes today at ArrowBrooke to tour this gorgeous Cypress II.

1529 Soapberry Dr, Aubrey

Listings provided by North Texas Real Estate Information Systems (NTREIS). Listing data has been deemed reliable but is not guaranteed to be accurate by the MLS.

Last updated:

How much is your home worth?

Get instant property value now!