Refine Search
Sort by
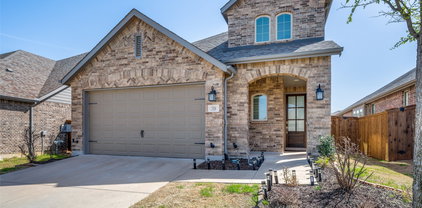
1812 Haversham Dr, Flower Mound
$825,000
5 Beds ⋅ 5 Baths ⋅ 21404002 MLS
Discover refined comfort & effortless living in this beautifully appointed 5-bedroom, 4.5-bath residence in sought after Stafford Estates. Thoughtfully updated & meticulously maintained, this elegant two-story home blends timeless style with modern convenience & an impressive collection of upgrades. From the moment you arrive, the beautiful iron front door & inviting curb appeal make a striking impression. The formal living room features custom built-in bookshelves, while the generous primary suite offers a distinctive built-in coffee bar, creating a private retreat to begin & end each day. The refreshed kitchen combines style & function with updated cabinet doors, convenient pull-out storage, & an elegant backsplash. Plantation shutters add warmth, privacy, and a sophisticated finishing touch. The primary bath offers a luxurious walk-in shower, while an upstairs bedroom features its own private bath and walk-in shower. A refreshed bath, tankless water heater, updated windows, and replacement upstairs window glass further enhance the home's comfort and functionality. Outdoor living is equally inviting. The covered cedar patio features an extended concrete space, ideal for entertaining, dining al fresco, or enjoying quiet evenings. Enjoy a prime location with Culwell Park's parks & playgrounds at the end of the street, perfect for enjoying the outdoors and connecting with neighbors. Residents also have access to the community HOA pool. Conveniently located near FM 2499, Highway 377, I-35, & Hwy 121, this home offers easy Metroplex access with restaurants, shopping, retail, & everyday conveniences nearby. Families will appreciate being zoned to Lewisville ISD, adding another desirable benefit to this exceptional location. Offering generous proportions, sophisticated updates, multiple private-bath options, and an exceptional location, this Stafford Estates residence delivers an ideal blend of comfort, & modern living.

1812 Haversham Dr, Flower Mound

3812 Red Oak Trl, The Colony
$515,000
4 Beds ⋅ 4 Baths ⋅ 21415827 MLS
Seller offering up to 2% in seller credits to use towards rate buy down or closing costs with preferred lender. Beautifully updated and move-in ready, this exceptional 4-bedroom, 3.5-bath home is nestled on a cul-de-sac lot in the highly sought-after Stewart Peninsula community, just moments from Lake Lewisville. A dramatic two-story entry welcomes you inside, while double French doors open to a private home office ideal for remote work or study. The spacious kitchen is designed for both everyday living and entertaining, featuring stainless steel appliances, granite countertops, abundant cabinetry, a center island, and breakfast bar overlooking the inviting family room with a cozy gas fireplace. A formal dining room and bright breakfast nook provide the perfect setting for gatherings both large and small. Upstairs, the generous primary suite offers a relaxing retreat with a walk-in closet and spa-inspired bath complete with dual vanities, a jetted soaking tub, and separate shower. A large game room and three additional bedrooms provide plenty of space for family, guests, or hobbies. Step outside to your private backyard oasis featuring a sparkling pool and spa, perfect for enjoying warm Texas days and evenings. Residents of Stewart Peninsula enjoy outstanding community amenities, including two pools, playgrounds, scenic walking and biking trails, golf, and a private boat ramp. Conveniently located just minutes from Grandscape, premier shopping, dining, and entertainment, this home offers the perfect combination of comfort, lifestyle, and location.

3812 Red Oak Trl, The Colony

2430 Arcadia Ct, Prosper
$1,267,000
4 Beds ⋅ 4 Baths ⋅ 21415110 MLS
Discover exceptional new construction by Toll Brothers in the highly sought-after Star Trail community of Prosper! The stunning Emery Chateau floor plan showcases timeless architecture, designer-appointed finishes, and an expansive single-story layout thoughtfully designed for both everyday living and entertaining. Soaring cathedral ceilings highlight the spacious great room, complemented by a sleek 42-inch linear fireplace and a 15-foot multi-slide door opening to the covered outdoor living area. The beautifully appointed kitchen features quartz countertops, a waterfall island, contrasting cabinetry, premium KitchenAid appliances, double ovens, and a gas cooktop. White oak hardwood flooring adds warmth and elegance throughout the main living areas. The private primary retreat offers a luxurious spa-inspired bath with a freestanding soaking tub, oversized shower, and generous walk-in closet. Additional highlights include four bedrooms, a dedicated study, formal dining room, expanded game room, spacious breakfast area, and a three-car tandem garage. Enjoy luxury living in one of Prosper's premier master-planned communities!

2430 Arcadia Ct, Prosper

1520 Gelding Dr, Aubrey
$478,000
3 Beds ⋅ 3 Baths ⋅ 21415417 MLS
Welcome to Your Dream Home – A Stunning Two-Story Retreat Discover a beautifully maintained two-story home that perfectly blends modern comfort with timeless elegance, nestled in a quiet and pristine neighborhood. This super clean residence features 3 bedrooms, 2.5 bathrooms, and a spacious game room on the second floor, offering the perfect space for entertainment, work, or relaxation. Step inside to be greeted by soaring high ceilings and an open-concept layout bathed in natural light. The luxurious primary bathroom is a true standout, boasting elegant finishes that create a spa-like retreat. Thoughtfully designed, the home flows effortlessly between the living, dining, and kitchen areas, making it ideal for both everyday living and entertaining. Situated in a peaceful and well-maintained community, this home provides the perfect balance of tranquility and convenience. Don’t miss out on this exceptional opportunity—schedule your private tour today! Public Driving Directions: To reach 1520 Gelding Dr, Krugerville, TX, take US-380 and head north on FM 424. Continue as FM 424 merges into Liberty Rd, then turn left onto Gelding Dr. Drive a short distance, and 1520 Gelding Dr will be on your right.

1520 Gelding Dr, Aubrey

1836 Acoma Way, Argyle
$1,058,000
4 Beds ⋅ 5 Baths ⋅ 21415594 MLS
Stunning new Shaddock Home featuring a model-inspired design and exceptional craftsmanship throughout. This thoughtfully designed home offers 4 bedrooms, 4 full baths, and a powder bath, highlighted by nail-down hardwood flooring and high-end finishes. A raised study creates a distinctive private workspace, while the flex or gameroom on the main level adds versatility for entertaining or everyday living. The home also features an oversized laundry room designed for everyday convenience. Upstairs, enjoy a spacious gameroom and a dedicated media room, perfect for gatherings and movie nights. An extended covered back patio completes the home, offering inviting outdoor living in this beautifully appointed residence filled with designer details and luxury touches.

1836 Acoma Way, Argyle

3100 Layla Creek Dr, Little Elm
$289,990
3 Beds ⋅ 2 Baths ⋅ 21415492 MLS
Fresh finishes, elevated bathroom updates, and room to unwind make this 3-bedroom, 2-bath Paloma Creek home a standout. Laminate flooring, fresh interior paint, and thoughtfully updated finishes create a warm, inviting atmosphere throughout. The open-concept floor plan offers a comfortable flow for everyday living and entertaining. The kitchen features stainless steel appliances, an electric stove, and ample cabinet and counter space. The refrigerator stays with the home, making your move that much easier. Both the primary ensuite and secondary bathroom feature granite countertops and high-end updates, bringing a polished feel to these everyday spaces. Step outside to a spacious backyard with room to create your own outdoor retreat. Whether you’re hosting friends, enjoying dinner outside, or relaxing on a quiet Texas evening, this space offers plenty of possibilities. Located in the master-planned Paloma Creek community, residents enjoy amenities including pools, parks, playgrounds, walking trails, fitness facilities, and community events. Explore shopping, dining, and entertainment throughout Little Elm and nearby Frisco, with area destinations including PGA Frisco, The Star, Grandscape, and Lake Lewisville. Combining thoughtful updates, inviting spaces, and community amenities, this move-in-ready home offers a welcoming place to enjoy North Texas living.

3100 Layla Creek Dr, Little Elm

8975 Shore Crest Rd, Frisco
$350,000
2 Beds ⋅ 2 Baths ⋅ 21406741 MLS
Beautiful Steel Creek floor plan with Great Curb Appeal is located in the sought after Frisco Lakes 55+ age restricted community. Attractive trey ceilings in the Living Room, Dining Room and Primary Bedroom. This home features a Sunroom and Covered Patio. Kitchen has beautiful quartz counters, stainless steel appliances and pull out cabinet drawers. The Breakfast Room is perfect for your morning coffee. The Primary Suite features a large walk in shower, dual sinks and walk in closet. The Guest Room and Bathroom are separate from the Primary Suite for privacy. Frisco Lakes offers an 18 hole championship golf course, 3 clubhouses with 3 fitness centers, indoor & outdoor pools & spas, pickleball & tennis courts, bocce ball courts, walking trails and many clubs and activities to enjoy. Make this your next Home Sweet Home!!

8975 Shore Crest Rd, Frisco

14613 Martin Creek Cv, Fort Worth
$470,000
4 Beds ⋅ 3 Baths ⋅ 21415160 MLS
***MOTIVATED SELLER*** Welcome to 14613 Martin Creek Cove, a beautifully maintained home tucked away in one of North Fort Worth's sought after communities. Offering a flexible office space, spacious game room, and a thoughtfully designed floor plan, this home provides the space and flexibility you are looking for. Step inside to find bright, open living spaces filled with natural light and designed to make everyday living comfortable and functional. The open concept layout creates a seamless flow between the main living areas while still offering distinct spaces for work, relaxation, and recreation. The kitchen is the heart of the home, featuring abundant cabinet storage, generous counter space, and a layout that makes meal prep and daily routines effortless. The adjoining dining and living areas provide an open and airy feel, making the home feel even larger than its impressive footprint. The primary suite offers a peaceful retreat with plenty of room for oversized furnishings and a private ensuite bath designed for comfort and convenience. Three additional bedrooms provide flexibility for family members, guests, or additional workspace. With three full bathrooms, busy mornings and overnight guests are easily accommodated. The dedicated office provides the perfect work from home setup, study area, or creative space, while the spacious game room offers endless possibilities for a media room, playroom, fitness area, or second living space. Whether your needs are changing or you're simply looking for room to spread out, this floor plan adapts beautifully to a variety of lifestyles. Outside, the backyard offers plenty of usable space to enjoy the outdoors while remaining easy to maintain. Beyond the home itself, residents enjoy access to exceptional HOA amenities that enhance everyday living. The neighborhood is known for its welcoming atmosphere, attractive common areas, and amenities that add value long after move in day.

14613 Martin Creek Cv, Fort Worth

821 Mist Flower Dr, Little Elm
$450,000
3 Beds ⋅ 2 Baths ⋅ 21400471 MLS
Picture yourself coming home to this beautifully appointed 3-bedroom, 2-bath home with a dedicated study in desirable Frisco Hills, served by Frisco ISD. From the moment you enter, the spacious family room invites you to relax beside the stone fireplace with gas logs, creating a warm and welcoming gathering space. The stunning kitchen is designed to be the heart of the home, featuring a gas cooktop, granite countertops, knotty alder cabinetry, stainless steel appliances, a generous island, and a breakfast bar—perfect for casual meals, morning coffee, preparing dinner, or entertaining family and friends. The thoughtful split-bedroom floor plan provides privacy, while the spacious primary suite offers a peaceful retreat complete with a charming window seat. The primary bath features dual sinks, a separate tub and shower, and a walk-in closet. With a versatile study, desirable floor plan, beautiful finishes, and the added appeal of Frisco ISD, this home offers a wonderful opportunity to enjoy comfortable everyday living in Frisco Hills.

821 Mist Flower Dr, Little Elm

11436 Alpine Springs Dr, Aubrey
$350,000
4 Beds ⋅ 2 Baths ⋅ 21412691 MLS
Immaculate like-new, move-in ready home available now in the gorgeous community of Aspen Meadows. Great spacious floorplan with tons of natural light and modern colors throughout. Beautiful kitchen with granite counters and ample storage and counter space. Cozy living space with wall of windows overlooking huge backyard, creating a light and bright atmosphere. Spacious owner suite at rear of home, with private ensuite bath featuring dual sinks, a separate soaking tub and shower, and an amazing walk-in closet. Front bedroom would also make a great study for work-from-home lifestyle. Lovely stone and brick front elevation with covered front porch adds great curb appeal, while the covered patio provides the perfect space to relax outdoors. Fantastic location with a country feel while being close to everything the city offers. Incredible neighborhood amenities including walking trails, over 40 acres of nature preserve, private community pool, event pavilion, and parks!

11436 Alpine Springs Dr, Aubrey

11100 La Jolla Way, Denton
$575,000
2 Beds ⋅ 2 Baths ⋅ 21414734 MLS
Come on in and be prepared to fall in love with this gorgeous Palmera home located in Robson Ranch! The first thing you will notice are the beautiful wood floors. The kitchen showcases gorgeous built-in knotty Alder cabinetry, granite countertops, tile backsplash, a gas cook top, and a farmhouse sink. The granite island and breakfast bar provide plenty of room for meal preparation and entertainment. The dining room is filled with natural light, plantation shutters and a ceiling fan, creating a warm setting for everyday meals or special gatherings. The living room offers stunning views of the backyard, bringing the beauty of the outdoors inside. Plantation shutters, recessed lighting, ceiling fans, and built-in audio features add comfort and functionality to this inviting space. Retreat to the primary suite, featuring tray ceilings, a beautiful bay window with stunning backyard views, surround sound, plantation style shutters, and a ceiling fan. Retreat to the primary suite, featuring tray ceilings, a beautiful bay window with stunning backyard views, surround sound, plantation style shutters, and a ceiling fan. The bath has a transom window, two medicine chests and a spacious shower with a built-in bench seat for added comfort and convenience. Slide open the barn door to a custom closet offering exceptional storage and organization. The second bedroom is equally inviting, featuring plush carpeting, plantation shutters, a ceiling fan, and a spacious closet. Need to get some work done? Head on into the office with surround sound, featuring plantation style shutters, a ceiling fan and lots of sunlight. The utility room includes upper & lower cabinetry for storage and a sink. Enjoy the full length paver patio out back that overlooks the vast greenbelt. The fenced in back yard is the perfect oasis for your four legged friend!

11100 La Jolla Way, Denton

12204 Pepperidge Ave, Denton
$1,175,000
3 Beds ⋅ 4 Baths ⋅ 21414663 MLS
This popular Aubrey model offers an enviable location at the tee box of the 6th hole of Robson Ranch’s West Course, with thoughtful upgrades and inviting spaces designed for entertaining and everyday enjoyment. A paver walkway leads through the gated front courtyard to a private casita featuring its own ensuite bath. Inside, wood-look tile flows throughout, offering a carpet-free lifestyle. The living room makes a statement with built-in cabinetry, lighted display shelving, and a stone-surround fireplace, while pull-apart sliding doors open to the patio. A wet bar with sink, built-in wine refrigerator, and upper and lower cabinetry makes entertaining effortless. The kitchen features Monogram appliances, a built-in refrigerator, microwave with convection cooking, Blanco sink, soft-close drawers, roll-out cabinet storage, a butler’s pantry, and a spacious walk-in pantry. The dining area enjoys golf course views and its own sliding door to the patio. The primary suite offers course views, a ceiling fan, separate his-and-hers closets, tub, and shower with rain-glass enclosure. The second bedroom feels like a private retreat of its own, with a walk-in closet, ceiling fan, and ensuite bath. A den with glass French doors, a laundry room with sink and abundant cabinetry, and a walk-in coat closet add even more functionality. The full three-car garage is equally impressive, featuring epoxy flooring, utility sink, storage cabinets, an auto lift, and a tankless water heater. Outside, the extended wood-look tile patio creates a seamless connection to the home, while a gas fireplace with mounted TV (included) and remote-controlled screens set the scene for relaxing evenings or lively gatherings. The fully fenced yard includes a gate and offers comfortable separation from golfers, so you can enjoy dinner on the patio without becoming part of the game! A standout home in a fantastic location—come discover the lifestyle waiting for you!

12204 Pepperidge Ave, Denton

2500 Rockbrook Dr Unit #6C-86, Lewisville
$314,999
3 Beds ⋅ 3 Baths ⋅ 21402906 MLS
PRICED TO SELL. MOTIVATED SELLER. Seller is willing to contribute up to $5,000 toward buyer's closing costs with an acceptable offer. Welcome to this beautifully maintained 3-bedroom, 2.5-bath end unit condo that perfectly blends charm, comfort, and convenience—just minutes from vibrant shopping, dining, and entertainment in downtown Lewisville. Step inside to find a flexible first-floor suite with a private full bath—ideal for guests, a home office, or a quiet retreat. Upstairs, the open-concept second floor is perfect for entertaining and a cozy living area that flows into a modern kitchen featuring granite countertops, a generous island with seating and storage. Step out onto the private balcony to enjoy your morning coffee or unwind after a long day. On the third floor, you’ll find the serene primary suite complete with a sitting area, luxurious jetted tub, separate shower, double vanity, and a large walk-in closet. A third bedroom with an ensuite bath and a conveniently located laundry room round out the upper level. Enjoy thoughtful upgrades throughout including decorative lighting. Refrigerator is included! This rare corner unit offers extra privacy and additional parking. The HOA provides low-maintenance living and covers exterior upkeep, water, sewer, trash, lawn care, and even the roof. With quick access to 121, I-35, and DFW Airport, plus popular nearby spots like Target, Costco, Saltgrass, and more—this home is a true gem in an unbeatable location. Don’t miss your chance to own this exceptional home—schedule your tour today!

2500 Rockbrook Dr Unit #6C-86, Lewisville

281 Pecan Trl, Prosper
$1,476,640
4 Beds ⋅ 6 Baths ⋅ 21414686 MLS
Exceptional new build Highland Home. Highly sought after, award winning large SINGLE STORY floor plan on a premium .26-acre greenbelt lot in the Prestigious community of Star Trail in Prosper! Double-door entry opens to a stunning great room with soaring vaulted ceilings, custom beams, and sliding doors leading to an oversized covered patio. The gourmet kitchen features abundant cabinetry and a large island, perfect for entertaining. Enjoy a private backyard oasis overlooking mature trees, a scenic creek, and the greenbelt, with plenty of room for a pool. The private primary suite and dedicated study are tucked at the rear of the home, both offering peaceful backyard views. The spa-inspired primary bath features a soaking tub, double vanities, dedicated makeup vanity, and an oversized wall-to-wall, double-entry shower. A custom-designed, oversized primary closet adds exceptional luxury and storage. A separate entertainment room is perfect for movie nights & entertaining. All secondary bedrooms feature ensuite baths, including an exceptionally spacious suite rivaling the primary—ideal for modern living. A 3-car tandem garage PLUS an additional fourth bay provides exceptional storage and flexibility. Luxury, privacy, and exceptional livability on a truly premium homesite. Under construction, estimated move in ready March 2027. Builder warranties

281 Pecan Trl, Prosper

1808 Sandbur Ln, Argyle
$724,990
4 Beds ⋅ 5 Baths ⋅ 21415059 MLS
MLS# 21415059 - Built by Coventry Homes - November 2026 completion ~ Welcome to 1808 Sandbur Lane, featuring the exceptional Mineola floor plan nestled within the highly anticipated Furst Ranch community and zoned to acclaimed Argyle ISD. Designed with both sophistication and functionality in mind, this home features 4 generously sized bedrooms, 4.5-bathrooms, a private study, spacious game room, dedicated media room, and a 2-car garage. The open-concept design creates the perfect setting for gatherings, highlighted by a striking fireplace that anchors the great room and adds warmth and character to the space. The primary retreat offers a peaceful escape, complete with a beautiful bow window that enhances the room with natural light and architectural charm. Beyond the home, residents will enjoy the lifestyle Furst Ranch is known for, with planned community amenities, scenic walking trails, and biking paths, all conveniently located near premier shopping, dining, and entertainment destinations. Combining thoughtful design, upscale finishes, and an unbeatable location, this stunning home is an opportunity you won't want to miss. Schedule your tour today and discover why this is the perfect place to call home!

1808 Sandbur Ln, Argyle

2262 Poppyvine Rd, Frisco
$800,000
5 Beds ⋅ 5 Baths ⋅ 21414996 MLS
Attention Influencers! Welcome to a home that’s every bit as stunning in person as it is on camera. Professionally designed with timeless elegance, this exceptional residence showcases gorgeous Restoration Hardware (RH) light fixtures, curated designer finishes, and an abundance of natural light that makes every room picture-perfect. Step outside to your private backyard retreat featuring a cozy outdoor fireplace, an electric gated driveway for added privacy and convenience, and even your own putting green—perfect for practicing your short game or entertaining family and friends. Designed for those who appreciate luxury, style, and unforgettable spaces, this home offers the perfect backdrop for content creation, entertaining, and everyday living. Every detail has been thoughtfully selected to elevate your lifestyle.

2262 Poppyvine Rd, Frisco

6417 Dolan Falls Dr, Northlake
$820,000
5 Beds ⋅ 6 Baths ⋅ 21414473 MLS
Room to gather, space to retreat, and entertainment built right in! This impressive 4,600-square-foot home offers five bedrooms, four full baths, two half baths, and a thoughtfully designed layout. Soaring 20-foot vaulted ceilings make a stunning statement in the main living room, while the formal dining room and butler’s pantry set the stage for memorable gatherings. The well-equipped eat-in kitchen features reverse osmosis drinking water, double ovens, a professional-style stainless steel vent hood, and dedicated trash and recycling drawers. The downstairs primary retreat offers a peaceful escape, complemented by a separate guest bedroom with a private ensuite bath. Upstairs, two split bedrooms share a full bath with dual sinks, while another generously sized bedroom enjoys its own ensuite. A loft provides additional living space and the perfect spot for a cozy reading nook or sitting area. Let the fun begin in the massive game room, complete with a pool table, or settle into the spacious media room featuring a mounted projector, screen, and a row of four theater-style reclining seats with cup holders and LED accent lighting. The kitchen refrigerator, washer, dryer, water softening system, and storm shelter in garage also convey, adding everyday convenience to this exceptional home.

6417 Dolan Falls Dr, Northlake

9900 Hanford Dr, Denton
$459,900
2 Beds ⋅ 2 Baths ⋅ 21414605 MLS
Discover a Palmera that stands out with its desirable corner-lot setting, inviting outdoor spaces, and thoughtful features designed for comfortable living in Robson Ranch! Enjoy the extra breathing room and inviting outdoor spaces of this stucco and stone home, ideally situated along the walking path in Robson Ranch. Privacy landscaping and a wide side yard create a comfortable sense of separation from the street, while the extended patio offers a relaxing place to enjoy the outdoors, complete with privacy screens and easy access to the path. Inside, the neutral décor, plantation shutters, and crown molding create a warm, timeless feel. The living room is a welcoming gathering space with a built-in entertainment center and gas fireplace. The kitchen brings everyone together with granite countertops, a center island with seating and storage, and an adjoining dining area. A bay window adds charm to the primary bedroom, while the ensuite bath features dual sinks and convenient accessibility features. The second bedroom and office with a built-in desk nook offer flexibility for guests, hobbies, or working from home. A laundry room with cabinets and countertop space keeps daily tasks organized, and the extended garage provides room for a golf cart or workshop. With its desirable setting and comfortable layout, this Palmera is ready to enjoy the Robson Ranch lifestyle, from scenic walks and award-winning golf to the community's impressive amenities and activities. Come tour today and see what sets this apart from all the rest.

9900 Hanford Dr, Denton

12801 Seagull Way, Frisco
$359,995
3 Beds ⋅ 2 Baths ⋅ 21411211 MLS
Move-In Ready with Extensive Updates Throughout This beautifully refreshed home is truly move-in ready and offers the peace of mind that comes with extensive recent improvements. Nearly every major component has been updated, giving the home the feel of a much newer property.Recent upgrades include:Brand-new roof,Brand-new water heater,Brand-new carpet,Fresh interior and exterior paint,Brand-new window blinds,Brand-new kitchen appliances,New toilets,Fence replaced in key areas,New sod installed to enhance curb appeal.Whether you’re a first-time buyer, relocating, or simply looking for a home that won’t require immediate repairs, this property is an exceptional opportunity. The significant investment in recent improvements means you can move in and enjoy your home without worrying about costly maintenance.The major renovations have already been completed, while a few cosmetic details—such as bathroom light fixtures, mirrors, cabinet hardware, and other decorative finishes—have been left for the next owner to personalize. It’s the perfect opportunity to add your own style and make the home uniquely yours without taking on expensive renovation projects.With modern updates, fresh finishes, and outstanding move-in-ready condition, this home offers exceptional value and is ready for its next owner.

12801 Seagull Way, Frisco

4228 Riverside Dr, Flower Mound
$497,000
3 Beds ⋅ 3 Baths ⋅ 21414780 MLS
River Walk views, ten-foot ceilings, and dinner just a stroll away. This beautifully appointed townhome pairs spacious interiors and modern finishes with lock-and-leave living in the heart of Flower Mound. Built in 2019, it offers approximately 2,082 square feet, three bedrooms, two full baths, and a half bath. Classic brick, stone accents, mature trees, and a covered entry create an inviting first impression. Natural light fills the generous family room, where beautiful wood floors and an open layout connect gathering spaces with a kitchen made for cooking, baking, and entertaining. Expansive countertops, abundant white cabinetry, a center island, gas cooking, new stainless steel appliances, and a large walk-in pantry give you room for every recipe and everything that goes with it. Pendant lighting and modern finishes complete the look. Ten-foot ceilings in the family room and bedrooms add to the spacious feel. Upstairs, a versatile loft offers room to work or unwind, while the primary suite features dual sinks, a separate shower, and a large walk-in closet. Spacious secondary bedrooms and generous storage make the home as practical as it is inviting. Your private gated courtyard offers a quiet outdoor retreat. Across the street, the River Walk brings scenic waterways, pedestrian bridges, and outstanding restaurants into everyday life. Walk to dining, shopping, gyms, and neighborhood conveniences, with La Madeleine and sweet treats nearby. Connected walking and biking trails, birdwatching and farmers market outings give you even more reasons to get outside. A two-car garage with private alley access and energy-efficient features round out a home that makes staying in, stepping out, and traveling easy. Enjoy the space you want, the convenience you appreciate, and a River Walk lifestyle you'll love coming home to.

4228 Riverside Dr, Flower Mound

8308 Waxwing Way, Denton
$434,990
3 Beds ⋅ 4 Baths ⋅ 21414712 MLS
MLS# 21414712 - Built by Coventry Homes - Nov 30 2026 completion! ~ Welcome to your dream home in the highly sought-after Hillwood community, Landmark! This stunning 2-story, Coventry home blends timeless charm with modern luxury, all set along a beautiful streetscape. With 3-bedrooms and 3.5-baths, this home is designed to impress—featuring soaring ceilings in the great room that fill the space with light and create an open, inviting feel. The gourmet kitchen is perfect for entertaining, offering stylish finishes and plenty of prep space. Unwind in the luxurious primary suite, complete with a spa-like bath with separate tub and shower. Elegant 8-foot doors downstairs add a touch of sophistication, while spacious secondary bedrooms upstairs and loft area provide comfort for everyone. Complete with a rear-entry 2-car garage, this home truly has it all. Schedule your showing today-this one won’t last!

8308 Waxwing Way, Denton

3316 Castlehill Ct, Northlake
$2,499,999
4 Beds ⋅ 6 Baths ⋅ 21414526 MLS
FLEXIBLE SELLER INCENTIVES AVAILABLE WITH AN ACCEPTABLE OFFER. CONTACT THE LISTING AGENT FOR DETAILS. A true custom home unlike anything Northlake has seen before. Located in The Highlands of Northlake, 3316 Castlehill Court is a distinctive Prairie Modern estate offering over 5,400 square feet of custom architecture on approximately 1.5 acres. Defined by thoughtful design, elevated materials and a seamless connection between indoor and outdoor living, this residence brings a rare architectural vision to Northlake. Throughout the main living spaces, carefully considered sightlines draw the eye toward the private courtyard and its saltwater pool and oversized spa. The chef’s kitchen combines custom walnut cabinetry. A fully equipped prep kitchen, working butler’s pantry and designer wet bar bring a level of functionality suited to both intimate dinners and larger gatherings. The thoughtfully composed floor plan offers four bedrooms, a dedicated office, 5.5 bathrooms, a game room, a private in law suite and a guest house, providing flexibility for family, guests and multigenerational living. Outdoor living is central to the home’s design. A covered patio with 20 foot ceilings overlooks the saltwater pool and oversized spa, while a fully appointed outdoor kitchen with leathered granite countertops and a Coyote gas grill creates a natural setting for entertaining. Beyond the courtyard, the expansive grounds offer additional room to create a personalized outdoor retreat. Additional features include an oversized five car garage, gated porte cochere, four person tornado shelter, whole house water filtration and integrated security cameras.

3316 Castlehill Ct, Northlake

2412 Clearwood Ln, Flower Mound
$685,000
4 Beds ⋅ 4 Baths ⋅ 21403116 MLS
NESTLED IN A WELL ESTABLISHED AND CENTRALLY LOCATED COMMUNITY WITH MATURE TREES! Welcome to 2412 Clearwood Lane, a stunning brick residence where dramatic architecture, expansive living spaces & an incredible backyard retreat create the ultimate Texas lifestyle! From the moment you arrive, majestic mature trees set the tone. Step inside to a grand two story entry, soaring ceilings, graceful archways, rich wood look tile flooring & spectacular oversized arched windows that fill the home with natural light. DESIGNED TO IMPRESS! Elegant formal dining room provides the perfect backdrop for entertaining, while the magnificent two-story family room steals the show with its dramatic windows, beautiful fireplace, and sweeping upstairs overlook. The spacious kitchen is an entertainer's delight, featuring gorgeous granite countertops, crisp freshly painted white cabinetry withe new brushed gold hardware, a generous center island, abundant storage & a sun-filled breakfast nook. Its open connection to the family room makes gathering effortless! YOUR PRIVATE SANCTUARY AWAITS! The expansive primary suite features soaring vaulted ceilings, a stunning wall of windows, and a luxurious ensuite with dual granite vanities, soaking tub, separate shower, and generous walk-in closet. Upstairs, an incredible media or game room with projector and screen offers the ultimate destination for movie nights and entertaining. Spacious secondary bedrooms provide comfort and versatility. Upstairs bedrooms and hallway has fresh paint and carpet. STEP OUTSIDE TO YOUR OWN BACKYARD PARADISE! A sparkling pool, elevated spa, expansive patio, mature trees and fenced yard create an unforgettable setting for relaxing, entertaining, and enjoying the Texas sunshine! Enjoy added peace of mind with TWO UPDATED HVAC SYSTEMS, replaced in July 2023 and December 2024, plus an updated water heater. Experience the beauty and possibilities of 2412 Clearwood Lane!

2412 Clearwood Ln, Flower Mound

617 Cherryhurst St, Little Elm
$685,604
5 Beds ⋅ 4 Baths ⋅ 21414594 MLS
MLS# 21414594 - Built by First Texas Homes - Ready Now! ~ Explore the Boston 2F Floor Plan – New Home Design Available in DFW The Boston 2F offers 5 bedrooms, 4 bathrooms, and 3868 sq. ft. of thoughtfully designed living space that adapts to your needs. From everyday routines to special moments, this layout is built to support how you live — with comfort, functionality, and style in mind. Features like a 3-car garage, a study with beautiful double doors leading in, a powder room with added shower, and many customization options throughout create a flexible foundation for personalization and convenience. Whether you're relaxing, hosting, working from home, or simply enjoying daily life, the Boston 2F provides the right spaces in the right places. Available in select First Texas Homes communities across DFW, this plan can be tailored with a variety of structural options and design finishes. Explore the Boston 2F today and discover how First Texas Homes makes it easy to create a home that feels truly yours. Don’t forget, with every First Texas, Gallery Custom, or Harwood Home, you will have the flexibility to customize our plans to fit your family and guests perfectly. Some features shown on the layout may be optional. Consult with the sales consultant for specific features of the community plan. Ask sales counselor for special interest rate for move-in ready homes.

617 Cherryhurst St, Little Elm

2616 Jordan Dwyer Way, Northlake
$525,000
5 Beds ⋅ 4 Baths ⋅ 21408569 MLS
Located in an established section of the award-winning Pecan Square community, this 2025 D.R. Horton home offers 5 bedrooms, 3.5 bathrooms and a floor plan with plenty of flexibility. Four bedrooms, two full bathrooms and a half bath are located downstairs, while upstairs you'll find a fifth bedroom, full bathroom and spacious game room. It's a great setup for anyone needing additional bedrooms on the main level or a separate space for guests or extended family. The open living area flows into a spacious kitchen with a large island and built-in gas cooktop. Ceiling fans throughout the home and a whole-house Kohler generator are great extras already in place along with a stainless steel 4-door refrigerator. Situated on a 55-foot-wide lot, wider than the typical 50-foot lots along the street, the home also features a large back patio. Pecan Square offers an impressive list of amenities, including resort-style pools, fitness center, pickleball courts, walking trails, fishing ponds and community gathering spaces. The neighborhood is also home to an elementary school, the newly opened Floyd Barksdale Middle School and a future planned high school with an opening date yet to be announced. With a nearly new home, an established neighborhood and so much to enjoy within the community, this one has a lot to offer.

2616 Jordan Dwyer Way, Northlake

730 Bandera Ct, Prosper
$413,999
3 Beds ⋅ 3 Baths ⋅ 21414500 MLS
Priced to sell one owner Grenadier townhome that offers refined finishes, low maintenance living and the unmatched resort style lifestyle of Windsong Ranch. The thoughtfully designed interior features luxury vinyl plank flooring, a spacious kitchen with an extended granite island, five burner gas range, mosaic tile backsplash, and an inviting living area anchored by a gas fireplace. A front courtyard patio with sliding glass access provides a charming space to relax or entertain. Upstairs, a dedicated office with a built in desk and cabinetry makes working from home effortless. The expansive primary suite includes a comfortable sitting area and a luxurious bath with elegant gold fixtures, dual vanities, a separate soaking tub, and walk in shower. Enjoy everyday living that feels like a vacation with access to Windsong Ranch’s five acre lagoon, state of the art fitness center, clubhouse, onsite restaurant, multiple pools, trails, parks, and exceptional community amenities. Conveniently located near the Dallas North Tollway, PGA Frisco, shopping, dining, and entertainment, this beautiful two story townhome delivers comfort, convenience, and an elevated lock and leave lifestyle.

730 Bandera Ct, Prosper

Listings provided by North Texas Real Estate Information Systems (NTREIS). Listing data has been deemed reliable but is not guaranteed to be accurate by the MLS.

Last updated:

How much is your home worth?

Get instant property value now!