Refine Search
Sort by
160 Hudson Ln, Justin
$387,990
3 Beds ⋅ 3 Baths ⋅ 21298921 MLS
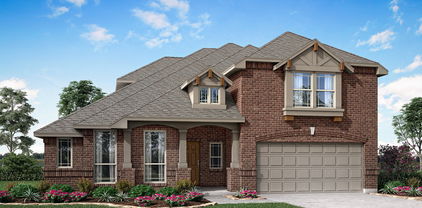
Built by M-I Homes, this stunning new construction home at 160 Hudson Lane in Justin, Texas, has a layout that prioritizes natural light and effortless movement throughout the interior. Key features of this single-story home include 3 spacious bedrooms, 2 full bathrooms plus 1 half bath, an open-concept floorplan, spacious amount of living space, and a 2-car garage. The kitchen, dining area, and family room flow together naturally. fostering a connected environment suited for both entertaining and daily living. The owner’s suite, which features an en-suite bathroom with a double-sink vanity and a huge walk-in closet, is in its own private corner. The additional bedrooms, as well as the versatile bonus room, provide flexible space for family, guests, or a dedicated home office. With its functional floorplan and modern building standards, this new construction home delivers a comfortable environment that balances stylish aesthetics with practical daily living. Schedule your visit today!

160 Hudson Ln, Justin

1828 Venture Dr, Northlake
$474,990
4 Beds ⋅ 4 Baths ⋅ 21307690 MLS
MLS# 21307690 - Built by Coventry Homes - Const. Completed Oct 26 2026 ~ This impressive home has it all - soaring ceilings, oversized bedrooms, modern finishes, and tons of natural light! With 4-bedrooms, 3.5-baths, a private study, and a spacious game room, there’s space for everyone, everything! The kitchen is one of the true highlights of the home, featuring a large island, generous counter space, loads of cabinetry, and plenty of room for everyday living and entertaining. The open-concept layout flows beautifully into the living area, while vaulted ceilings and oversized windows make the entire home feel bright, airy, and anything but cookie-cutter. The oversized secondary bedrooms mean guests and kids alike get actual space to spread out, while the modern designer colors give the home that effortlessly stylish “I definitely hired an interior designer” energy. Bigger square footage, bigger functionality, and bigger value - all without the big price tag. This Coventry home delivers the space, style, and practicality buyers actually want… with just the right amount of personality. Visit today!

1828 Venture Dr, Northlake

514 Hillcrest Cir, Justin
$379,000
3 Beds ⋅ 2 Baths ⋅ 21306775 MLS
Experience the perfect blend of style and functionality in this beautifully designed Clarity Home in Reatta Ridge. From the moment you enter through the signature brick archway, you'll notice the thoughtful craftsmanship and upscale finishes that make this home stand out. Luxury vinyl wood-style flooring extends through the entry, living room, kitchen, nook, mud room, and main hallways, creating a warm and cohesive living space. At the center of the home, the chef-inspired kitchen features an oversized eat-in island, stainless steel appliances, designer finishes, and an open-concept layout that flows effortlessly into the dining and living areas—ideal for entertaining or everyday living. The private owner’s retreat is designed for comfort, offering a spa-like bath with dual vanities, a spacious walk-in shower, and the rare convenience of dual walk-in closets. Two additional bedrooms provide flexible space for family, guests, or a home office. Built-in mud room lockers, designer lighting, and carefully selected finishes add both beauty and practicality throughout the home. Outside, enjoy a professionally landscaped yard with a full irrigation system for easy maintenance and year-round curb appeal. Located in Justin’s desirable Reatta Ridge community, residents enjoy convenient access to I-35W, Highway 114, shopping, dining, and entertainment, along with neighborhood amenities including two community pools, a fishing pond, and park space. Be sure to ask about available builder incentives!

514 Hillcrest Cir, Justin

17261 Oxborough Dr, Justin
$493,000
5 Beds ⋅ 4 Baths ⋅ 21306505 MLS
MLS# 21306505 - Built by RockWell Homes - Ready Now! ~ Rates Starting as Low as 3.99%*. New 2-story Freedom plan. Spacious home offers 5 bedrooms, 4 bathrooms, home office, game room, 1st floor bedroom suite & primary bedroom, covered back yard patio, 2-car garage. Exterior w. full brick, covered porch, 8-foot front & interior doors & dual-pane energy-efficient windows. Open-concept design places the living, kitchen, and dining areas at the heart of the home w. soaring ceilings. Kitchen is a chef’s dream, featuring a central island w. bar stool seating, solid surface countertops, stainless steel appliances, gas cooktop, stainless-steel built-in oven, microwave, dishwasher, vent hood, ceramic tile backsplash, solid surface countertops, 42-inch cabinets, undermount sink, Delta faucet, upgraded flooring & walk-in pantry. Living area, illuminated by multiple dual-pane windows & soaring ceilings is bathed in natural light. Primary suite, privately located at the back of the home on the 1st floor, is a luxurious retreat w. tray ceiling, garden tub, ceramic tile shower w. glass enclosure, dual sink vanity w. solid surface countertops, walk-in closet, ceramic tile flooring, hardware package, lighting package & Delta fixtures. Guest suite on the 1st floor. Upstairs, secondary bedrooms are all equipped w. walk-in closets & ideally located near the game room, making it the perfect spot for fun. Secondary bathrooms w. ceramic tile flooring, ceramic tile tub-shower surround, Delta faucets, towel bars, lighting package and upscale cabinets. Features include fully automated sprinkler system, full landscaping package, full gutters, covered patio, smart home, stair railing, fully fenced in private back yard. Located within amenity rich community featuring resort style pool, lazy river, community store, greenspaces, water features, play areas & walking trails. Quick access to I35W, HWY 114, HWY 170, DFW Airport, Alliance airport, HEB shopping, dining, downtown Ft. Worth.

17261 Oxborough Dr, Justin

410 Chatham St, Lakewood Village
$607,975
4 Beds ⋅ 5 Baths ⋅ 21303690 MLS
What's Special: 1st Floor Guest Suite - 2-Story Great Rm with Fireplace - 3-Car Garage. New Construction – Ready Now! Built by Taylor Morrison, America's Most Trusted Home Builder. Welcome to the Coral at 410 Chatham Street in South Oak! This thoughtfully designed layout welcomes you with a bright foyer, a private study, and a second bedroom suite with its own full bath, offering flexibility right from the start. The gourmet kitchen features a large center island, separate prep kitchen, and walk-in pantry, all flowing seamlessly into the dining area and great room, where a fireplace creates a warm and inviting focal point. Just beyond, a covered patio extends your living space and makes indoor and outdoor gatherings feel effortless. Your main level primary suite offers a spacious retreat with a large walk-in closet and a spa-inspired bath with dual sinks, a soaking tub, and a separate shower. Upstairs, you’ll find two additional bedroom suites, each with its own private bath, along with a media room and a game room that add even more space to relax or entertain. Dual garages, a drop zone, and thoughtful storage throughout complete this functional and beautifully designed home. Experience lakeside living at South Oak 60s, an upscale community with tree-lined streets and top-tier amenities. Enjoy walking paths, a catch-and-release pond, and a clubhouse with a resort-style pool, fitness rooms, lounges, and a catering kitchen. A new elementary school less than two miles away. Additional Highlights Include: brick front porch and tiled fireplace surround up to 2nd floor. Virtually staged photos are for representative purposes only. MLS#21303690

410 Chatham St, Lakewood Village

4101 Blue Spruce Ave, Little Elm
$429,000
4 Beds ⋅ 3 Baths ⋅ 21302833 MLS
RISLAND HOMES 4201 floor plan. Discover this beautifully designed 2-story west facing home offering 4 bedrooms, 3 baths, and a thoughtfully designed open layout filled with lots of natural light. The kitchen is the heart of the home, showcasing 42 inch upper cabinets, SS Whirlpool appliances, large kitchen island, quartz countertops, and a picket mosaic backsplash for a sleek, modern finish. The primary suite is designed for comfort, featuring a spacious bedroom and a bright bath with a garden tub, walk-in shower, ample storage, and a large walk-in closet. Upstairs, the game room provides a perfect secondary living space for relaxing or entertaining. Enjoy evenings on the extended patio with a built-in gas line, ideal for grilling and hosting. No rear neighbors immediately behind the home as home backs to a community walking trail providing premium greenbelt with open views. A spacious laundry room adds everyday convenience. Located in the welcoming Spiritas Ranch community with proximity to shopping, dining, and easy walking access to the elementary school and community amenity center. Don’t miss the opportunity to make this beautiful home yours, call the sales manager today to learn more about available incentives and schedule your private tour. MOVE IN READY NOW!

4101 Blue Spruce Ave, Little Elm

1709 Meadow Crest Dr, Aubrey
$354,990
4 Beds ⋅ 4 Baths ⋅ 21303468 MLS
MLS# 21303468 - Built by HistoryMaker Homes - Ready Now! ~ Discover this stunning new construction single-family residence in the desirable Keeneland subdivision, boasting 2,686 square feet of elegant living space. This traditional-style home features three spacious bedrooms, each with its own walk-in closet, and three bathrooms, including two full baths and one half-bath. An open floorplan seamlessly connects the living areas, enhanced by a modern kitchen island and pantry, ideal for both relaxation and entertainment. Enjoy the convenience of high-speed internet and cable TV availability. The home is equipped with central heating and cooling systems, ensuring year-round comfort. The covered patio offers a perfect outdoor retreat, while rain gutters add functionality. With a two-car garage and beautiful flooring options, this property is designed for modern living. Located within the top-rated Aubrey ISD, this home is truly a gem waiting to be yours.

1709 Meadow Crest Dr, Aubrey

1 Grouse Cir, Sanger
$492,000
4 Beds ⋅ 3 Baths ⋅ 21300834 MLS
Brand New! Never Lived In! This Carolina IV by Bloomfield Homes offers 4 bedrooms, 3 bathrooms, game room, media room, study, and formal dining. Situated in the desirable Sable Creek community, this beautifully designed home showcases an open-concept layout with upscale finishes throughout, including a Deluxe Kitchen with a separate cooktop and oven, quartz countertops, pot and pan drawers, trash can pull-out, single bowl sink, shaker-style cabinets, and matte black hardware that flows seamlessly into the family room highlighted by a striking stacked ledge stone fireplace extending to a cedar mantel, creating an inviting space for both everyday living and entertaining, while the private study with glass French doors—located just off the rounded rotunda entry—also includes a walk-in closet for additional storage; wood-look tile flooring extends through the main areas of the first floor, complemented by carpet in all bedrooms and upstairs living spaces, with the first floor offering a spacious primary suite with a walk-in closet and ensuite bath, along with two additional bedrooms sharing a full bath with double sink vanity and a conveniently located laundry room, while upstairs features a game room, media room, tech center, fourth bedroom, and full bath, providing excellent flexibility for guests or entertaining, plus inviting outdoor living with a covered porch and covered patio with gas stub, all enhanced by strong curb appeal featuring an upgraded brick exterior and an impressive 8' front door. Visit Bloomfield Homes today at Sable Creek to tour this gorgeous Carolina IV.

1 Grouse Cir, Sanger

154 Hudson Ln, Justin
$399,972
4 Beds ⋅ 2 Baths ⋅ 21302553 MLS
Rates as low as 4.99% (5.781% APR) 5-1 FHA ARM. Please see sales person. Welcome to a beautifully designed home where modern style meets everyday comfort! This bright, open floor plan features wood-look flooring throughout and a thoughtful blend of stylish upgrades and functional design. The well-appointed kitchen is a true standout, showcasing sleek quartz countertops, a modern tile backsplash, shaker-style cabinetry, and stainless steel appliances—including a smart gas range with Air Fry for added convenience. The spacious living areas flow seamlessly to the extended patio, creating the perfect indoor-outdoor setting for entertaining, weekend gatherings, or simply relaxing at the end of the day. A charming stained glass-accented front door adds a welcoming touch, while updated fixtures and whole-home blinds elevate the look and feel throughout. The generously sized primary suite offers a relaxing retreat with a spacious bath featuring upgraded finishes. Every detail has been thoughtfully considered to create a home that is both stylish and easy to live in. Conveniently located in the highly sought-after Northwest ISD, this home offers an appealing combination of modern upgrades, everyday convenience, and access to a desirable school district. With shopping, dining, entertainment, and major roadways nearby, this is a home designed for the way you live today!

154 Hudson Ln, Justin

2412 Cottonwood Mnr, Northlake
$679,985
4 Beds ⋅ 5 Baths ⋅ 21302857 MLS
What's Special: Close to Amenity - Dedicated Study - Game Room & Media - 3-Car Garage. New Construction – Ready Now! Built by Taylor Morrison, America's Most Trusted Home Builder. Welcome to the Pearl at 2412 Cottonwood Manor in The Ridge at Northlake! This new, spacious two-story home offers a versatile layout designed for comfortable living and entertaining. The main level features an open great room that flows seamlessly into the kitchen and dining area, highlighted by a large island and access to a covered patio for easy indoor-outdoor living. The private primary suite includes a spa-inspired bath and two generous walk-in closets, while a secondary suite on the first floor adds flexibility for guests. A dedicated study sits near the foyer, perfect for working from home. Upstairs, enjoy a large game room and media room, along with additional bedrooms and baths arranged around an open-to-below layout overlooking the great room, allowing natural light to flow throughout the home. Come home to The Ridge at Northlake 60s, where stunning curb appeal and resort-style amenities shine. Kids can enjoy playgrounds, the Adventure Park, ninja course, and the Little Explorers Club. Adults can relax at the pool, hit the fitness center, or meet neighbors at community hangouts. With parks, trails, and top-rated Argyle ISD, there’s something for everyone. Additional Highlights Include: upgraded flooring and countertops, tiled shower floor in primary bath, and upgrade cabinet package. MLS# 21302857

2412 Cottonwood Mnr, Northlake

1105 Brookwood Dr, Lakewood Village
$899,000
4 Beds ⋅ 4 Baths ⋅ 21302128 MLS
You’ll feel right at home in this gorgeous 1-story design with 4 bedrooms, 3 full baths, 1 powder bath, study and media room with a dry bar. At the front of the home you will find the laundry and mud rooms that connect to the 4-car swing-style garage. On the opposite side of the entryway you will find an ensuite bedroom and bath with a walk-in shower. As you make your way through the foyer you have a spacious media room with the private study across the extended entry. The formal dining is wide open to possibilities of a game room or flex space. The open-concept kitchen, family room and extended dining room is an entertainer’s dream with vaulted ceilings, an abundance of cabinetry, a large eat at island and a central fireplace. The family room is bright and open featuring a wall of slider glass doors that take you to the covered outdoor living. The main bedroom retreat is privately located at the back of the home and features 2 walk-in closets, dual vanities and a free standing tub and walk-in shower. The main suite is spacious and bright with an abundance of windows. Beautifully designed and spacious home to fit all of your needs on 1 level. The additional 2 bedrooms share a jack and jill bathroom. A private vanity for each bedroom with a shared tub & shower. The floor plan offers a sense of privacy to the bedroom spaces. The oversized estate lot is stunning.

1105 Brookwood Dr, Lakewood Village

201 Loma Vista Dr, Lakewood Village
$659,000
5 Beds ⋅ 4 Baths ⋅ 21302099 MLS
This home features two bedrooms on the first floor and three bedrooms upstairs which is a perfect arrangement for all members of the family. As you enter, you will be amazed at the 18-foot ceilings which carry through to the family room where you will be impressed at the stacked double set of windows and direct vent fireplace. This home features a true chef's kitchen with a large walk-in pantry, extensive countertops, a storage closet and a window for extra light. The 12 ft X 9 ft outdoor living area is an included feature for this plan and will extend your living space dramatically. The game room which is open to below is perfect for entertaining and features a closet for games and more. The alternate media room selected for this home has windows to the front of the home giving a multipurpose use of the space. The upstairs bedrooms can be a “quiet” zone as they are separated from the entertainment area. The 5th bedroom has been added and has an ensuite bathroom. To round out the rooms in this plan, you can enjoy working from home or reading a book in the beautiful first floor study. Visit our model home to get an idea of this amazing plan.

201 Loma Vista Dr, Lakewood Village

1409 Knox Meadow Ln, Northlake
$1,349,990
5 Beds ⋅ 6 Baths ⋅ 21301360 MLS
MLS# 21301360 - Built by Drees Custom Homes - Ready Now! ~ 5BR,5.5BA with convenient side entry garage in Northlake, TX. Discover this stunning new construction home designed for modern living, featuring soaring vaulted ceilings and an open-concept layout that seamlessly connects the spacious family room, dining area, and gourmet kitchen, perfect for everyday living and entertaining. The luxurious primary suite is conveniently located on the main level, offering privacy and comfort, while a separate guest suite provides ideal accommodations for visitors. Step outside to a massive covered porch, creating the perfect outdoor living space for relaxing or hosting gatherings year-round. With upscale finishes and a thoughtfully designed floor plan, this beautiful home offers the perfect blend of style, functionality, and comfort in a highly desirable setting.

1409 Knox Meadow Ln, Northlake

7019 Winecup Ln, Sanger
$353,990
4 Beds ⋅ 3 Baths ⋅ 21295691 MLS
Built by M-I Homes. Step inside this impressive new residence at 7019 Winecup Lane in Sanger, TX. This two-story home offers an expansive and grand layout that perfectly balances a busy downstairs social life with plenty of quiet space upstairs. Key Features: • 4 generous bedrooms, including an owner’s suite located on the first floor • 3 full bathrooms finished with modern fixtures and high-quality materials • Open-concept main hub that joins the kitchen and family room for a connected feel • Brand-new construction featuring modern energy standards and expert craftsmanship throughout Neighborhood & Location Benefits: • Situated in a desirable Sanger community with a welcoming, residential vibe • Excellent proximity to local parks and green spaces for outdoor fun and relaxation • A premier location that offers a peaceful retreat while staying close to local favorites The heart of the home is the wide-open gathering area on the main floor, where the kitchen and family room flow together for a comfortable, airy feel. While the primary suite offers a tucked-away sanctuary on the first level, the second story provides a dedicated floor for the additional bedrooms. This multi-level configuration is ideal for those who want to keep the sleeping quarters separate from the active social heart of the house. With its smart floorplan and move-in-ready features, this home provides a comfortable and stylish environment for your next chapter. Schedule your visit today.

7019 Winecup Ln, Sanger

7021 Butterfield Dr, Sanger
$310,990
4 Beds ⋅ 3 Baths ⋅ 21296339 MLS
Built by M-I Homes. Welcome to 7021 Butterfield Drive, a beautiful new construction home located in Sanger, TX. This two-story residence features living space designed with a vertical layout that separates the active social spaces from the quiet sleeping quarters on the upper level. Key Features: • 4 expansive bedrooms, including a primary suite positioned on the first floor for easy access • 2 full bathrooms and a convenient half-bath, all finished with modern fixtures and high-quality materials • Main-floor gathering hub that joins the kitchen and family room for an open, connected feel • New construction highlighting professional craftsmanship and energy-efficient building standards Neighborhood & Location Benefits: • Situated in an inviting Sanger community known for its friendly residential atmosphere • Close proximity to local parks and walking trails for staying active and enjoying the outdoors • A well-located spot that balances a quiet retreat with easy access to nature and daily essentials The interior is built for a natural flow, with a broad open area on the main floor that serves as the center for daily life and hosting. While the lower level is dedicated to social interaction and includes the primary bedroom along with a handy half-bath for guests, the upper story provides a dedicated floor for the additional bedrooms. This multi-level arrangement is ideal for maintaining privacy, keeping the upper relaxation areas entirely separate from the busier parts of the house. This new construction home combines a practical layout with a stylish environment, making it a great choice for your next move. Schedule your visit today.

7021 Butterfield Dr, Sanger

15004 Casinos Dr, Little Elm
$679,990
5 Beds ⋅ 4 Baths ⋅ 21300704 MLS
Built by Mattamy Homes - Polermo Welcome to your dream home! This stunning, fully furnished former builder’s model by Mattamy Homes in the highly sought-after Valencia on the Lake community in Little Elm is now available. Offering the ultimate turn-key luxury experience, this pristine property includes all designer furniture, high-end decor, and custom window treatments seen on-site. Boasting a spacious 5-bedroom, 3.5-bathroom layout, this home is situated on a premium, oversized lot with professional landscaping and incredible curb appeal. The striking exterior blends classic brick with modern stone accents. Inside, you will immediately notice the upgraded features and sophisticated design elements that set model homes apart. The heart of the home features a light and bright gourmet kitchen complete with quartz countertops, custom cabinetry, a large island with breakfast bar seating, stainless steel appliances, and elegant pendant lighting. The kitchen flows seamlessly into the open-concept living room, where a dramatic wood-slat accent wall houses a modern electric fireplace and a mounted TV—creating the perfect backdrop for entertaining. Retreat to the luxurious primary suite or pamper yourself in the spa-like primary bathroom, featuring dual vanities, modern fixtures, an expansive walk-in shower with floor-to-ceiling tile work, and a private water closet. Every square foot of this home has been meticulously curated to maximize comfort and style, utilizing a sophisticated neutral color palette with bold accent walls. Additional features include a 2-car garage, ample storage, and high-efficiency systems. Residents of Valencia on the Lake enjoy resort-style amenities, including a community pool, fitness center, and sports courts, all just minutes from Lake Lewisville. Don't miss this rare opportunity to own a professionally styled, move-in-ready masterpiece !

15004 Casinos Dr, Little Elm

5814 Hadrian Dr, Celina
$599,990
5 Beds ⋅ 4 Baths ⋅ 21300799 MLS
BRAND NEW! NEVER LIVED IN! This Rose II by Bloomfield Homes offers 5 bedrooms, 4 bathrooms, game room, media room, study, and formal dining. Situated in the desirable Sutton Fields community, this beautifully upgraded home showcases a spacious open-concept layout with premium finishes throughout, including a Deluxe Kitchen with double ovens, quartz countertops, pot and pan drawers, a single bowl farm-style sink, trash can pull-out, shaker-style cabinets, and ample workspace that flows seamlessly into the main living area, perfect for entertaining and everyday living, while the private study is enclosed with elegant glass French doors and the media room features double doors and is pre-wired for surround sound; engineered wood flooring extends through the main areas of the first floor, complemented by upgraded carpet throughout bedrooms and upstairs, 8' interior doors on the first floor, and an impressive 8' front door, with thoughtfully added features including upper utility cabinets for extra storage and 2-inch faux wood blinds throughout, along with generously sized secondary bedrooms and a spacious primary retreat, plus inviting outdoor living that includes a full brick covered front porch and extended covered patio with gas stub, all enhanced by strong curb appeal featuring upgraded exterior brick and gutters, plus a spacious 3-car garage. Visit Bloomfield Homes today at Sutton Fields to tour this gorgeous Rose II.

5814 Hadrian Dr, Celina

4124 Trellis Dr, Celina
$849,000
4 Beds ⋅ 5 Baths ⋅ 21300750 MLS
Situated on an oversized corner lot, this exquisite two-story home exudes charm and space. With four good size bedrooms, four full baths and a convenient powder room, every family member will have their own private retreat in different areas of the home for everyone to spread out. The kitchen is a chef's dream with tons of cabinet and counter space. The furniture style island seats extra guests for conversations while preparing a meal or just a social gathering or even enjoying a game in the living area. The family room features a fireplace for those warm and cozy evenings. The sliders are a bonus that open up to the spacious outdoor living area for the grilling chef or just for lounging with a view of the serene backyard. The home features a dedicated study, two dining areas and a media room, perfect for family and friends to gathering. A spacious game room offers endless entertainment options, while the three-car split garage provides ample storage. This home is designed for making wonderful memories. This home faces North.

4124 Trellis Dr, Celina

3925 Wild Tulip Dr, Celina
$565,000
4 Beds ⋅ 4 Baths ⋅ 21300696 MLS
Nestled in a peaceful neighborhood, this charming two-story home offers a perfect blend of comfort and elegance. This home is boasting four spacious bedrooms, 3 baths and a powder bath, study, game room and outdoor living space. The bright living areas feature large windows, filling the home with natural light. The modern kitchen includes sleek counter tops and stainless steel appliances while the island adds additional seating space for extra guests and conversation. Upstairs you will find a game room that is perfect for entertaining family or guests. In addition, for a child's playroom has multiple uses such as an exercise room or crafts. The outside living space includes a gas drop for the grilling chef and the backyard provides a serene retreat. With prime location near parks, schools and shops, this home is a true gem for comfortable living. The home faces South while situated on an oversize lot. The two-car garage provides ample storage space.

3925 Wild Tulip Dr, Celina

4420 Daisy Ln, Celina
$565,000
4 Beds ⋅ 3 Baths ⋅ 21300643 MLS
Welcome to this spacious two-story home designed for comfort, functionality and modern living. Featuring four bedrooms and three full baths, this residence offers plenty of room for family and guests. A two-car garage provides convenient parking and storage, while the game room and media room create ideal spaces for entrainment and relaxation. The dining area is an extension of the kitchen and is perfect for gathering with additional seating at the kitchen island. The well-appointed kitchen includes a trash pullout, pot-and-pan drawer and thoughtful storage to make everyday cooking effortless. Step outside to an extended patio with a gas drop, ideal for outdoor grilling and entertaining year-round. Set on an oversized lot, the home offers added privacy and room to play. With its smart layout, generous living areas and premium features throughout, this home blends style and practicality in one exceptional package. It is perfect for both everyday living and hosting unforgettable gatherings with ease and comfort indoors.

4420 Daisy Ln, Celina

2880 Enfield, The Colony
$499,900
3 Beds ⋅ 3 Baths ⋅ 21300565 MLS
MLS# 21300565 - Built by Grenadier Investments - Ready Now! ~ Welcome to The Monterey, a thoughtfully designed two-story townhome in the award-winning Tribute community of The Colony. Offering 3 bedrooms, 2.5 baths, and approximately 2,004 sq. ft., this home features an open-concept layout with a spacious kitchen flowing seamlessly into the great room, creating an inviting setting for entertaining and everyday living. Personalized designer selections bring warmth and sophistication throughout, with rich wood-look flooring, soft neutral cabinetry, elegant stone-inspired countertops, a 4x12 designer backsplash, and coordinating tile selections. The kitchen is elevated with stainless steel appliances including a gas cooktop, built-in oven, microwave, and dishwasher, while statement pendant lighting adds a polished finishing touch. A 36-inch electric fireplace creates a striking focal point in the family room, complemented by an open stair railing for added architectural character. Upstairs, the generous primary suite offers a private retreat with a large walk-in closet and beautifully coordinated bath featuring designer tile and an upgraded shower. Two secondary bedrooms and a versatile loft provide additional flexibility. Outside, a private entertaining area extends the living space for relaxing or gathering with friends. Located along Lake Lewisville, The Tribute offers resort-style pools, golf, trails, parks, playgrounds, splash parks, fishing, dining, and an exceptional lakeside lifestyle. See Sales Counselor for Builder Incentive details.

2880 Enfield, The Colony

109 Enclave Dr, Lakewood Village
$559,000
4 Beds ⋅ 4 Baths ⋅ 21300224 MLS
Gorgeous single story home with 4 bedrooms, 3 full baths, 1 half bath, dining area, outdoor living area and 2-car garage! This charming and versatile one-story home will take your breath away! Adjacent to the extended foyer, lay two secondary bedrooms with a shared full-size bathroom. Across the hall, you are greeted by the centrally located mud bench and powder bath. The 4th bedroom has an en-suite bath. The chef's kitchen features a walk-in pantry and center island which overlooks the spacious dining area. We have extended the cabinets in the kitchen & dining area, creating the perfect flow for entertaining. The family room gives you access to the outdoor living area. The secluded main bedroom is the perfect retreat. In addition to the abundance of windows bringing in natural light, you will love the amazing en-suite bathroom featuring dual vanities, soaker tub, spacious shower and a huge walk-in closet. The main bedroom also features the bay window to give even more space to the already large main suite. Contact your Sales Associate today to make this dream home yours!

109 Enclave Dr, Lakewood Village

100 Enclave Dr, Lakewood Village
$609,000
4 Beds ⋅ 4 Baths ⋅ 21300202 MLS
This home features two bedrooms on the first floor and two bedrooms upstairs, which is a perfect arrangement for all members of the family. As you enter, you will be amazed at the 18-foot ceilings which carry through to the family room where you will be impressed at the stacked double set of windows. This home features a “cook’s kitchen” with a large walk-in pantry, extensive countertops, a storage closet and a window for extra light. The 12'X9' outdoor living area is an included feature for this plan and will extend your living space dramatically. The game room, which is open to below, is perfect for entertaining and features a closet for games and more. The optional media room selected for this home is located off the game room giving a multi-purpose use of the space. The upstairs bedrooms can be a “quiet” zone as they are separated from the entertainment area. To round out the rooms in this plan, you can enjoy working from home or reading a book in the beautiful first floor study. Visit our model home to get an idea of this amazing plan.

100 Enclave Dr, Lakewood Village

3209 Kingdom Dr, Denton
$413,990
4 Beds ⋅ 3 Baths ⋅ 21286316 MLS
Built by M-I Homes. Welcome to 3209 Kingdom Drive, Denton, Texas — a new construction single-story home built by M-I Homes. This thoughtfully designed home offers a well-planned living space with 4 bedrooms and 3 bathrooms, ideal for comfortable everyday living. Step inside to discover an open-concept living space that creates a seamless flow between gathering areas. The home's quality of design is evident throughout, with carefully selected finishes and a functional floorplan that maximizes both comfort and style. Key Features: 4 spacious bedrooms and 3 full bathrooms New construction by M-I Homes Open-concept living space with a well-designed floorplan Owner's bedroom with a private en-suite bathroom 1 above ground level — no stairs to navigate Neighborhood Highlights: Located in a welcoming neighborhood with nearby parks and green spaces Convenient proximity to parks for outdoor recreation and family activities Surrounded by quality homes in a well-established area This home reflects a commitment to quality design, offering a move-in ready experience with premium finishes throughout. The covered patio extends the living space outdoors, providing a versatile area to enjoy the Texas weather. Every detail of this home has been crafted with intention, delivering a refined yet comfortable living environment. Schedule your showing today!

3209 Kingdom Dr, Denton

4307 Azalea Trl, Oak Point
$499,000
3 Beds ⋅ 4 Baths ⋅ 21298938 MLS
This beautifully designed one-story home offers exceptional comfort and functionality with three spacious bedrooms, including a secondary main suite, three full bathrooms and an additional half bath. Thoughtfully crafted for modern living, the heart of the home is the chef-inspired kitchen, featuring an open-concept layout with clear sightlines to both the dining and family rooms—perfect for entertaining and everyday living. The kitchen is equipped with a large center island, abundant counter space and a convenient corner pantry, making meal preparation effortless and enjoyable. The private main suite is tucked away at the rear of the home, offering a peaceful retreat with its own private entrance. This luxurious space includes two walk-in closets and a spa-like en-suite bathroom complete with dual vanities, a spacious glass-enclosed shower and an elegant freestanding soaking tub. Every detail has been thoughtfully selected to enhance comfort and style. Located just a short walk from the community pool, this home is ideally situated for relaxation and recreation. Loaded with premium upgrades and designer touches throughout, this exceptional property delivers both convenience and sophistication in one stunning package.

4307 Azalea Trl, Oak Point

9021 Wood Duck Dr, New Fairview
$655,665
3 Beds ⋅ 3 Baths ⋅ 21298477 MLS
BRAND NEW & NEVER LIVED IN. Quick Close Available! This Primrose by Bloomfield Homes offers 3 bedrooms, 2.5 bathrooms, and study. Situated in the desirable Paloma Ranch community, this beautifully designed home features an open-concept layout with elevated finishes throughout, including a Deluxe Kitchen with quartz countertops, pot and pan drawers, and ample cabinetry that flows seamlessly into the spacious family room highlighted by a dramatic floor-to-ceiling stone fireplace, perfect for everyday living and entertaining; nail-down wood flooring extends through the main living areas, complemented by upgraded carpet in the bedrooms and thoughtful finishes throughout, with a private study providing a functional work-from-home space and a comfortable primary suite, along with well-sized secondary bedrooms, plus inviting outdoor living including a covered front porch and extended covered patio with gas stub, all enhanced by strong curb appeal featuring a brick and stone exterior, gutters, blinds, and an impressive 8' front door, all situated on a desirable interior lot with a spacious 3-car garage. Visit Bloomfield Homes today at Paloma Ranch to tour this gorgeous Primrose.

9021 Wood Duck Dr, New Fairview

14204 Donahue St, Pilot Point
$292,000
3 Beds ⋅ 2 Baths ⋅ 21297145 MLS
MLS# 21297145 - Built by Starlight Homes - Ready Now! ~ $0 down options available - see sales office for details. BRAND NEW HOME! One-story home conveniently located near the community mail center on a completed street. Enter through the front porch into a foyer with two bedrooms and a full bath located near the front of the home. The laundry room and coat closet are also accessible from this hallway. At the center of the home, the kitchen opens to the dining area and great room, creating a spacious main living space. Toward the back, the primary bedroom features a walk-in closet and a primary bath. A patio is accessible through the great room, and the two-car garage connects to the home through a hallway near the foyer. Buyer to verify all information, final finishes, and completion timeline.

14204 Donahue St, Pilot Point

Listings provided by North Texas Real Estate Information Systems (NTREIS). Listing data has been deemed reliable but is not guaranteed to be accurate by the MLS.

Last updated:

How much is your home worth?

Get instant property value now!