Refine Search
Sort by
1025 Emerald Trace Dr, Justin
$525,000
3 Beds ⋅ 3 Baths ⋅ 21332071 MLS
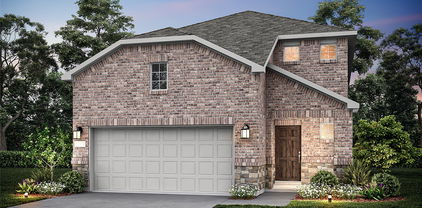
NEW! NEVER LIVED IN. READY TO CLOSE. Bloomfield Homes' Caraway is a single-story plan with 3 bedrooms, 3 baths, and a 2.5-car garage, set on an interior lot in Timberbrook. Brick and stone give the exterior its definition, framed by a tall arched entry, covered front porch, and custom 8' front door, while the extra half-bay adds useful garage space for storage or a workbench. One level, but not one-note. Inside, the layout keeps the shared spaces open and connected without losing definition. The family room stretches across the back of the home with a broad run of windows and doors bringing in natural light, then opens directly to the Deluxe Kitchen. Quartz countertops wrap a large island at the center, with double ovens and generous cabinetry giving the kitchen both function and a clean, finished look. The primary suite stays private from the secondary bedrooms and carries that same bright feel into the bath, where dual vanities, a soaking tub, and an enlarged glass-enclosed shower give the space more presence than the standard footprint. Secondary bedrooms are positioned with full baths nearby, while window coverings are already installed throughout. A mud bench and dedicated utility room add practical storage. Out back, the covered patio extends the living area under shade and includes a gas stub for grilling; gutters and an exterior lighting system add practical finishing touches around the home. Timberbrook amenities include a pool and pool house, trails, playgrounds, a park, dog park, and an elementary school within the community. Energy-efficient features standard in every Bloomfield Home complete the package. Visit Bloomfield Homes' Timberbrook model to see the Caraway and learn more

1025 Emerald Trace Dr, Justin

1037 Birch Grove Trl, Justin
$619,900
3 Beds ⋅ 5 Baths ⋅ 21332444 MLS
MLS# 21332444 - Built by Sandlin Homes - Ready Now! ~ Built on an 80' wide lot, this 2,966 sq ft home features 3 beds, 4.5 baths, a 2.5 car garage, a study, en-suite bathrooms in all rooms including the study, beamed ceilings in the great room, a 12 ft sliding door to the patio, box bay windows in the primary suite, and a large walk-in closet at the primary bathroom. The gourmet kitchen is expertly designed with stained cabinets with a pop of white cabinets at the wrapped kitchen island, 3cm quartz countertops at the kitchen perimeter and 3cm soapstone waterfall countertop at the island, a trash can pullout drawer, black cabinet hardware, a matte black kitchen faucet and a black single bowl sink. Throughout the home enjoy upgraded carpet, tile and laminate flooring, matte black fixtures, upgraded backsplash tiles in kitchen and bathrooms, and designer lighting fixtures. If you’re looking for a small town lifestyle that’s also close enough to the city to give you the best of both worlds, Justin should be your destination. Located near I-35W, commuters have an easy drive to the variety of shopping, dining and entertainment the larger DFW cities provide. This friendly community welcomes new residents and families with hospitality, recreation, and hometown pride. This beautiful, master-planned community makes the most of the natural landscapes, with tree - lined parks and green spaces and miles of hiking-biking trails. There’s also a playground and community pool so that Timberbrook presents a community in every sense of the word.

1037 Birch Grove Trl, Justin

1010 Ashcroft Ln, Justin
$599,000
5 Beds ⋅ 5 Baths ⋅ 21330992 MLS
Multi-Generational Floorplan with extra suite including a bath ensuite on an oversized 60-foot homesite.  The kitchen is a showstopper, dressed in a hint of grey soft-close cabinetry throughout. The gourmet kitchen includes a double smart oven that can cook with convection option. This home flows beautifully into a spacious great room where a high ceiling creates a welcoming area that feels like home. Planning dinner parties? The formal dining room can be used as a flex room as well and opens to an oversized patio, making entertaining feel easy, elegant, and impressive. A dedicated home office keeps the workday focused, while the primary suite delivers a private retreat complete with a spa soaking tub. Another private suite is ready for overnight guests, and the three-car tandem garage brings the space you need to park your pickup in case of bad weather for safe storage!

1010 Ashcroft Ln, Justin

1436 Hidden Cove Dr, Lakewood Village
$1,099,990
3 Beds ⋅ 4 Baths ⋅ 21330780 MLS
1436 Hidden Cove is a study in understated luxury, where architecture, nature, and thoughtful design come together on one of Lakewood Village's most desirable homesites. Set on a rare half-acre lot backing to a mature tree-lined backdrop, this 3,730 square feet of impeccably curated single-story living designed for both effortless entertaining & everyday comfort Beyond the entry, soaring ceilings & expansive windows introduce interiors filled with natural light, creating a seamless dialogue btwn indoor living spaces & the landscape beyond The heart of the home is an inviting open-concept gathering space anchored by a chef's kitchen featuring a 48-inch built-in refrigerator and freezer, generous prep areas, and a discreet morning kitchen with walk-in pantry designed to keep the main living spaces beautifully uncluttered The thoughtfully conceived home includes three private bedroom suites, each with its own en-suite bath, a dedicated study, game room, and oversized three-car garage. The primary suite serves as a tranquil retreat, offering a spa-inspired bath complete with a freestanding soaking tub, expansive shower, & dual walk-in closets Outside, a 34-foot covered veranda with fireplace extends the living experience outdoors, overlooking a spacious backyard with endless possibilities for a future pool, outdoor kitchen, or garden sanctuary. Designer-selected finishes, exceptional craftsmanship, and abundant storage are woven throughout every space, reflecting Olivia Clarke Homes' commitment to timeless design and livability Located near the shores of Lake Lewisville, residents enjoy a peaceful lakeside setting while remaining conveniently connected to North Texas dining, shopping, and entertainment. Adding further distinction, the property benefits from no HOA, no MUD, and no PID taxes Rarely does a newly built luxury home offer this combination of architectural sophistication, privacy, and room to create a true outdoor estate. Anticipated completion is late winter

1436 Hidden Cove Dr, Lakewood Village

8604 Treeline Pkwy, Justin
$429,990
3 Beds ⋅ 3 Baths ⋅ 21330697 MLS
Welcome home to the Brazos—a beautifully designed Beazer Home where style meets comfort. From the moment you step inside, soaring ceilings and a breathtaking curved staircase set the tone for a home that’s both stunning and inviting. This 3 bedroom, 2.5 bathroom home features a bedroom patio, open concept living space, game room, and a covered porch. The front facing great room offers a warm welcome to visitors, while the thoughtfully designed layout ensures space for every part of your life. Designed with the latest trends in mind, this home showcases quartz countertops, rich hardwood flooring, and striking 42-inch cabinetry. Treeline in Justin, TX is a Hillwood community where you can truly unplug and reconnect—with nature. Thoughtfully designed with a nature-centric vision, Treeline offers a lifestyle rooted in outdoor exploration and community connection. Here, residents enjoy treehouse-inspired parks, community orchards, food truck parks, and multiple amenity centers, all activated by a vibrant lifestyle program that brings people together in meaningful ways. Whether it’s a quiet walk under the trees or a lively weekend gathering, Treeline invites you to live in rhythm with nature. Families will appreciate being part of the award-winning Northwest ISD, making Treeline a place where both hearts and minds can grow. Estimated completion: September 2026 Days on market reflect the start of new home construction

8604 Treeline Pkwy, Justin

2449 Rambler Dr, Ponder
$349,000
5 Beds ⋅ 4 Baths ⋅ 21329606 MLS
MLS# 21329606 - Built by Starlight Homes - Ready Now! ~ The only new construction two-story home in the mid-$300s featuring an oversized kitchen island, dedicated flex space, and a spacious game room designed for entertaining. This move-in-ready home offers 5 bedrooms, 3 full baths, 1 powder bath, and a versatile open-concept layout with room for everyone. The chef-inspired kitchen showcases granite countertops, a large center island, and seamless flow into the dining and family room, creating the ideal space for gatherings. A first-floor bedroom and full bath provide flexibility for guests, multi-generational living, or a private home office. Upstairs, the expansive game room offers additional living space perfect for movie nights, hobbies, or a play area. Located in sought-after Tabor Ranch and zoned to Ponder ISD, this brand-new home combines modern design, functionality, and exceptional value just 11 miles from Denton. Residents enjoy resort-style amenities including a water park with a lazy river, beach-entry pool, miles of hike-and-bike trails, open green spaces, and future community gathering areas, delivering a lifestyle that's difficult to find at this price point.

2449 Rambler Dr, Ponder

535 Wisteria St, Lakewood Village
$429,035
3 Beds ⋅ 3 Baths ⋅ 21322301 MLS
What's Special: Oversized Patio - Dedicated Study - Covered Patio - Close to Greenbelt. New Construction - Ready Now! Built by Taylor Morrison, America's Most Trusted Home Builder. Welcome to the Auburn at 535 Wisteria Street in South Oak 50s! The Auburn blends thoughtful design with a small, efficient footprint that feels bright and welcoming. A charming front porch invites you to enjoy sunny Texas days and easy moments outside. Inside, the open kitchen with a walk-in pantry flows into the casual dining and great room, creating a cozy space for gathering. Two secondary bedrooms with a shared full bath sit near the front of the home, while a private study, laundry room and half bath offer convenience near the garage entry. Tucked quietly at the back, the primary suite features a spa-like bath and a spacious walk-in closet for peaceful retreat. Come home to a lakeside lifestyle at South Oak 50s. Enjoy community walking trails, catch-and-release fishing, and a clubhouse with a resort-style pool, aerobics and weight rooms, lounge areas, and a catering kitchen. Plus, a brand-new elementary school is being built less than two miles away, adding even more convenience for families. Additional Highlights Include: Half bath in place of coat closet and slide-in tub at primary bath. MLS#21322301

535 Wisteria St, Lakewood Village

14517 Herschel St, Pilot Point
$498,900
5 Beds ⋅ 4 Baths ⋅ 21328568 MLS
STONEHOLLOW HOMES! CREEKVIEW MEADOWS! HIGHLY ACCLAIMED CELINA ISD! POPULAR BASALT FLOOR PLAN! SEPTEMBER COMPLETION! Welcome to this exceptional 5 BEDROOM, 4 BATHROOM home w. an upstairs game room and MEDIA ROOM! Thoughtfully designed living space. Perfectly situated in the rolling plains of WEST CELINA. This home offers luxury living inside and out. An open floor plan w. a high ceiling in family room and plenty of large windows to let in all of the natural light. Rich NAIL DOWN HANDSCRAPED WOOD floors w. a warm stain flow throughout the entry, kitchen, dining and living spaces. A gourmet kitchen appointed w. slate stained cabinets w. luxurious quartz paired w. a stunning Miramo backsplash tile to bring it all together. Built-in gas cooktop and separate oven. SINGLE BOWL porcelain FARM SINK. SPACIOUS CORNER PANTRY! Under cabinet task lighting! Open floor plan that lives very large w. the kitchen looking over the massive island! Family Room anchored w. a direct vent corner fireplace w. stone to ceiling and cedar mantel. Windows in all the right places allow plenty of natural light. Private study at front near entry! Primary bedroom w. BAY WINDOW! Beautifully designed PRIMARY BATH w. SPACIOUS SHOWER finished in a stunning glazed designer tile. ALL secondary baths w. slate stained cabinets, w. quartz countertops. Entertainment overflows upstairs w. spacious GAME ROOM that leads to an even larger MEDIA ROOM! Stonehollow features also include 5 in. baseboards, tankless hot water heater, floor plug in family room, framed mirror at primary and powder baths, rounded corners, lots of extra LED disc lighting through out, radiant barrier roof deck, elongated toilets, smart lock front door, builder 1-2-10 warranty and so much more. Celina area is more convenient each day w. HEB, Costco, Lowes, Home Depot and a new state of the art Methodist hospital under construction. Minutes from the nostalgic Downtown Celina Square. Come join this thriving and growing small town!

14517 Herschel St, Pilot Point

13 Grouse Cir, Sanger
$509,000
4 Beds ⋅ 4 Baths ⋅ 21327734 MLS
NEW! NEVER LIVED IN. Bloomfield Homes has built the Magnolia II, a two-story plan with 4 bedrooms, 3.5 baths, a study, a game room, a media room, and a 2-car garage, expected complete and Ready in October 2026! The home sits on a corner lot backing to a greenbelt — no rear neighbors, just open space — and the elevation makes a real statement with a front balcony and a designer 8' front door. Glass French doors open to the study off the foyer, giving you a quiet, separated workspace right where you walk in. In the family room, a stone-to-cedar mantel gas fireplace anchors the space, and it's a full smart home, wired for the way people actually live now. The Deluxe Kitchen is built for cooking that matters: a separate cooktop, built-in appliances, granite countertops, pot-and-pan drawers, and a dedicated trash drawer that keeps the mess out of sight. Upgraded wood-look tile flooring runs through the common areas — the durability of tile with the warmth of wood — and quartz countertops carry the finish through the rest of the home. The breakfast nook opens to a covered patio equipped with a gas drop, so the grill or outdoor kitchen is ready whenever you are. Upstairs, the game room anchors the second floor and leads into a dedicated media room, with window seats tucked throughout for extra storage and a place to sit. A covered porch out front, gutters, and the energy-efficient features standard in every Bloomfield Home round it out. Contact Bloomfield at Sable Creek today to tour the Magnolia II!

13 Grouse Cir, Sanger

533 Hillcrest Cir, Justin
$380,000
3 Beds ⋅ 2 Baths ⋅ 21328060 MLS
Welcome to 533 Hillcrest Circle in the highly sought-after Reatta Ridge community of Justin, TX! This Clarity Homes design blends modern functionality with timeless charm. As you step inside, you’re greeted by a signature brick arch entry that sets the tone for the character throughout. The foyer flows into an open-concept layout with luxury vinyl wood-style flooring extending through the entry, living room, kitchen, nook, mud hall, and connecting halls, a perfect balance of beauty and durability. The chef’s dream kitchen is the heart of the home, featuring an expansive eat-in island, sleek stainless steel appliances, and designer finishes that make cooking and entertaining a delight. Just off the kitchen, the spacious living area offers a welcoming place for family gatherings or quiet evenings at home. Retreat to the generously sized master suite, complete with a spa-like bath and large walk-in closet, providing comfort and privacy. Secondary bedrooms are thoughtfully designed to accommodate family, guests, or a home office. Additional details like built-in mud lockers in the mud hall, designer tile and lighting selections, and a full landscaping package with irrigation system ensure this home is as functional as it is beautiful. Located in Justin, TX, you’ll enjoy a small-town feel with quick access to I-35W, Hwy 114, and Alliance Town Center for shopping, dining, and commuting. Community amenities include two pools, fishing pond, and park space for weekend relaxation.

533 Hillcrest Cir, Justin

7301 Cherry Blossom Ln, Little Elm
$550,000
5 Beds ⋅ 4 Baths ⋅ 21326756 MLS
BRAND NEW & NEVER LIVED IN. READY TO CLOSE! This Violet IV by Bloomfield Homes offers 5 bedrooms, 4 bathrooms, game room, and media room. Situated in the desirable Union Park community, this stunning home showcases an open-concept layout with luxurious upgrades throughout, featuring a Deluxe Kitchen with upgraded two-tone shaker-style cabinetry in elegant white and rich pecan tones, quartz countertops, a separate cooktop, single bowl sink, upgraded faucet, pot and pan drawers, upgraded backsplash, and abundant workspace that flows seamlessly into the main living areas, creating the perfect setting for both everyday living and entertaining; engineered wood flooring extends through the main areas of the first floor, complemented by upgraded tile finishes and stylish details throughout, while the spacious primary suite offers abundant natural light, a large ensuite bath with separate tub and shower, and a generous walk-in closet. The thoughtfully designed first floor also includes an additional bedroom and full bath with an extended shower, ideal for guests or multigenerational living. Upstairs, you'll find three additional bedrooms, two full bathrooms, a spacious game room, and a dedicated media room perfect for entertaining and relaxation. Additional highlights include granite countertops in all bathrooms, a well-appointed utility room with a built-in bench with hooks, a convenient drip-dry area, direct garage access, and 2-inch faux wood blinds throughout. Outdoor living is enhanced by a covered bricked front porch, covered patio with gas stub, gutters, and beautiful brick and stone curb appeal that makes this home truly stand out. Visit Bloomfield Homes today at Union Park to tour this gorgeous Violet IV.

7301 Cherry Blossom Ln, Little Elm

301 Mercury Ct, Northlake
$899,000
4 Beds ⋅ 4 Baths ⋅ 21326161 MLS
Style, comfort, and quality craftsmanship make this new David Weekley home in Pecan Square a wonderful place to call home. The elegant Owner’s Retreat offers a peaceful escape with a spa-like walk-in shower and an expansive walk-in closet. At the center of the home, the spacious kitchen features abundant natural light and a convenient prep pantry, making it perfect for everyday living and entertaining. Secondary bedrooms and a private guest suite provide plenty of space for family and visitors. The retreat at the back of the home creates a great spot to relax, unwind, or host friends and family. Call or chat with the David Weekley Homes at Pecan Square Team to learn more about this new home for sale in Northlake, Texas!

301 Mercury Ct, Northlake

7 Covey Ln, Sanger
$483,000
4 Beds ⋅ 4 Baths ⋅ 21325886 MLS
BRAND NEW! NEVER LIVED IN! This Violet IV by Bloomfield Homes offers 4 bedrooms, 3.5 bathrooms, game room, media room, and study. Situated in the desirable Sable Creek community, this stunning two-story home showcases an open-concept layout with luxury finishes throughout, featuring a Deluxe Kitchen with built-in appliances, a stainless steel cooktop, pot and pan drawers, trash can pull-out, and upgraded quartz countertops that flow seamlessly into the spacious family room highlighted by soaring vaulted ceilings and a dramatic floor-to-ceiling stone fireplace with a cedar mantel, creating the perfect environment for both entertaining and everyday living; the private study with French doors provides a functional work-from-home space, while gorgeous wood-look flooring extends through the main areas of the first floor, complemented by upgraded tile in the bathrooms and utility room. The expansive primary suite offers a relaxing retreat with dual sink vanity, a soaking tub, separate shower, and generous space throughout. Upstairs, you'll find three additional bedrooms, two full bathrooms, a spacious game room, and a dedicated media room, providing flexibility for guests, hobbies, and family gatherings. Additional highlights include a deep 2-car garage, an impressive 8' front door, a covered patio with gas stub for outdoor grilling, and a beautiful brick exterior enhanced with gutters for added convenience and curb appeal. Visit Bloomfield Homes today at Sable Creek to tour this gorgeous Violet IV.

7 Covey Ln, Sanger

9908 Deer Meadow Dr, Denton
$375,990
3 Beds ⋅ 2 Baths ⋅ 21316185 MLS
Built by M-I Homes. Welcome to 9908 Deer Meadow Drive, Denton, Texas: a beautifully crafted new construction single-story home delivering a thoughtfully designed floorplan that prioritizes both comfort and functionality. Key features include 3 bedrooms, 2 bathrooms, a front porch, a covered patio, and a 2-car garage. Step inside to discover an open-concept living space that creates a seamless flow between the kitchen, dining, and living areas—perfect for everyday living and entertaining. The quality of design is evident throughout, with clean lines, well-proportioned rooms, and carefully selected finishes that give this home a polished, move-in-ready feel. The owner's bedroom features a private en-suite bathroom and a walk-in closet, offering a comfortable retreat at the end of each day. Additional bedrooms are generously sized, providing plenty of space for family, guests, or a home office. Outside, a covered patio extends the living space and offers a welcoming spot to enjoy the outdoors. The surrounding neighborhood provides a friendly atmosphere with convenient proximity to parks, making it easy to enjoy an active lifestyle right outside your door. Schedule your showing today!

9908 Deer Meadow Dr, Denton

16406 Pelican Hill Ln, Frisco
$999,900
5 Beds ⋅ 4 Baths ⋅ 21325203 MLS
Experience luxury living in this brand new Shaddock home located in the prestigious Estates of Rockhill in Frisco, Texas. Thoughtfully designed with both style and functionality in mind, this beautiful residence features 5 spacious bedrooms, 4 full bathrooms, a private study, a dedicated media room, and a large game room, offering plenty of space for everyday living, entertaining, and creating lasting family memories. The home also includes a 2 car garage and is filled with premium upgrades, designer finishes, and quality craftsmanship throughout. Every detail has been carefully selected to provide comfort, elegance, and modern convenience in one of Frisco's most desirable communities. This exceptional home is a wonderful opportunity for families seeking luxury, space, and an outstanding location. Do not miss your chance to make this stunning new home yours. Schedule your private tour today.

16406 Pelican Hill Ln, Frisco

715 Gannon Heights Ln, Frisco
$1,099,000
5 Beds ⋅ 5 Baths ⋅ 21325099 MLS
Brand new luxury Shaddock home located in the prestigious Estates of Rockhill in Frisco, Texas. This stunning residence offers 5 spacious bedrooms, 4 full bathrooms, a private study, a media room, and a large game room, providing plenty of space for both comfortable everyday living and entertaining. The home also features a 3 car garage and is loaded with premium upgrades and high end finishes throughout, showcasing exceptional craftsmanship and modern design. Situated in a highly desirable community, this beautiful home combines elegance, functionality, and luxury, making it the perfect place for your family to call home. Do not miss this incredible opportunity to own a remarkable new home in one of Frisco's most sought after neighborhoods. Schedule your showing today!

715 Gannon Heights Ln, Frisco

15352 Meso Maya Ln, Fort Worth
$377,670
4 Beds ⋅ 3 Baths ⋅ 21311512 MLS
What's Special: East Facing Patio - 3 Full Baths - Large Kitchen Island - Two Bedrooms Down - West Facing Lot. New Construction - Ready Now! Built by Taylor Morrison, America's Most Trusted Home Builder. Welcome to the Cedar Park at 15352 Meso Maya Lane in Madero! Step into a bright and airy two-story design where the open kitchen, dining, and great room create an inviting heart of the home. The kitchen stands out with quartz countertops, a spacious island, stainless steel appliances, and easy flow into the dining area and covered patio for relaxed entertaining. The primary suite is tucked on the main level with a private bath and generous walk-in closet, while an additional secondary bedroom and full bath offer flexibility near the front of the home. Upstairs features a spacious game room overlooking the open area below, along with two additional secondary bedrooms, a full bath, and a convenient tech space. Thoughtful storage, a dedicated laundry room, and a two-car garage complete the layout with comfort and functionality in mind. Light filled spaces and an easy, connected flow make this home both welcoming and practical for everyday living. There’s so much to love about Madero in Fort Worth. Set on spacious lots with winding streetscapes, the community feels open and inviting. Planned amenities include open-air centers, sports courts, a resort-style pool, lush trails, and future retail. With no MUD or PID taxes, you’ll have even more freedom to enjoy all Fort Worth has to offer. Additional Highlights Include: covered back patio, GE washer and dryer package, and window blinds throughout the whole house. Virtually staged photos are for representative purposes only. MLS#21311512

15352 Meso Maya Ln, Fort Worth

2662 Hot Springs Dr, Corinth
$528,990
3 Beds ⋅ 2 Baths ⋅ 21324198 MLS
MLS# 21324198 - Built by Windsor Homes - Ready Now! ~ The Laredo is a beautifully crafted one-story home offering 2,216 square feet of thoughtfully designed living space. The exterior showcases a timeless blend of brick and natural stone accent that enhances the homes curb appeal. Inside, the open-concept layout seamlessly connects the family room, dining area, and island kitchen, creating an inviting space for gathering and entertaining. The family room is anchored by a cozy corner gas fireplace. The spacious island kitchen showcases custom-built cabinetry, quartz countertops, a tile backsplash, and a spacious walk-in pantry. A stainless appliance package includes a 36 gas cooktop, with vent hood blower and vent hood cabinet, featuring double ovens, built in microwave and dishwasher. The private master suite offers a relaxing retreat with a window seat and an elegant en suite bath featuring an oval garden tub, separate ceramic tile shower with seat, quartz double vanities, and a large walk-in closet. Two additional bedrooms, a full bath, a spacious game room, covered porch and patio, and a 2 car garage complete this impressive home.

2662 Hot Springs Dr, Corinth

7325 Lavender Ln, Ponder
$414,999
5 Beds ⋅ 3 Baths ⋅ 21324088 MLS
MLS# 21324088 - Built by Risewell Homes - Ready Now! ~ Experience the perfect combination of space, comfort, and modern design in this thoughtfully crafted two-story home featuring 5 bedrooms and 3 full bathrooms. Designed with flexibility in mind, this home offers both a private primary suite and a separate guest bedroom with a full bath on the first floor, making it ideal for multigenerational living or hosting overnight guests. The open-concept living area is centered around a cozy wood-burning fireplace with a gas starter, creating the perfect gathering space for family and friends. The thoughtfully designed kitchen features ample prep space and a functional layout, complemented by elegant architectural details throughout the home. Upstairs, you'll find three spacious secondary bedrooms, each complete with its own walk-in closet, along with a shared full bathroom and an oversized game room that provides endless possibilities for entertaining, relaxing, or creating a dedicated media or play space. Thoughtfully designed with flexible living spaces and timeless appeal, this home offers the perfect balance of comfort, style, and everyday functionality.

7325 Lavender Ln, Ponder

4553 Lamplights Dr, Celina
$359,900
3 Beds ⋅ 3 Baths ⋅ 21322566 MLS
Welcome home to 4553 Lamplights, brand new construction, never lived in or leased! Welcome to the perfect balance of modern design and exceptional lifestyle! Located in a vibrant master-planned community of Mosaic, enjoy resort-style amenities including over 100 acres of parks, scenic greenways, fishing lakes, and miles of trails. Walk across the street to the brand new Prosper ISD Smothermon Elementary. Two amenity centers feature pools, lazy river, fitness centers, event lawns, grilling stations, and lounge areas. Plus, creative kids’ zones, adventure structures, volleyball courts, and community firepits offer endless opportunities for recreation and connection. Experience elevated modern living in the thoughtfully designed floor plan, offering 3 bedrooms, 2.5 bathrooms, a spacious 2-car rear-entry garage, and 2,249 sq ft of stylish, functional living. This contemporary corner-unit townhome blends sophistication, comfort, and efficiency. Enter through a charming side entry and discover a private pocket office with built-in desk—perfect for remote work or staying organized. The open-concept living, kitchen, and dining area is filled with natural light and designed for effortless entertaining. The L-shaped kitchen boasts a walk-in pantry, large island with built-in sink and dishwasher, and ample counter space. A rear garage entry enhances convenience, complete with a powder bath and coat closet. Upstairs, enjoy a flexible game room, two light-filled secondary bedrooms with generous closets, and a full bath with dual sinks and linen storage. The nearby laundry room simplifies daily routines. Retreat to the spacious primary suite with sitting area and ensuite bath.

4553 Lamplights Dr, Celina

4112 Miscellany Ln, Celina
$689,990
5 Beds ⋅ 4 Baths ⋅ 21323116 MLS
BRAND NEW! NEVER LIVED IN. READY TO CLOSE. This Spring Cress II by Bloomfield Homes offers 5 bedrooms, 4 bathrooms, game room, media room, study, and formal dining. Situated in the desirable Mosaic community, this stunning two-story home boasts over 3,500 square feet of thoughtfully designed living space on an oversized north-facing corner homesite, showcasing an open-concept layout with luxury finishes throughout, including a Chef’s Gourmet Deluxe Kitchen featuring upgraded quartz countertops, pot and pan drawers, beautiful cabinetry, a massive island, and abundant workspace that flows seamlessly into the family room highlighted by soaring ceilings and a dramatic floor-to-ceiling fireplace with a cedar mantel; wood flooring extends throughout the main areas of the first floor, complementing the elegant formal dining room, private study, and a convenient first-floor layout that includes the primary suite with ensuite bath as well as a secondary bedroom and full bath ideal for guests or multigenerational living, while upstairs offers three additional bedrooms—all with walk-in closets—two full baths, a spacious game room, and a dedicated media room, providing plenty of room for entertaining and everyday living; thoughtful details such as window seats in the primary bedroom, breakfast nook, and upstairs game room add charm and functionality throughout the home, while the soaring ceilings in the family room create an impressive sense of openness and natural light. Outdoor living is enhanced by a covered patio with gas stub, all complemented by stunning brick and stone curb appeal, cedar garage doors, gutters, and an impressive 8' front door. Visit Bloomfield Homes today at Mosaic to tour this gorgeous Spring Cress II.

4112 Miscellany Ln, Celina

4105 Miscellany Ln, Celina
$674,990
5 Beds ⋅ 4 Baths ⋅ 21323101 MLS
BRAND NEW & READY TO CLOSE! This Rose II by Bloomfield Homes offers 5 bedrooms, 4 bathrooms, game room, media room, and study. Situated in the desirable Mosaic community, this stunning home showcases a spacious open-concept layout with luxury finishes throughout, featuring soaring vaulted ceilings in the family room and a dramatic floor-to-ceiling fireplace with a cedar mantel that creates a breathtaking focal point for both everyday living and entertaining; the Gourmet Deluxe Kitchen is designed to impress with quartz countertops, pot and pan drawers, and abundant cabinetry, flowing seamlessly into the dining and living spaces, while gorgeous wood flooring extends throughout the main areas of the first floor, adding warmth and elegance throughout. The thoughtfully designed layout includes a luxurious primary suite on the first floor with a spa-inspired bath, a massive walk-in closet, and direct access to the laundry room, while a secondary downstairs bedroom and full bath provide an ideal setup for guests or multigenerational living. Upstairs, you'll find three additional bedrooms, two full baths, a spacious game room, and a dedicated media room perfect for movie nights and entertaining. Additional highlights include quartz countertops in all bathrooms, charming window seats in the primary bedroom and breakfast nook, a large laundry room with a drip-dry area and built-in bench with hooks, an oversized interior homesite, a beautiful brick and stone exterior, cedar garage doors on the 3-car garage, an impressive 8' front door, and inviting outdoor living spaces with both a covered front porch and covered patio. Visit Bloomfield Homes today at Mosaic to tour this gorgeous Rose II. * Some images included in this listing have been virtually staged to help showcase the potential use of spaces in the home. Such images are conceptual and are only intended as a general guide. Furnishings, decorative items, appliances and TVs are not included in the home purchase. *

4105 Miscellany Ln, Celina

4631 Hawks Trl, Oak Point
$349,900
3 Beds ⋅ 3 Baths ⋅ 21319914 MLS
MLS# 21319914 - Built by Grenadier Investments - Ready Now! ~ Home pricing reflects builder incentive. See Sales Counselor for details. The Coral is a thoughtfully designed two-story townhome offering 2,047 square feet with 3 bedrooms, 2.5 baths, a versatile loft, flexible bonus space, private outdoor living, and a two-car garage. The open-concept main level features a spacious family room, dining area, and chef-inspired kitchen with a large island, generous pantry, and abundant cabinetry—creating the perfect space for entertaining and everyday living. Upstairs, the private primary suite boasts an impressive 12-foot ceiling, spacious walk-in closet, and spa-inspired bath. Two secondary bedrooms, a flexible loft, bonus flex space, and a conveniently located laundry room provide exceptional versatility for today's lifestyle. Designed with timeless style, quality craftsmanship, and low-maintenance living in mind, The Coral offers the perfect blend of comfort, flexibility, and modern design.

4631 Hawks Trl, Oak Point

4623 Hawks Trl, Oak Point
$394,900
3 Beds ⋅ 3 Baths ⋅ 21319870 MLS
MLS# 21319870 - Built by Grenadier Investments - Ready Now! ~ See Sales Counselor for Builder Incentive details. The Coral is a thoughtfully designed two-story townhome offering 2,047 square feet with 3 bedrooms, 2.5 baths, a versatile loft, flexible bonus space, private outdoor living, and a two-car garage. The open-concept main level features a spacious family room, dining area, and chef-inspired kitchen with a large island, generous pantry, and abundant cabinetry—creating the perfect space for entertaining and everyday living. Upstairs, the private primary suite boasts an impressive 12-foot ceiling, spacious walk-in closet, and spa-inspired bath. Two secondary bedrooms, a flexible loft, bonus flex space, and a conveniently located laundry room provide exceptional versatility for today's lifestyle. Designed with timeless style, quality craftsmanship, and low-maintenance living in mind, The Coral offers the perfect blend of comfort, flexibility, and modern design.

4623 Hawks Trl, Oak Point

9513 Dove Chase Rd, New Fairview
$749,500
3 Beds ⋅ 4 Baths ⋅ 21318793 MLS
BRAND NEW! NEVER LIVED IN! This Primrose III by Bloomfield Homes offers 3 bedrooms, 3.5 bathrooms, and a 3-car garage. Situated in the desirable Paloma Ranch community, this stunning home showcases an open-concept layout with luxury finishes throughout, featuring a Deluxe Kitchen with double ovens, abundant cabinetry, and a design that flows seamlessly into the spacious family room highlighted by soaring vaulted ceilings, gorgeous wood beams, and a dramatic floor-to-ceiling stone fireplace that serves as the centerpiece of the home; thoughtfully designed for both comfort and functionality, the layout includes charming window seats, a convenient mud room, and 2-inch faux wood blinds throughout, while the spacious primary suite offers a private retreat complete with dual shower heads and a spa-inspired bath experience, complemented by well-sized secondary bedrooms and quality craftsmanship throughout. Nestled on a cul-de-sac homesite adjacent to green space, this home offers added privacy and beautiful surroundings, while the spacious 3-car garage provides ample room for storage and hobbies. Visit Bloomfield Homes today at Paloma Ranch to tour this gorgeous Primrose III.

9513 Dove Chase Rd, New Fairview

Listings provided by North Texas Real Estate Information Systems (NTREIS). Listing data has been deemed reliable but is not guaranteed to be accurate by the MLS.

Last updated:

How much is your home worth?

Get instant property value now!