Refine Search
Sort by
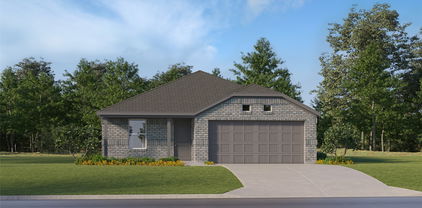
6084 Arabian Ave, Fort Worth
$264,000
3 Beds ⋅ 2 Baths ⋅ 21436604 MLS
Welcome to 6084 Arabian Avenue in the desirable Remington Point community of Fort Worth! This well-maintained single-story brick home offers 3 bedrooms, 2 bathrooms, and 1,680 square feet of functional, open-concept living space. Inside, a welcoming foyer leads to a flexible formal dining room that easily doubles as a home office or study. The spacious main living area features a cozy wood-burning fireplace and flows seamlessly into the bright kitchen, equipped with abundant cabinetry, a breakfast bar, a walk-in pantry, and a sunny breakfast nook. The desirable split-bedroom layout ensures privacy, placing the oversized primary suite at the rear of the home. Relax in the ensuite bath featuring dual sinks, a garden tub, a separate shower, and a large walk-in closet. Two secondary bedrooms and a full hall bath complete the interior. Step outside to enjoy a fenced backyard with a patio, ideal for outdoor dining or relaxing. Community amenities include a neighborhood pool and park. Conveniently located near Loop 820 for easy access to shopping, dining, and downtown Fort Worth!

6084 Arabian Ave, Fort Worth

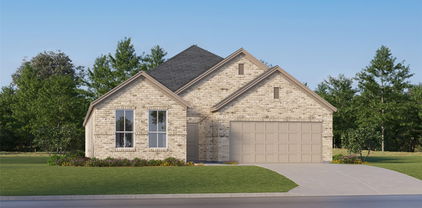
4956 Westbriar Dr, Fort Worth
$1,500,000
4 Beds ⋅ 5 Baths ⋅ 21437459 MLS
Drive through the private gate and enter Westbriar, a charming tree-lined village of pavestone streets and towering oaks. This one-owner residence, built and lived in by its original owner since 2001, reflects meticulous care and exceptional livability. Step inside to soaring ceilings and sight lines that flow from the dining room through the living room into the kitchen. The living room’s dramatic two-story stone fireplace anchors the space, while a NanaWall folding door opens to a private covered courtyard featuring a pond with waterfall, outdoor kitchen, television, ceiling fans, and built-in heaters true indoor-outdoor living. The kitchen is beautiful and functional, with a breakfast room that opens to its own private patio, double Dacor ovens, and a Sub-Zero refrigerator. The main-floor primary suite offers a wall of windows overlooking the pond and waterfall, plus its own private courtyard. Begin each day in the spa-like shower with floor-to-ceiling glass framing serene views of the surrounding trees. A flexible first-floor room with full bath and glass wall opens onto yet another private patio with a firepit ideal as a den, home office, workout space, or fifth bedroom. Upstairs, three additional bedrooms, two full baths, a bar area, and a spacious landing with balcony overlook the living room below. The lower level delivers serious entertainment space: a large family media room with 100-inch projection television, wet bar, half bath, and a climate-controlled wine cellar with a cleverly hidden room beyond. An elevator provides access to everything. Amenities include a central vacuum system, garage pre-wired for an electric vehicle charger, three built-in outdoor grills accommodate every style of grilling, including gas, charcoal, and pellet, and abundant storage throughout the home and pristine attic spaces. Enjoy a secure, private community just minutes from Clear Fork, TCU, and everything Fort Worth has to offer—without sacrificing peace and privacy.

4956 Westbriar Dr, Fort Worth

5800 E Lancaster Ave, Fort Worth
$400,000
21437883 MLS
An excellent opportunity to acquire a cleared commercial land parcel along East Lancaster Avenue in Fort Worth. Offering approximately 23,750 square feet of land, this property provides a blank canvas for investors, developers, and business owners seeking a strategic location in an established urban corridor. With direct access and visibility along a major thoroughfare, the site offers potential for a variety of commercial uses, subject to applicable zoning, approvals, and development requirements. Its location within an established area of Fort Worth makes it worth considering for retail, professional offices, medical services, or other neighborhood-serving commercial projects. Whether you are looking to develop, invest, or secure land for a future business venture, this property presents an opportunity to bring your vision to life in East Fort Worth.

5800 E Lancaster Ave, Fort Worth

1620 Baxter Springs Dr, Fort Worth
$304,900
4 Beds ⋅ 2 Baths ⋅ 21404422 MLS
This single-story home welcomes you with recent roof repairs and a recent water heater. Inside, the recently painted interior is outfitted with recently installed luxury vinyl plank and carpet flooring throughout the floor plan. The updated kitchen comes equipped with recent shaker-like cabinetry, upgraded quartz-like countertops, and stainless steel style appliances. Four bedrooms provide flexible space for living or working, accompanied by two bathrooms that have been updated with quartz-like vanity tops and painted cabinets. A dedicated laundry room and an attached 2-car garage add everyday convenience. Outdoors, the property extends to a secure, fenced backyard complete with recent landscaping updates, offering a private setting for open-air relaxation.

1620 Baxter Springs Dr, Fort Worth

14701 Rocky Face Ln, Fort Worth
$431,000
4 Beds ⋅ 5 Baths ⋅ 21437864 MLS
INCREDIBLE BUYER INCENTIVES: $6,000 MORTGAGE CONCESSION. Opendoor Home Loans will contribute up to $6,000 towards a permanent interest rate buy-down if you finance with Opendoor Home Loans LLC. Located in Sendera Ranch East, this home pairs a covered patio and fenced backyard with a flexible interior layout. A fireplace, tall ceiling, and rear-facing windows define the main living room, which connects to the kitchen and dining area. The kitchen features dark cabinetry, a center island, a gas range, generous counter space, and a pantry. The separate sitting room includes a wet bar, while a dedicated office provides space for work or hobbies. The main-level primary suite includes a walk-in closet and an ensuite bathroom with a dual-sink vanity, bathtub, and separate glass-enclosed shower. Upstairs, a large living area and vaulted bonus room provide additional space for recreation. Home comes with a 100-Day Home Warranty. One or more photo(s) was virtually staged.

14701 Rocky Face Ln, Fort Worth

11033 Lone Ranger Ln, Fort Worth
$333,100
5 Beds ⋅ 2 Baths ⋅ 21437442 MLS
Brand-new D.R. Horton home in the Longhorn Estates community located in Fort Worth and Crowley ISD! Complete and Move-in Ready! The single-story Bailey floor plan, Elevation C, offers 5 bedrooms, 2 bathrooms, and a 2-car garage with a spacious open-concept layout designed for flexible living. The family room, dining area, and modern kitchen flow together seamlessly, creating a warm and inviting central gathering space ideal for entertaining or everyday comfort. The chef-inspired kitchen showcases quartz countertops, 36” upper cabinets with hardware, stainless steel appliances, a gas range, stainless steel sink, center island, and a walk-in pantry for ample storage. The private primary suite includes an en-suite bath with dual quartz vanities, a 5-foot oversized shower, and a walk-in closet located directly off the bathroom. Four secondary bedrooms and a full bathroom with a quartz vanity top offer generous space for family, guests, or multi-purpose use such as an office or playroom. Luxury vinyl plank flooring enhances all main living areas and wet zones for durability and easy upkeep. Built with energy-efficient construction and equipped with America’s Smart Home Technology, this home also includes a tank water heater for added convenience. Exterior features include a landscape package, full sprinkler system with rain sensor, privacy fencing, and more. Longhorn Estates is more than a neighborhood-it's a community with a beautiful New Amenity Center designed with your future in mind.

11033 Lone Ranger Ln, Fort Worth

1529 Hazelnut Dr, Fort Worth
$301,990
4 Beds ⋅ 2 Baths ⋅ 21436124 MLS
Beautiful new D.R. Horton home in the Townes Landing community located in Fort Worth and Everman ISD! The single-story Austin Floor plan, Elevation C, with an estimated Winter completion, offers 4 bedrooms, 2 bathrooms, and a 2-car garage within a thoughtfully designed open-concept layout. The spacious family room flows seamlessly into the dining area and modern kitchen, creating an inviting central gathering space ideal for everyday living and entertaining. The kitchen showcases quartz countertops, 36” upper cabinets with hardware, stainless steel appliances, a gas range, stainless steel sink, a center island, and a walk-in pantry for added storage. The private primary suite features an en-suite bath with dual quartz vanities, a 5-foot oversized shower, and a walk-in closet located directly off the bathroom. Three secondary bedrooms share a full bathroom with a quartz vanity top, offering versatile space for family, guests, or a home office. Luxury vinyl plank flooring extends throughout the main living areas and wet zones, combining durability with easy maintenance. This home is built with energy-efficient construction and includes America’s Smart Home Technology for modern comfort and everyday convenience. Exterior features include a professional landscape package, full sprinkler system with rain sensor, privacy fencing, and more. Residents of Townes Landing enjoy convenient access to I-35W, making commuting to major employers, shopping, dining, and entertainment a breeze. Downtown Fort Worth is just a short drive away, and DFW International Airport is approximately 30 minutes from your doorstep, placing you right in the heart of Tarrant County living.

1529 Hazelnut Dr, Fort Worth

720 Rubicon Rd, Fort Worth
$416,970
4 Beds ⋅ 2 Baths ⋅ 21435988 MLS
GORGEOUS NEW D.R. HORTON HOME in the NEW PHASE of the MASTER-PLANNED COMMUNITY of TRAILS OF ELIZABETH CREEK in NORTHWEST ISD! The spacious, open-concept Single Story 4 BEDROOM Blanco Floorplan-Elevation B offers an estimated Winter completion! Enjoy a beautiful Chef's Kitchen featuring a large Island, Pendant Lighting, Quartz Countertops, tiled Backsplash, Stainless Steel Appliances, Gas Range, Butler's Pantry and walk-in Pantry. The private main Bedroom features a luxurious Bath with dual sink Vanity, oversized Shower, linen storage and a large walk-in Closet. Additional highlights include a Mud Bench, oversized Laundry Room, Quartz-topped Vanities in both full Baths, America's Smart Home Features and Tankless Water Heater. Relax outdoors on the covered back Patio overlooking a 6-ft fenced backyard, plus a Landscape Package with full Sod and full Sprinkler System! Enjoy fantastic community amenities including a Pool, Cabana, Playground, Tot Lot and Lazy River! Conveniently located near I-35W, HWY 114, Schools, Shopping, Dining, Texas Motor Speedway and more!

720 Rubicon Rd, Fort Worth

4733 Meadow Green Trl, Fort Worth
$440,000
4 Beds ⋅ 3 Baths ⋅ 21434088 MLS
FULLY RENOVATED! KELLER ISD! FOUR BEDROOMS! THREE FULL BATHS! Beautifully refreshed and ready for its next chapter, this spacious Rolling Meadows home delivers the perfect blend of comfort, functionality, and inviting style. From the attractive landscaping to the thoughtfully updated interior, you'll love what this home has to offer. Step inside to discover an airy, open floor plan complemented by soaring ceilings, gorgeous, engineered hardwood floors, and charming architectural details. The expansive living area makes a statement with its impressive stone wood-burning fireplace, creating the perfect gathering space. At the heart of the home, the well-appointed kitchen features granite countertops, an oversized island with breakfast bar and abundant storage. The adjoining breakfast area overlooks the backyard, while a separate formal dining room offers additional space for hosting family and friends. The private primary retreat provides plenty of room to unwind and features an ensuite bath with dual vanities, a garden soaking tub, separate shower, and walk-in closet. With two bedrooms and two full baths conveniently located downstairs, the flexible layout offers excellent options for guests, extended family, or working from home. Upstairs, you'll find additional spacious bedrooms with walk-in closets and a generous second living area that can easily accommodate a game room, movie nights, or a casual hangout space. Recent updates include fresh interior paint and brand-new carpet, making this home truly move-in ready. Outside, enjoy a covered patio and a spacious backyard with room to entertain, garden, or play. Rolling Meadows residents enjoy access to a neighborhood pool, playground, and walking trails. Conveniently situated near everyday shopping, restaurants, schools, and major commuter routes, this home checks all the boxes for space, versatility, and location. Come see all the possibilities this beautifully updated home has to offer!

4733 Meadow Green Trl, Fort Worth

525 Ridgewater Trl, Fort Worth
$498,000
4 Beds ⋅ 3 Baths ⋅ 21437450 MLS
Discover exceptional living at 525 Ridgewater Trail in Fort Worth, where timeless architecture, quality finishes, and thoughtfully designed spaces come together in this impressive residence. Offering 4 bedrooms, 3 bathrooms, and 3,285 square feet, the home features a distinctive brick and stone exterior and a welcoming covered front porch. The home opens to a striking rotunda foyer with architectural detailing and decorative art niches, creating a memorable first impression. The open floor plan showcases soaring ceilings, graceful archways, abundant natural light, and wood-look tile flooring throughout the main living areas. The spacious living room is anchored by a floor-to-ceiling stone fireplace with a cedar mantel. The well-appointed kitchen features granite countertops, stainless steel built-in appliances, a decorative wood vent hood, and a center island with breakfast bar seating. An adjoining breakfast area with built-in buffet cabinetry overlooks the backyard, while the formal dining room provides an inviting setting for gatherings. A dedicated study with French doors offers a quiet and comfortable workspace. The spacious primary suite provides a private retreat with an ensuite bath featuring dual vanities, a soaking tub, a glass-enclosed walk-in shower, and a walk-in closet. Two additional bedrooms, a full bathroom, and a utility room complete the main level. Upstairs, a game room with a built-in desk provides additional living space, while a separate media room creates the perfect setting for movie nights and entertainment. A fourth bedroom and full bathroom complete the upper level. Outdoor living is equally inviting, with an extended covered patio overlooking the grassed backyard. An oversized garage provides additional space for a workshop, equipment, or storage. With its distinctive architecture, functional layout, multiple living and entertaining spaces, 525 Ridgewater Trail offers an exceptional opportunity to enjoy comfortable living in Fort Worth.

525 Ridgewater Trl, Fort Worth

6925 Cattle Dr, Fort Worth
$355,000
5 Beds ⋅ 3 Baths ⋅ 21437630 MLS
Spacious 5 bedroom, 3 bath home with 2 living areas and a versatile floor plan in the desirable Ranch at Eagle Mountain community! This well-maintained home offers approximately 2,600 square feet of thoughtfully designed living space and features NEW CARPET. The main level includes two bedrooms and TWO FULL BATHROOMS, including a spacious primary suite with its own private bath and an additional downstairs bedroom with convenient access to a second full bath—ideal for guests, a home office, or multigenerational living. The open-concept layout showcases soaring ceilings, abundant natural light, rich wood flooring, and a spacious family room with a cozy fireplace. The kitchen features granite countertops, stainless steel appliances, a gas cooktop, abundant cabinetry, a walk-in pantry, and a breakfast area overlooking the backyard. A formal dining room provides additional space for entertaining. Upstairs offers three additional bedrooms, new carpet, and a second living area or game room, providing plenty of room for family, guests, or recreation. Step outside to a private backyard with a covered patio, perfect for relaxing or entertaining. Conveniently located near Eagle Mountain Lake, scenic walking and biking trails, parks, fishing ponds, a 9-hole disc golf course, and Eagle Mountain Ranch Park. Residents also have the option to join the nearby Lake Country Association for access to a boat launch, dock, playground, and tennis courts. Shopping, dining, and everyday conveniences are just minutes away, with easy access to major highways.

6925 Cattle Dr, Fort Worth

2736 Marigold Ave, Fort Worth
$265,000
3 Beds ⋅ 2 Baths ⋅ 21437614 MLS
JUST LIKE NEW. Remodel this is house with 3bedrooms and 2 full baths. Welcome to this beautifully updated home featuring a clean, modern interior with fresh neutral colors, wood-look flooring, and abundant natural light throughout. The spacious living area offers multiple windows, a ceiling fan, and a charming fireplace that creates a warm and inviting focal point. The open layout flows into the kitchen and dining area, making the home comfortable for both everyday living and entertaining. The kitchen features white cabinetry, granite-look countertops, a double-basin sink, and generous workspace and storage. A separate utility area provides convenient washer and dryer connections. The bedrooms are bright and comfortable, with ceiling fans and natural light. The bathrooms feature updated finishes, including tiled tub and shower surrounds and clean, contemporary fixtures. Outside, the home offers classic curb appeal with a covered front porch, contrasting trim, and a spacious yard. The rear addition provides extra usable space and enhances the overall flexibility of the property.

2736 Marigold Ave, Fort Worth

9125 Highland Orchard Dr, Fort Worth
$338,900
4 Beds ⋅ 2 Baths ⋅ 21424415 MLS
NEW PRICE! Discover exceptional value in this move-in-ready, 4-bedroom, 2-bath home offering 1,814 square feet of thoughtfully designed living space on a desirable corner lot in Fort Worth. Combining modern finishes, energy-efficient features, and everyday convenience, this home delivers the comfort and functionality today's buyers are searching for. The inviting interior features an open-concept living area, a well-appointed kitchen with granite countertops, modern appliances, and a practical layout ideal for entertaining or relaxing at home. A standout feature is the solar panel system backed by a 25-year manufacturer warranty, offering the potential for long-term energy savings. Additional highlights include a roof approximately four years old, washer and dryer included, an automatic sprinkler system, and four spacious bedrooms offering flexibility for a home office, guests, or additional living needs. The premium corner lot enhances curb appeal and provides additional outdoor space. Conveniently located near shopping, dining, and major commuter routes, this well-maintained home offers an attractive combination of space, efficiency, and value. With its newly improved price, modern amenities, and move-in-ready condition, this Fort Worth home deserves a closer look. Schedule your private showing today!

9125 Highland Orchard Dr, Fort Worth

210 Byron St, Fort Worth
$220,000
3 Beds ⋅ 1 Baths ⋅ 21434434 MLS
Welcome to 210 Byron St, a newly renovated 3-bedroom, 1-bath home in West Fort Worth, just minutes from the River District and less than 10 minutes from Lockheed Martin. Brand-new wood-look flooring, fresh interior paint, crisp new trim, and new LED lighting brighten the home throughout. In the kitchen, warm-toned new countertops pair with refreshed cabinetry, while the completely remodeled bathroom features an updated vanity and tub and shower surround. One of the three bedrooms can double as a home office or flex space, giving you room to work from home or set up a hobby room. Outside, a welcoming front porch and spacious yard with mature shade trees offer room to garden, entertain, or unwind. Competitively priced and move-in ready, this West Fort Worth home offers updated finishes and a convenient DFW location. THIS PROPERTY IS A MUST SEE!

210 Byron St, Fort Worth

Listings provided by North Texas Real Estate Information Systems (NTREIS). Listing data has been deemed reliable but is not guaranteed to be accurate by the MLS.

Last updated:

How much is your home worth?

Get instant property value now!