Refine Search
Sort by
16517 Japanese Maple Dr, Fort Worth
$434,990
4 Beds ⋅ 3 Baths ⋅ 21399067 MLS
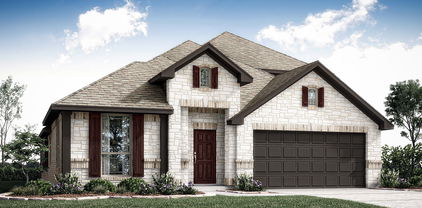
MOVE-IN READY! Discover new construction in Justin, TX at Wildflower Ranch, where you’ll find the most thoughtfully designed floorplans from the $380s in Northwest ISD. This beautifully designed Hickory floorplan offers 4 bedrooms, 3 bathrooms, large game room and an open-concept layout designed for the way you live today. A brick and stone exterior creates exceptional curb appeal. Inside, you'll find ample windows providing tons of natural light, while the chef-inspired kitchen showcases upgraded Level 2 cabinets, upgraded Quartz countertops, upgraded Level 12 backsplash, eat-at island, large single bowl sink, and built-in appliances, creating the perfect space for everyday living and entertaining. The private primary suite features walk-in shower with bench and separate garden tub, while upgraded hardware and fixtures add style and functionality throughout. Completing the home are a covered patio, nice-sized backyard with no neighbors behind, and 2 car garage. Located in Wildflower Ranch, residents enjoy a lazy river, community pool, 4+ miles of trails, and a dog park along with convenient access to 114, downtown Fort Worth, Alliance town square, Texas Motor Speedway and Northwest ISD. Built with renowned quality craftsmanship, this exceptional home offers the perfect combination of thoughtful design, everyday convenience, and an outstanding location.

16517 Japanese Maple Dr, Fort Worth

11936 Summerwind Dr, Fort Worth
$434,900
4 Beds ⋅ 3 Baths ⋅ 21406732 MLS
Discover the perfect blend of modern comfort and functional elegance at 11936 Summerwind Drive. Nestled in the heart of the highly sought-after Villages of Woodland Springs, this beautiful residence offers 2,900 square feet of thoughtfully designed living space, perfectly positioned to provide both tranquility and convenience. With 4 spacious bedrooms and 2.5 baths, this home is built for a lifestyle that values both gathering and privacy. A true standout feature is the expansive primary suite, which offers a unique, dedicated office area—a rare find that provides the perfect, quiet space for remote work, a serene reading nook, or a personalized creative retreat. The open-concept layout creates a warm, inviting atmosphere that flows effortlessly from the living areas to the kitchen to the backyard, making it an exceptional space for entertaining friends and family. Beyond the walls of this home, you’ll enjoy the premier lifestyle that comes with living in the highly rated Keller ISD. The Villages of Woodland Springs is a community known for its charm and vibrant neighborhood feel, offering easy access to local amenities and schools.

11936 Summerwind Dr, Fort Worth

5200 White Hills Dr, Fort Worth
$434,900
4 Beds ⋅ 2 Baths ⋅ 21365722 MLS
Welcome home to this beautifully updated gem in the highly desirable Park Glen area of North Fort Worth! Situated on a large corner lot in an established and peaceful neighborhood, this move-in-ready home combines modern updates, everyday comfort, and an unbeatable location. Nearly every part of this home has been thoughtfully refreshed, giving you the opportunity to enjoy the benefits of a beautifully renovated home without the hassle of remodeling. Recent updates include: Completely updated bathrooms featuring new fixtures, showers, and tile; New luxury vinyl flooring throughout the home, excluding the kitchen and bathrooms; Fresh interior paint throughout; New energy-saving kitchen appliances, including stove, oven, dishwasher, and microwave; New blinds throughout the entire home; New light fixtures and door handles throughout; Roof and rain gutters replaced in 2022. Location is another major advantage. You'll be conveniently close to shopping, dining, parks, schools, and major commuting routes, making everyday life easy while keeping you connected to everything North Fort Worth has to offer. This is more than a house! It’s an opportunity to own a beautifully refreshed home in one of North Fort Worth’s sought-after communities. Schedule your showing today! With its peaceful setting and exceptional features, this home is a rare opportunity you won’t want to miss.

5200 White Hills Dr, Fort Worth

2960 Dixondale Dr, Fort Worth
$434,900
4 Beds ⋅ 3 Baths ⋅ 21326438 MLS
Better Than Brand New! Welcome to 2960 Dixondale Drive, an immaculate 2023 corner-lot home offering over $61,000 in completed upgrades you won't have to pay a builder for later. Step through the beveled-glass entry onto wood-look tile floors leading into an open-concept living area and chef’s kitchen packed with quartz counters, an enhanced backsplash, premium gas appliances, and a butler’s pantry. The main floor also features a private office, formal dining, and an oversized walk-in pantry. Upstairs, find a spacious game room, three large bedrooms, full bath, laundry, and a peaceful primary suite with a garden tub and 90-inch dual vanity. Outside, enjoy a fully fenced backyard, full irrigation system, and rear-entry garage. Enjoy Palmilla’s community trails, dog park, and low $500 yr HOA dues. Move-in ready today at an incredible price!

2960 Dixondale Dr, Fort Worth

10000 Birchpoint Dr, Fort Worth
$434,900
4 Beds ⋅ 4 Baths ⋅ 21326210 MLS
Ask us about our Trade In Trade Up program, we can buy your home! Welcome to this beautifully designed two-story that features 4 bedrooms, 3.5 baths, a private study and a spacious loft upstairs. The open concept layout is filled with natural light thanks to an abundance of windows, while the bright white kitchen offers a timeless, inviting feel. Situated on a desirable corner homesite, this home also features an oversized back patio and a charming front porch, providing plenty of space to relax and entertain indoors and out. Energy Star certified and spray foam insulation provide enhanced efficiency and year-round comfort. Located in a desirable school district and neighborhood, this home blends style, function and thoughtful design throughout.

10000 Birchpoint Dr, Fort Worth

5616 Salt Springs Dr, Fort Worth
$434,800
4 Beds ⋅ 3 Baths ⋅ 21346213 MLS
VA ASSUMABLE MORTGAGE with a LOW RATE of 2.75%!! Located in the highly desirable Marine Creek Ranch community, residents enjoy exceptional amenities, including a swimming pool, clubhouse, private lake access, fishing dock, picnic areas with barbecue grills and fire pits, scenic walking trails, and neighborhood events throughout the year! Built in 2019 and located in Eagle Mountain-Saginaw ISD, this beautifully maintained two-story home offers 2,910 square feet of thoughtfully designed living space. The functional floor plan features a spacious primary suite, dedicated office, open-concept kitchen and living area, and convenient half bath all on the main level. The primary suite includes dual sinks, a soaking tub, separate shower, and generous walk-in closets. Upstairs offers three additional bedrooms, a full bathroom, game room, and dedicated media room with a dry bar and built-in speakers. Additional highlights include granite countertops, a gas cooktop, built-in living room speakers, gas heating and water heater, a sprinkler system, and an extended covered patio with pergola, perfect for outdoor entertaining. Conveniently located near Marine Creek Lake, parks, shopping, dining, and major commuting routes, this home combines comfort, functionality, and resort-style community amenities!

5616 Salt Springs Dr, Fort Worth

4533 Copper Point Dr, Fort Worth
$434,671
4 Beds ⋅ 3 Baths ⋅ 21428530 MLS
NEW! NEVER LIVED IN. Estimated completion December 2026. Bloomfield Homes' Cypress II offers 4 bedrooms, 3 full baths, and a 2-car garage in a two-story design on an interior lot in Hulen Trails. Tile rising to the ceiling and a cedar mantel give the family room fireplace a dramatic presence, with a gas starter adding function. Laminate flooring connects the shared spaces, and windows along the side and rear bring natural light into the gathering area. The Deluxe Kitchen keeps conversation open across an island illuminated by 2 pendant lights. Quartz counters, a gas cooktop, an electric oven, and a pantry bring the essentials together, while the breakfast area adds a window seat beside the table. A covered patio extends the setting beyond the family room for meals or a quiet evening outdoors. Near the entry, French doors enclose a study in place of the formal dining room, giving work or creative projects a room of their own. The primary suite occupies a separate section of the first floor, with a walk-in closet and a bath featuring dual sinks, a soaking tub, and a separate shower. Another hall serves 2 secondary bedrooms, each with a walk-in closet, and a full bath. The second floor creates a distinct gathering spot with a game room, fourth bedroom, and third full bath. That arrangement leaves room for activities to spread out while keeping most bedrooms on the main level. The laundry room sits near the garage entry, convenient to the kitchen. An 8-foot glass and iron front door and a brick-finished covered porch complete the arrival. Visit Bloomfield Homes' Hulen Trails model to learn more about this Cypress II today!

4533 Copper Point Dr, Fort Worth

1621 Cornwall Ave, Fort Worth
$434,000
4 Beds ⋅ 3 Baths ⋅ 21328806 MLS
Space, light, and thoughtful design come together in the Lynnwood plan, creating an inviting home with a layout that makes everyday living feel effortless. Complete in October, this 4-bedroom, 3-bath home features two bedrooms downstairs, a large kitchen with island, 36-inch 5 burner gas cook-top, built in oven and microwave, spacious living room, tall ceilings, large windows, and walk-in closets. The primary bath offers a garden tub and separate shower, while the covered patio extends the living space outdoors. Includes Highland Homes Exclusive Builder Warranty. Located in Wellington, a master-planned community with resort-style pools, walking trails, playgrounds, and an amenity center, the neighborhood offers a walkable environment and vibrant atmosphere. Convenient access to grocery stores, shopping, the airport, and major employment centers adds quality of life. Highland Homes is an award winning builder known for quality and craftsmanship, and exceptional value. Don't miss your opportunity to own a new Highland home in the Alliance area

1621 Cornwall Ave, Fort Worth

1816 Ridgmar Blvd, Fort Worth
$433,900
3 Beds ⋅ 2 Baths ⋅ 21339260 MLS
MOTIVATED SELLER, OFFERING $5K IN SELLER CONCESSIONS! HOME IS ELIGIBLE FOR UP TO 1% TOWARDS CLOSING COSTS IF CLOSED WITH PREFERRED LENDER! Step into this newly renovated 3-bedroom, 2-bath 1,760 sqft home that blends fresh, modern style with everyday comfort. Thoughtfully updated from top to bottom, it offers a truly move-in ready experience—so you can settle in right away without lifting a finger. Enjoy bright, inviting living spaces and contemporary finishes designed for today’s lifestyle. Best of all, the home sits in a prime location that makes commuting, errands, and weekend plans effortless. Home offers NEW APPLIANCES, gorgeous quartz countertops, & NEW GARAGE DOORS. Sitting just minutes from Clearfork, trails, Downtown & other shopping centers & dining options. This home is more than just a place to live—it's a lifestyle upgrade. Experience the best in modern living with this beautifully remodeled property. Don't miss the opportunity to make it yours!

1816 Ridgmar Blvd, Fort Worth

14545 Walsh Ave, Fort Worth
$433,605
3 Beds ⋅ 3 Baths ⋅ 21295060 MLS
Experience elevated living in The Wildflower by David Weekley Homes—where thoughtful design meets enduring style in the heart of Walsh. From the inviting front and back porches to the quality craftsmanship throughout, this home blends comfort and character in every corner. Step inside to open-concept living areas that invite connection and creativity, ready for your personal touch. The chef-inspired kitchen is the heart of the home, featuring a spacious island perfect for entertaining and a generous walk-in pantry to keep everything within reach. Need flexibility? The private study offers the perfect space to work from home, unwind with a good book, or create a fun-filled game room. At the end of the day, retreat to a luxurious Owner’s Suite complete with a spa-like bath and an expansive walk-in closet. Secondary bedrooms provide space to grow, with large closets and endless potential. Built with David Weekley’s signature EnergySaver™ features, this home is designed for efficiency, comfort, and lasting value—all just minutes from Overlook Park and everything Walsh has to offer.

14545 Walsh Ave, Fort Worth

9048 Magnolia Blossom Trl, Fort Worth
$433,000
4 Beds ⋅ 4 Baths ⋅ 21410001 MLS
TWO LIVING SPACES, 1.23 ACRES & ENDLESS POSSIBILITIES! Discover a unique property that offers space, flexibility, and so much more! Situated on 1.23 acres, this versatile property features a recently remodeled manufactured home plus a complete attached mother-in-law apartment, making it an excellent opportunity for multigenerational living or those seeking additional private living space. The main home welcomes you with a beautifully updated kitchen and new laminate flooring, creating a fresh and inviting atmosphere. Step outside to enjoy the covered back deck, perfect for relaxing, entertaining, or taking in the outdoors. The attached apartment offers its own private bedroom, full bathroom, open-concept kitchen, dining, and living area, plus washer and dryer hookups. This separate living space provides added flexibility for extended family, guests, or other household needs. Additional features include: Workshop for projects and hobbies. RV hookup. Additional half bathroom in the backyard. Manufactured home converted to real property, with financing subject to lender approval. If you have been searching for a property with extra living quarters, room to spread out, and versatile indoor and outdoor spaces, this one deserves a closer look! Come explore the possibilities and make this unique property your next home!

9048 Magnolia Blossom Trl, Fort Worth

4952 Paddock Dr, Fort Worth
$432,500
5 Beds ⋅ 4 Baths ⋅ 21387314 MLS
Looking for a home where everyone has space, everyday life feels easier, and the neighborhood feels like home? Welcome to 4952 Paddock Drive in coveted Heritage of North Fort Worth. This 5-bedroom, 3.5-bath, move-in ready home offers the space, updates, and lifestyle you've been searching for, including a NEW ROOF, granite countertops, stainless steel appliances, updated laminate flooring, and light-filled windows. The open-concept floor plan features a dedicated office, formal dining, and NO carpet throughout for comfortable, easy-care living. Start your mornings on the welcoming front porch or unwind on the covered backyard patio. Outside your door, enjoy the elite master planned Heritage lifestyle with tree-lined streets, walking trails, parks, a huge community pool, splash pads and walking-distance access to schools. Conveniently located minutes from Alliance Town Center, H-E-B, shopping, dining, entertainment, and major highways, this home makes both daily errands and commuting simple. With generous living space, desirable updates, and an exceptional community setting, 4952 Paddock Drive is ready to welcome you home.

4952 Paddock Dr, Fort Worth

12701 Diamond Peak Dr, Fort Worth
$432,000
4 Beds ⋅ 3 Baths ⋅ 21408547 MLS
Start your day with coffee on the large front porch overlooking the lush landscaped corner lot. Entertain in the evening on the large stamped concrete patio under the lit pergola, with total privacy behind you. At the end of the street, the parks, trails, and basketball court are private to this community only. Smart and luxury features make everyday life easier. Surround sound in the living room and bedrooms sets the mood, the sprinkler system handles the lawn, and the central vac keeps the house clean with little effort. The updated primary bath has a new vanity, mirrors, and lighting, plus a heated-seat Woodbridge bidet, and dual shower heads. The kitchen is made for hosting, with granite counters, stainless steel appliances, disposal, a gas range, a 2019 microwave, updated painted cabinets, and updated handles. The huge walk-in pantry gives everything a place. Storage is a standout. You get an under-stair storage closet, walk-in bedroom closets in a secondary bedroom and the Owner's Suite, extra storage closets in the large upstairs game room, and attic storage. Big updates include 2021 roof with insulation, 2022 AC, and 2020 LVP flooring in living. The downstairs bath include the bedrooms and the upstairs bath both have new vanities, sinks, faucets, shelves, and lights. Bedroom 2 has a decorative light fixture and ceiling fan. Minutes from shopping, dining, and entertainment. Just unpack and start living. Schedule your private showing today. Buyer and buyer's agent to verify all measurements and schools.

12701 Diamond Peak Dr, Fort Worth

9045 Cottonwood Village Dr, Fort Worth
$430,000
3 Beds ⋅ 3 Baths ⋅ 21421919 MLS
Enjoy a beautiful blend of golf course living and everyday convenience in this gorgeous two-story traditional home, ideally positioned within the gated community of Academy at Waterchase. Surrounded by two scenic golf courses and situated on a premier Texas9 Golf Course lot, this exceptional property offers easy access to AT&T Stadium, Globe Life Field, and an abundance of sports, entertainment, and recreational opportunities. Step inside to discover a freshly painted, soft neutral interior complemented by dramatic 21 ft. ceilings and an inviting open-concept design. The spacious living, kitchen, and dining areas flow effortlessly together, creating an ideal setting for both relaxed evenings and entertaining. The living room makes a striking impression with its floor-to-ceiling stone gas fireplace and built-in cabinets. The beautiful kitchen features granite counter-tops, GE stainless steel appliances, a gas cook-top, under-cabinet lighting, and a center island offering additional prep and serving space. Privately situated on the first floor, the primary suite captures views of the golf course and offers a relaxing ensuite bath with dual sinks, a jetted garden tub, separate shower, and spacious walk-in closet. Upstairs, a wrought-iron staircase leads to a versatile flex space ideal for a home office, along with an expansive game room featuring a wet bar and beverage fridge. Two additional bedrooms share a well-appointed bath, with one bedroom offering a walk-in closet and access to a charming balcony. Outdoor living is just as inviting, with a pergola accented by cafe lights providing the perfect spot to enjoy morning coffee or relax at the end of the day while taking in views of the Texas9 Golf Course. With both Texas9 and Waterchase Golf Courses nearby and AT&T Stadium and Globe Life Field just a short drive away, this home delivers an appealing combination of golf course surroundings, recreation, and convenient access to some of the area's best entertainment.

9045 Cottonwood Village Dr, Fort Worth

1301 Missionary Ridge Trl, Fort Worth
$430,000
5 Beds ⋅ 4 Baths ⋅ 21425493 MLS
Looking for a 5 bedroom home in north Fort Worth with the primary downstairs? 1301 Missionary Ridge Trl sits on a 0.18-acre corner lot in Lasater Addition and offers 5 bedrooms, 3.5 baths, 3,764 sq ft and an attached 2-car garage. Built in 2006, it has a roof from 2023 and AC from about 2023. The living room has a two-story ceiling, a fireplace and built-in shelving. The kitchen offers plenty of counter space, a gas range, a breakfast bar, an island and a breakfast area with a door to the backyard. A formal dining room and a front office with French doors and built-in niches sit off the entry. The primary suite is on the main level, and its bath has dual vanities, a garden tub and a glass-enclosed shower. Upstairs you will find four more bedrooms, a game room and a second living area. You also get tile and carpet floors, a fenced backyard with a patio, and access to Chisholm Ridge community pools and a lazy river. Eagle Mountain-Saginaw ISD. Offered at $430,000.

1301 Missionary Ridge Trl, Fort Worth

6708 Lost Star Ln, Fort Worth
$430,000
3 Beds ⋅ 3 Baths ⋅ 21414693 MLS
Impeccable, move-in-ready townhome showcasing meticulous updates and refined craftsmanship. New front door, main bath flooring, new oven, freshly sanded wood floors, and elegantly repainted interiors create a sophisticated, turnkey experience. Perfectly positioned near Oakmont Park, major hospitals, and premier private schools, this lock-and-go residence offers both convenience and serenity. The main-floor primary suite anchors a thoughtful layout featuring one of two generous living areas, a modern kitchen, a stunning fireplace, and an elegant guest bath. The second floor provides a spacious additional living and dining area, an exquisite bath, and two expansive secondary bedrooms. Custom extra-wide shutters complement the extra-wide wood floors, adding architectural richness throughout. Enjoy treetop views from the secluded wrap-around patio with astroturf - ideal for quiet retreat or celebrations. Enjoy privacy with the extra yard below. A full-size laundry room leads to the two-car garage with epoxy flooring, elfa shelving, and a refreshed wood door. Must act quickly! There's nothing like it! This smartly priced below competition (price per squarefoot) move-in ready home is for those who likes getting more for less. Offers above asking are most welcome.

6708 Lost Star Ln, Fort Worth

1316 Realoaks Dr, Fort Worth
$430,000
4 Beds ⋅ 3 Baths ⋅ 21389082 MLS
INCREDIBLE VALUE. PAID OFF SOLAR PANELS, allowing the next owner to enjoy significantly lower utility bills and long-term energy savings. What's more this beautiful two-story residence offers exceptional curb appeal with an inviting front porch, pristine landscaping, and an attractive water feature. You get a warm welcome from the moment you arrive. Step inside to bright interiors with tall ceilings. Highlighted by light, neutral tones, well-maintained carpet, and a spacious, thoughtfully designed open floor plan. The home features two dining areas, both upper and lower living rooms, and a dedicated media room complete with projector and screen, making it ideal for entertaining and everyday comfort. A private office provides the perfect work-from-home space but can easily function as a fifth bedroom to suit your needs as currently displayed in the pictures. The stunning island kitchen is truly the heart of the home, showcasing attractive granite, built-in stainless steel appliances, an abundance of cabinetry, great prep space, and an oversized pantry that offers exceptional storage. The primary suite is a relaxing retreat featuring soaring ceilings, a massive walk-in closet, and a luxurious soaking tub and separate shower. Upstairs living spaces provide flexibility for game nights, and 3 more bedrooms with a full bath. Step outside to an extended stamped concrete patio, a part of which is covered, complete with a fire pit, creating the perfect setting for year-round entertaining or quiet evenings under the stars. The backyard offers plenty of room to relax and host guests in style. Located in a prime central area just minutes from multiple shopping destinations, nearby parks, and endless dining options, this home combines comfort, convenience, and energy efficiency in one impressive package.

1316 Realoaks Dr, Fort Worth

5817 Stream Dr, Fort Worth
$430,000
4 Beds ⋅ 2 Baths ⋅ 21369321 MLS
Don't miss this North Fort Worth stunner in Fossil Creek. Built in 2019 and zoned for Eagle Mountain-Saginaw ISD, this 2,200-square-foot single-story delivers an open-concept layout, 4 oversized bedrooms, 2 baths, and a formal dining area that makes every gathering feel effortless. The backyard is where this home truly sets itself apart—a stunning covered patio with stamped concrete flooring, ceiling fans, outdoor lighting, and electrical wiring. Whether it's a game day, a dinner party, or your morning coffee ritual, this space was built for it. Enjoy quick access to I-820 and I-35W, with the Fort Worth Stockyards and downtown just a short drive away. Other updates include new light fixtures in the kitchen, dining, and entrance, new ceiling fans in the living room and bedrooms, solar screens, overhead garage storage mounts, rain gutters, French drains, and rock wall lifting of the fence. Take advantage of up to $10,000 in seller-paid concessions. Put those savings toward eligible closing costs or a mortgage rate-buy down for an opportunity to lower monthly payment!!

5817 Stream Dr, Fort Worth

1724 Truro Ln, Fort Worth
$430,000
4 Beds ⋅ 4 Baths ⋅ 21323669 MLS
This charming Craftsman-style home, located in the Wellington subdivision, sits on a gorgeous homesite! The two-story home features four spacious bedrooms and three full bathrooms plus a powder room on the first floor. The special primary suite includes a bath, shower, private toilet, double sinks and a generous walk-in closet. The open floor plan seamlessly connects the family room to the kitchen and dining area, creating an ideal space for entertaining. The family room is conveniently located by powder bath providing easy access for guests and family gatherings. The dining area opens to the outdoor patio, perfect for indoor-outdoor cooking and enjoyment. Additional highlights include an upgraded kitchen with microwave, dishwasher, oven and large pantry. The kitchen island opens to the family room providing connection to small children and guests. The family room also leads to a foyer and stairs to the second level. Upstairs this home boasts of three more sizable bedrooms and two full bathrooms. Each bedroom has its own walk-in closet. The expansive game room on the second floor offers space for shared activities and fun. The Wellington subdivision enjoys access to two pools, walking trails, parks, playgrounds and pavilions with grilling areas. The location is convenient to DFW Airport, shopping, dining and the highly rated Northwest ISD schools which are close by. This home truly combines comfort, convenience and style. It will be available in August, 2026. For an earlier look stop by American Legend Homes in Wellington for a preview.

1724 Truro Ln, Fort Worth

1644 Cornwall Ave, Fort Worth
$430,000
4 Beds ⋅ 3 Baths ⋅ 21293604 MLS
This charming Craftsman-style home, located in the Wellington subdivision, sits on a gorgeous homesite! The two story home features four spacious bedrooms and two full bathrooms. The primary suite includes a shower, linen closet, private toilet, separate sinks and large walk-in closet. The open floor plan seamlessly connects the family room to the kitchen and dining area, creating an ideal space for entertaining. The family room has a conveniently located powder bath providing easy access for guests and family gatherings. The dining area opens to the kitchen which feels like a large expansive space for cooking and eating together. There is a patio just off the family room and convenient to the kitchen for outdoor and indoor food preparation. Additional highlights include an upgraded kitchen with microwave, dishwasher and oven. The hardwood flooring connects to the foyer and an additional larger dining area, great for holiday gatherings and parties. Upstairs there are three additional bedrooms for guests and children. There is a full bath as well on the second floor. Additionally on the second floor, you will find a dedicated playroom and large game room perfect for family and friend fun. Residents of Wellington subdivision enjoy access to two pools, walking trails, parks, playgrounds and pavilions with grilling areas. The location is convenient to DFW Airport, shopping, dining and the highly rated Northwest ISD schools. This home truly combines comfort, convenience and space for fun. The home is available in August, 2026 and may be viewed earlier by calling the American Legend sales office.

1644 Cornwall Ave, Fort Worth

8354 Sunset Cove Dr, Fort Worth
$430,000
4 Beds ⋅ 3 Baths ⋅ 21280009 MLS
This well-maintained custom brick home is perfectly situated on a beautiful corner lot in the gated Sunset Cove community of Lake Country, offering the ideal blend of comfort, functionality, and lifestyle. Down Payment Assistance is available, or take advantage of 1% toward closing costs with our preferred lender! Qualified VA buyers may also benefit from a low-rate assumable VA mortgage on this exceptional home. Designed with both convenience and peace of mind in mind, the home features two HVAC systems, with one recently replaced in August 2024. The smaller yard is perfect for buyers seeking low-maintenance living without sacrificing outdoor enjoyment — ideal for busy lifestyles, frequent travelers, or anyone who would rather spend weekends relaxing and enjoying the neighborhood amenities instead of yard work. Inside, you’ll be welcomed by soaring ceilings, beautiful laminate wood flooring, and a bright open-concept living and dining area that’s perfect for everyday living and entertaining alike. The spacious kitchen offers abundant cabinetry, a center island, and a breakfast bar that creates the perfect gathering space for family and friends. The private primary suite is conveniently located on the main floor and features an oversized custom walk-in closet complete with built-ins and exceptional storage space. Upstairs, you’ll find three generously sized bedrooms, all featuring walk-in closets and ceiling fans, along with a large bonus room offering endless possibilities. Whether you envision a home office, media room, game room, craft room, man cave, or additional living area, this flexible space can easily accommodate your needs. The bonus room also includes a granite bar, refrigerator, and ice maker for added convenience. Plus, enjoy beautiful water views from the upstairs bedrooms and bonus room. HOA amenities include front yard mowing and trimming, access to a private day dock and a peaceful waterfront sitting area located just steps from the home.

8354 Sunset Cove Dr, Fort Worth

3061 Bella Lago Dr, Fort Worth
$430,000
4 Beds ⋅ 3 Baths ⋅ 21205772 MLS
Welcome to a spacious and thoughtfully designed two-story home located in the desirable north Fort Worth Alliance corridor. This home offers a functional layout with multiple living spaces, modern conveniences, & easy access to shopping, dining, & major highways, making everyday living both comfortable & convenient. Inside, the home features a bright, open layout with two living areas—one on each level—offering flexibility for everyday living & entertaining. The main living room flows seamlessly into the kitchen & dining area, creating a comfortable space for gatherings. The kitchen is designed for both style & functionality, featuring ample cabinetry, generous counter space, & abundant storage. A frosted glass door pantry with a provides additional organization while maintaining a clean, modern aesthetic. Stainless steel appliances, gas stove, pendant lighting, & a spacious layout. The primary suite offers a relaxing retreat, highlighted by an electric fireplace & built-in shelving, creating a cozy & inviting atmosphere. The ensuie bathroom & walk-in closet put the icing on the cake. All secondary bedrooms are located upstairs along with a sized full bathroom. Upstairs, a second living area serves as a game room or bonus room, while the dedicated media room with French doors creates a true theater-style experience for movies, sports, or gaming nights. Fresh paint & new carpet!! The home also features practical touches throughout, including additional storage beneath the staircase & EV charger outlet in the garage. A beautiful backyard with a covered patio, you can enjoy year round & low-maintenance landscaping.

3061 Bella Lago Dr, Fort Worth

8724 Overland Dr, Fort Worth
$429,999
4 Beds ⋅ 2 Baths ⋅ 21363736 MLS
Rare Lake Country Estates Gem with Exceptional Outdoor Living! Located in the highly desirable Lake Country Estates, this spacious one-story home offers a unique blend of character, functionality, and timeless updates, all surrounded by rolling terrain, mature trees, and just minutes from Eagle Mountain Lake. Inside, beautiful hardwood floors welcome you into a thoughtfully updated home featuring four bedrooms and two full baths. The fourth bedroom offers excellent flexibility as a bedroom, home office, or flex space. The show-stopping kitchen is designed for entertaining and everyday living, featuring granite countertops, white cabinetry, a subway tile backsplash extending to the ceiling, a 36-inch cooktop, Electrolux double ovens, pot filler, prep sink, built-in Scotsman nugget ice maker, butler’s pantry, and an impressive 8-foot x 5-foot island with functional cabinetry and drawers on all sides. The large laundry room offers convenient access to the backyard, while two brand-new mini-split systems in the front portion of the home provide additional cooling comfort. Step outside to an incredible backyard retreat featuring a massive 20’ x 37’ concrete patio with retaining wall, an oversized cedar pergola, and a 20’ x 20’ concrete-slabbed metal shed with electricity provides abundant storage, workshop, or hobby space. The new front and rear sprinkler system features convenient Wi-Fi controls. Enjoy the outdoors from two oversized balcony decks—one accessible from the primary suite and another off the living room overlooking the driveway. The roof is only a few years old and provides additional peace of mind. With its spacious layout, exceptional kitchen, extensive outdoor amenities, and coveted Lake Country Estates location, this property offers a rare opportunity to enjoy comfortable living with easy access to Eagle Mountain Lake and neighborhood amenities. HOA membership is voluntary but includes access to tennis courts, a playground, and a private boat launch.

8724 Overland Dr, Fort Worth

9805 Lacey Ln, Fort Worth
$429,999
4 Beds ⋅ 3 Baths ⋅ 21354588 MLS
Flexible Living, Distinctive Features & a 3-Car Garage in Heritage! Discover a home designed for comfortable living and everyday versatility in the established Heritage community. This spacious 4-bedroom, 3-bath home offers 2,630 square feet of thoughtfully arranged living space, featuring a private study, multiple living areas, and a unique see-through fireplace. The private study adjoining the primary suite offers an ideal work-from-home setup or quiet retreat, while the upstairs living area with a wet bar provides a flexible space for movie nights, guests, or entertaining. Enjoy the convenience of a three-car garage, covered patio, and generous backyard. Best of all, you're positioned right in the heart of Heritage with unmatched everyday convenience: H-E-B Alliance: Just 3.5 miles away (~8–12 minutes down Heritage Trace Pkwy). Kroger at Timberland Crossing: Only 1.5 miles north (~3–5 minutes straight up Beach St). Kroger at N Tarrant Pkwy: Just 2 miles south (~5–7 minutes away). With a distinctive floor plan, top-tier proximity to Alliance's best retail and dining, and room to make it your own, this home offers an incredible opportunity to enjoy everything Heritage has to offer!

9805 Lacey Ln, Fort Worth

10041 Freighter Trl, Fort Worth
$429,990
4 Beds ⋅ 4 Baths ⋅ 21409877 MLS
Love where you live at The Retreat at Fossil Creek in Fort Worth, TX! Now featuring Legend’s NEW Smart Home package and Signature Design Collection! The Campbell floor plan is a spacious 2-story home and features 4 bedrooms, 3.5 bathrooms, a study, both media and game rooms, and a 2-car garage. This home has it all, including a mud-drop zone and vinyl plank flooring throughout the first floor. The gourmet kitchen is sure to please with 42-inch cabinetry, silestone countertops, and stainless-steel appliances! Retreat to the first-floor Owner's Suite featuring a beautiful bay window, double sinks with silestone countertops, a sizable shower, and a walk-in closet. Enjoy the great outdoors with a covered patio! Don’t miss your opportunity to call The Retreat at Fossil Creek home, schedule a visit today!

10041 Freighter Trl, Fort Worth

Listings provided by North Texas Real Estate Information Systems (NTREIS). Listing data has been deemed reliable but is not guaranteed to be accurate by the MLS.

Last updated:

How much is your home worth?

Get instant property value now!