Refine Search
Sort by
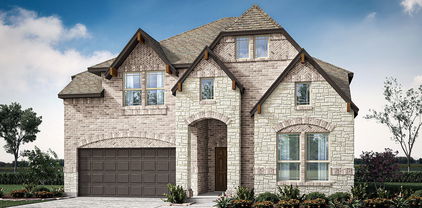
3512 Macrostie Way, Fort Worth
$509,900
5 Beds ⋅ 4 Baths ⋅ 21266346 MLS
MLS# 21266346 - Built by HistoryMaker Homes - Ready Now! ~ *** FALL INTO SAVINGS - Lowest Prices of The Year! ***The Cypress II is designed for buyers who need space without sacrificing connection, featuring a private primary suite and upstairs game room. The first floor features a luxurious primary suite, providing a serene retreat with ample space and privacy. The heart of the home is the open kitchen layout, boasting a large island perfect for casual dining and entertaining. Upstairs, a spacious game room offers a perfect spot for recreation and relaxation for the whole family. Welcome to Bluffs at Northpointe, an exciting new community within the 800-acre Northpointe master-planned development in Fort Worth. Families enjoy access to future amenity centers, parks, trails, playgrounds, resort-style pools, basketball courts, and picnic areas. Zoned to Eagle Mountain-Saginaw ISD and located minutes from Eagle Mountain Lake, Alliance Town Center, Presidio Towne Crossing, I-35W and Loop 820, Bluffs at Northpointe offers the space, convenience, and lifestyle today's buyers are looking for. Plus, there are no MUD or PID taxes.

3512 Macrostie Way, Fort Worth

449 S Rayner St, Fort Worth
$509,000
3 Beds ⋅ 4 Baths ⋅ 21384196 MLS
Experience modern urban living in this beautifully designed three story, 3 bedroom, 3.5 bathroom townhouse, ideally located in the heart of Fort Worth. Just steps from the Trinity Trails and minutes from downtown, this home offers convenient access to some of the city's best restaurants, shopping, entertainment, and outdoor amenities.As you enter the home, the first floor features a private bedroom with its own full bathroom, making it an ideal space for guests, a home office, or a private retreat.The second floor is the heart of the home, featuring an open-concept kitchen, dining, and living area filled with abundant natural light from multiple directions. Just off the kitchen, you'll find a covered patio, providing the perfect spot to enjoy your morning coffee or unwind in the evening.The third floor features the spacious primary suite, complete with an elegant primary bathroom designed for relaxation. The luxurious bathroom includes an oversized walk-in shower and a freestanding soaking tub, creating a spa like retreat within your own home.One of the property's standout features is the rooftop patio, offering an exceptional space for entertaining family and friends, hosting gatherings, or simply enjoying the Fort Worth lifestyle.With convenient access to major highways including 121, I-30, and I-35, commuting throughout the Metroplex is easy, and DFW International Airport is also within convenient reach. From its prime location and thoughtful layout to its private outdoor spaces and impressive rooftop patio, this is a truly unique townhouse and a must-see property for anyone looking to experience the best of urban living in Fort Worth.

449 S Rayner St, Fort Worth

8716 Hidden Cove Ct, Fort Worth
$509,000
4 Beds ⋅ 3 Baths ⋅ 21376950 MLS
Beautiful Home. A Must See. Seller offering $10,000 concession towards 2-1 rate buy down. Terms for an Acceptable offer as follows: No contingency contracts, No unfavorable low offers, Conventional or Cash only, Standard 30 day closing period, Fewer demands for repairs. Welcome to this stunning Eagle Mountain Lake retreat offering the ultimate blend of style, privacy, and active suburban living. Situated on high elevation, this spacious 4 bedroom, 2.5 bathroom home delivers exceptional comfort, exceptional views, with a voluntary HOA providing total freedom and flexibility. The heart of the home is anchored by a sleek kitchen with updated stainless steel appliances designed for effortless hosting and daily routines. Step outside into your own private backyard oasis with a new sparkling custom pool, tanning ledge and water features, fresh sod, and lush drought-tolerant landscaping that keeps maintenance low and curb appeal high. Designed for outdoor enthusiasts, the property features a new board-on-board fence, storage shed, and a standout extra-large fenced parking area tailor made for a boat or recreational trailer. Along with a 2 car garage and property upgrades, this turnkey gem puts you minutes from Eagle Mountain Lake. Schedule your private tour today!

8716 Hidden Cove Ct, Fort Worth

9209 Bayard St, Fort Worth
$505,000
5 Beds ⋅ 3 Baths ⋅ 21432019 MLS
Welcome to a beautiful home where comfort, style, and community come together. The brick and Austin stone exterior sets the tone for the inviting spaces inside. The living room features soaring vaulted ceilings, a floor to ceiling Austin stone gas fireplace, and beautiful wood look LVP flooring. The kitchen is designed for both everyday living and entertaining, with elegant arched entries, granite countertops, a gas cooktop, stove, butler's pantry, regular pantry, and a convenient breakfast bar. The spacious primary suite offers a beautiful bay window, raised ceiling, and a large ensuite bathroom with dual separate vanities, a garden tub, separate shower, and spacious walk in closet. Upstairs, you will find plenty of room for everyone, offering flexible space to fit your lifestyle. Step outside to your own private pool with an attached spa, creating the perfect setting for relaxing, entertaining, and enjoying sunny Texas days. The highly active HOA adds an exceptional community experience with lane swimming, a splash pad, water slide, tennis and basketball courts, clubhouse, fitness center, and numerous events throughout the year. Plus, enjoy the convenience of being within walking distance of Ninnie Baird Park and its fishing pond, providing even more opportunities to get outside and enjoy the neighborhood. This is more than a home. It is a place to live, connect, relax, and enjoy a true sense of community. Come see everything this wonderful home and its exceptional surroundings have to offer. Schedule your private tour today!

9209 Bayard St, Fort Worth

4901 Cordova Ave, Fort Worth
$505,000
6 Beds ⋅ 4 Baths ⋅ 21245633 MLS
Exceptional duplex opportunity in the heart of Southwest Fort Worth! Located at 4901 Cordova Avenue, this fully-rehabbed property offers approximately 2,862 square feet of living space and features two spacious units, each thoughtfully designed with 3 bedrooms and 2 full bathrooms. Each unit provides comfortable living areas, functional floor plans, generously sized bedrooms, and private outdoor space, making this property highly attractive to both tenants and owner-occupants. Whether you're looking to expand your investment portfolio, generate rental income, or live in one unit while leasing the other, this duplex offers outstanding flexibility and long-term potential. Situated in a desirable Fort Worth location with convenient access to major highways, shopping, dining, schools, and employment centers, this property combines strong rental appeal with everyday convenience. Don't miss this rare opportunity to own a multifamily property in an established neighborhood with excellent income-producing potential.

4901 Cordova Ave, Fort Worth

2303 Mistletoe Dr, Fort Worth
$505,000
3 Beds ⋅ 2 Baths ⋅ 21091394 MLS
Step back in time with this inviting 3 bed one and a half bathe home full of character and warmth! Located in one of Fort Worth’s most desirable areas, Mistletoe Heights, near the Fort Worth Zoo, Lily B. Clayton, TCU, and the vibrant cultural district, this 1924 Craftsman-style beauty offers timeless appeal and modern potential. Inside, you’ll find original wood floors, large windows flooding each room with natural light, and a cozy living area with a classic brick fireplace. The kitchen showcases abundant wood cabinetry, a gas cooktop island, and built-in storage that adds to the home’s vintage charm. Enjoy peaceful mornings or relaxing evenings on the wrap-around front porch, perfect for coffee or friendly gatherings. The spacious backyard features a decked patio ready for entertaining, mature shade trees, and a storage shed for all your tools or hobbies. Additional highlights include a basement for extra storage or workspace, a long driveway with covered parking, and proximity to parks, restaurants, and entertainment. This home is a rare find offering old world craftsmanship with endless opportunities to make it your own in one of Fort Worth’s most iconic neighborhoods.

2303 Mistletoe Dr, Fort Worth

804 Blue Fescue Rd, Fort Worth
$504,354
4 Beds ⋅ 3 Baths ⋅ 21403704 MLS
NEW! NEVER LIVED IN. Estimated completion December 2026. Bloomfield Homes' two-story Violet II offers 4 bedrooms, 3 full baths, and a deep 2-car garage in Wildflower Ranch. Brick and pale stone frame an arched covered porch, with an upgraded 8' front door adding a focal point. The extra garage depth makes room for storage or a workbench alongside parking. Inside, the family room opens to the floor above, where modern iron railing gives the overlook a clean architectural edge. Laminate flooring in warm wood tones connects the entry and main gathering spaces, complemented by 8' interior doors downstairs. The primary suite has its own access to the covered patio and a bath with dual sinks, quartz counters, a soaking tub, a separate shower, and a walk-in closet. A second bedroom near the front has a full bath nearby, upgraded with a tiled shower and semi-frameless glass. Upstairs changes the pace: a game room anchors the level, a media room with added doors creates a separate setting for movie viewing, and 2 bedrooms share a full bath. A built-in tech center with a quartz surface adds a useful spot for homework or household planning. Back in the Deluxe Kitchen, muted green Shaker cabinets pair with upgraded quartz and a warm herringbone backsplash for a distinctive, earthy palette. Decorative island panels and 2 pendant lights finish the look, while a gas cooktop, electric oven, and pantry handle the practical side. The dining area connects directly to the covered patio, where a gas stub is ready for a future grill. Contact Bloomfield Homes or visit the Wildflower Ranch model to explore 804 Blue Fescue Road today!

804 Blue Fescue Rd, Fort Worth

14453 Walsh Ave, Fort Worth
$504,087
4 Beds ⋅ 4 Baths ⋅ 21352843 MLS
Discover the Huntmere floor plan by David Weekley Homes, where exceptional craftsmanship meets modern comfort in the heart of Walsh. Just a short walk from Overlook Park, this stunning home offers the perfect blend of convenience and luxury. Designed for both everyday living and entertaining, the open-concept layout features bright, spacious areas ideal for gathering and making memories. The stylish kitchen is the heart of the home, complete with a large center island, a convenient corner pantry, and plenty of prep space for culinary creativity. A dedicated computer area with a built-in desk and cabinetry provides the perfect spot for a home office, study sessions, or staying organized. Retreat to the serene downstairs Owner’s Suite, featuring a spa-like bath and an oversized walk-in closet for ultimate relaxation. Upstairs, the secondary bedrooms offer privacy and personality, while the versatile retreat is an ideal space for game nights, movie marathons, or simply unwinding together. Enjoy a low-maintenance lifestyle with a cozy side yard that requires minimal upkeep, while the HOA takes care of the front yard for added convenience. Experience the best of Walsh living—contact our Internet Advisor today to learn more about this exceptional new home!

14453 Walsh Ave, Fort Worth

12509 Park Ridge Trl, Fort Worth
$500,000
3 Beds ⋅ 2 Baths ⋅ 21429313 MLS
Feels like the country, sits among all of the conveniences and entertainment you would ever need. The backyard backs to open land, and the evenings are so quiet you can hear the breeze move through the trees, but you're still minutes from shopping, dining, and Eagle Mountain Lake. This home earns the word Retreat. A generous front porch invites you to slow down before you even step inside. Once you do, wood floors flow through the main living areas beneath vaulted ceilings, crown molding, and an abundance of oversized windows that fill the home with natural light from every angle. Recessed lighting sets the tone when the sun goes down. Two distinct living areas give you space to spread out, one for gathering, one for unwinding. The kitchen is equipped with granite countertops, stainless appliances, and a breakfast bar that keeps you connected to the rhythm of the home. The primary suite delivers too. A jetted tub, separate shower, dual vanities, and a walk-in closet built for someone who values their space. And upstairs, an enormous bonus room with a closet opens up possibilities most homes can't offer. Office. Studio. Gym. Guest suite. It's yours to define. Step out back and let the lot do the talking. A spacious covered porch overlooks a massive backyard that backs to acreage - the kind of unobstructed view that makes this property feel like a weekend destination you never have to leave. All of this in Northwest ISD, on over an acre, with a rural feel and urban access. This one doesn't come around often, so don't miss out!

12509 Park Ridge Trl, Fort Worth

10041 Cade Trl, Fort Worth
$500,000
5 Beds ⋅ 4 Baths ⋅ 21426220 MLS
**Beautifully Renovated 5-Bedroom Home in Fort Worth – Move-In Ready!** Welcome to 10041 Cade Trail! This beautifully renovated 5-bedroom, 4-bathroom home offers 3,039 square feet of thoughtfully updated living space, modern finishes, and a versatile floor plan featuring **two bedrooms and two full bathrooms on the first floor!** Step inside to discover fresh interior paint, stylish luxury vinyl plank flooring, and new carpet. The beautifully refreshed kitchen features freshly painted cabinetry, updated hardware, and gorgeous quartz countertops, creating a bright and inviting space for everyday living and entertaining. All four bathrooms have been beautifully renovated with modern finishes, giving this home a fresh, updated feel throughout. The spacious primary suite features a stunningly updated bathroom with a freestanding soaking tub, separate shower, and elegant finishes. The thoughtfully designed floor plan offers two bedrooms and two full bathrooms downstairs, providing wonderful flexibility for guests, a home office, or additional living arrangements. Upstairs, three additional bedrooms offer plenty of space and versatility. Step outside to enjoy the covered patio, perfect for morning coffee, outdoor dining, or relaxing at the end of the day. The neighborhood amenities add even more to love, featuring a community swimming pool, splash pad, and playground for outdoor recreation and enjoyment. **Beautifully renovated, thoughtfully designed, and truly move-in ready!** With five bedrooms, four updated bathrooms, two bedrooms downstairs, and fantastic neighborhood amenities, 10041 Cade Trail offers the perfect combination of space, style, and convenience. Schedule your private showing today!

10041 Cade Trl, Fort Worth

3828 Cibolo Dr, Fort Worth
$500,000
8 Beds ⋅ 4 Baths ⋅ 21384822 MLS
Income Property - 4-Plex located in Fort Worth, just 20 minutes from Downtown Ft. Worth, south of Hwy-20 and west of I-35, close to major roads, shopping, restaurants, schools. Great neighborhood. Property is fully occupied. Rents are from $1050 to $1150 per month. Each unit has 2 bedrooms, 2 bathrooms and approximately 1188 sq ft. 4 parking spaces under carport. Roof recently replaced. Gutters replaced 2026. Bonus room - laundry room in middle of building. New windows in 2 units. 2 HVAC, one new. Feel free to drive-by to see it. Do not disturb tenants. Agent will be showing will be next Saturday, Sept. 19, 2026 from 1-3pm. Cap Rate includes taxes. 6.36% No seller financing available for this property. Text agent for questions and details.

3828 Cibolo Dr, Fort Worth

7521 Aubrac Way, Fort Worth
$500,000
4 Beds ⋅ 4 Baths ⋅ 21390163 MLS
Back on the market with exciting updates and a new price! This spacious 3,764-square-foot home features new carpet throughout and professionally cleaned tile floors. Motivated seller—all reasonable offers will be considered. Schedule your showing today! Stop by to check out this spacious home! Located in the highly sought-after West Fork Ranch community, the home offers 4 bedrooms, 3.5 bathrooms, two living areas, two dedicated offices, and a media room. The flexible floor plan provides plenty of space for working from home, entertaining, hobbies, or everyday family living. The open-concept kitchen and living area create a comfortable flow, while the two-car garage offers additional storage. Outside, the oversized backyard is a blank canvas with room for a pool, outdoor kitchen, garden, play area, or entertaining space. West Fork Ranch residents enjoy access to a community pool, park, and walking trails, with convenient access to I-35W, shopping, dining, and entertainment. With new carpet, generous square footage, and a new price, this home is ready to sell and deserves a second look!

7521 Aubrac Way, Fort Worth

5600 E Loop 820 S, Fort Worth
$500,000
21384151 MLS
Position your business for success with this highly visible corner commercial lot on interstate 820 offering excellent access and outstanding development potential. Conveniently situated just off the frontage road and near Highway 287, this property provides the accessibility businesses look for while placing you within easy reach of major transportation routes throughout Fort Worth and the surrounding DFW area. The surrounding area provides a strong commercial setting with convenient connections to nearby businesses, neighborhoods, and major thoroughfares. With vacant commercial land becoming increasingly valuable along major highways, this property presents an opportunity to secure a well-positioned site for future growth. Build to suit your business needs and take advantage of the visibility, accessibility, and corner positioning this property provides. Potential uses may include retail, office, service-related businesses, warehouse or flex space, subject to zoning and applicable city requirements. Bring your plans and explore the possibilities this prime commercial location has to offer.

5600 E Loop 820 S, Fort Worth

1056 Mesa Crest Dr, Fort Worth
$500,000
4 Beds ⋅ 4 Baths ⋅ 21332131 MLS
Step into this tastefully refreshed residence that blends contemporary ease, intelligent home features, and a layout built for everyday functionality. The main-level primary suite offers an adjoining flex space—ideal as an extra walk-in wardrobe, home office, workout area, or a quiet personal escape. Upstairs, you’ll find three additional bedrooms plus both a media room and a game room, delivering a great mix of relaxation and recreation. Recent improvements include brand-new appliances (microwave and dishwasher), upgraded light fixtures & newly installed smoke detectors. Smart enhancements continue throughout with a smart lock, smart garage opener & Wi-Fi–enabled smart blinds for simple, on-demand control. A new AC unit upstairs supports comfortable living in every season. Outside, permanent Jellyfish Lighting adds customizable accent illumination year-round, easily programmed for holidays & special occasions through a phone app. The backyard is finished with new fencing, offering added privacy & peace of mind. Location is a standout: the elementary, middle & high schools—along with several parks and playgrounds—are all within close distance. The community pool sits just one block away, and the neighborhood is known for hosting regular community events that foster a connected feel. With a flexible floor plan, modern tech upgrades & an active community atmosphere, this home is truly move-in ready for today’s lifestyle. For outdoor time, you’re close to trails and green space at Arcadia Trail Park and Eagle Mountain Park, plus boating, fishing, and lakeside hangouts at Eagle Mountain Lake. For entertainment & dining, you’re a short drive to shopping and restaurants at Alliance Town Center & Presidio Towne Crossing, and for a full day out you can catch events at Texas Motor Speedway or explore the museums, live music & festivals in Fort Worth. Commuting is a breeze with quick connections to I-35W and SH 114 for trips across the Metroplex or a weekend escape.

1056 Mesa Crest Dr, Fort Worth

7400 Golf Club Dr, Fort Worth
$500,000
5 Beds ⋅ 6 Baths ⋅ 21313433 MLS
price adjusted per lender requirements. Opportunity is knocking in one of Fort Worth's most desirable golf course communities! Located on Golf Club Drive with beautiful views toward Eagle Mountain Lake, this spacious home offers the chance to create something truly spectacular. Imagine mornings enjoying coffee while taking in the peaceful lake views, afternoons spent on the nearby golf course, and evenings entertaining family and friends in a home designed for gathering, in the home or in the pool. With generous living spaces, an inviting layout, and incredible potential, this is the perfect opportunity for someone looking to add their own finishing touches and build instant equity. Plus, there is an Exterior an in-law suite attached to the home and garage, which make this an amazing opportunity for a generational living space. The community offers a lifestyle that's hard to match- golf, boating, fishing, lakeside recreation, parks, dining, and easy access to shopping and major highways while still enjoying the tranquility of lake living. Whether you're looking for your forever home, a renovation project, or an investment opportunity, this property combines location, views, and potential in a way that's difficult to find. Being sold as-is. While the property does have foundation issues and the pool is ready for a makeover, the hard part has already begun with over $200,000 invested in upgrades and improvements over the last few years. Priced taking foundation and pool into consideration.

7400 Golf Club Dr, Fort Worth

9156 Rock Nettle Dr, Fort Worth
$500,000
4 Beds ⋅ 3 Baths ⋅ 21242577 MLS
Don't miss this beautifully decorated, better than new home Dogwood III from Bloomfield Homes. This is a pristine home which welcomes you in through the oversized front porch that you can relax and gather on. Upon entry of this home you will see a private study to the left, but look ahead and you will see soaring ceilings and a very open kitchen, dining and living area with a stone fireplace with gas logs. Your eyes are carried to a wall of windows overlooking the backyard and covered patio. This home offers a deluxe Kitchen with a beautiful grand island with granite, stainless appliances, gas cooktop. The soaring ceilings with the plantation shutters in the upstairs wings is a wonderful accent to this open floorplan. Two secondary bedrooms and a bathroom off of hallway from kitchen downstairs. Primary bedroom is on the back of home overlooking backyard with a wonderful ensuite bath. Upstairs is the private suite with gameroom, computer area, bedroom and bathroom.

9156 Rock Nettle Dr, Fort Worth

1929 Brahorn Ln, Fort Worth
$500,000
4 Beds ⋅ 4 Baths ⋅ 21241721 MLS
Welcome to 1929 S Brahorn Lane in the sought-after West Fork Ranch community—where space, style, and everyday comfort come together effortlessly. Located in Fort Worth 76131, this home has been thoughtfully updated with a NEW ROOF (09-2025) and NEW HVAC (06-2025), giving buyers peace of mind from day one. Step inside to a layout that truly works for real life. With 4 bedrooms, 4 full bathrooms, a private office, game room, media room, and a versatile downstairs flex space, there’s room for everything whether it’s working from home, hosting, or creating the perfect play area. The open-concept design makes this home feel both inviting and functional. The kitchen is a standout, featuring a large island, generous counter space, and a seamless flow into the bright living area, ideal for entertaining or simply enjoying time at home. Upstairs, the game room and dedicated media room create the perfect setup for movie nights and weekend fun. When it’s time to recharge, the oversized primary suite offers a true retreat with a spa-like bath and spacious walk-in closet. Living in West Fork Ranch means more than just a beautiful home—you’ll enjoy access to community amenities like a resort-style pool, walking trails, parks, and a dog park. Plus, you’re just minutes from Alliance Town Center, dining, shopping, and have quick access to I-35W for an easy commute. This is the kind of home that checks every box—and then some.

1929 Brahorn Ln, Fort Worth

1305 Rodgers Flower Dr, Fort Worth
$499,999
4 Beds ⋅ 5 Baths ⋅ 21430623 MLS
Fabulous new Highland Home in Wildflower Ranch, ready in January. Wildflower Ranch is a master planned subdivision with outstanding amenities including a lazy river pool, a resort style pool, pickleball courts, splashpad, parks, playgrounds, community amenity building, onsite convenience store, onsite HOA office, and miles of trails including a wooded section along Harriet Creek. A Northwest ISD elementary school is onsite. The impressive Hampton Plan has so much to offer. 16' cathedral ceilings throughout the kitchen, dining and family room and the kitchen and dining are loaded with cabinetry and counter space. No loss for storage here. The kitchen features built-in stainless steel appliances and a quartz, waterfall island. The family room features a centered 10' ledgestone fireplace with wood mantle and is prewired for 5.1 surround sound. Privacy for everyone, as each bedroom has its own bath. Wood floors throughout home. Not a fiber of carpet anywhere. Lots of little extras that make a house a home, like built in cabinets with sink in the utility room, a mud bench drop zone, soffit outlets for holiday lighting, undercabinet lighting, gas line on the patio for future grill, dedicated outlet in the garage for additional fridge or freezer, whole home blinds, preplumbed for water softener system, The home is protected by a full warranty from Highland Homes, the eleven time Peoples' Choice Builder of the Year. Come and experience the Highland Homes difference. Some photos are representative photography or virtually staged.

1305 Rodgers Flower Dr, Fort Worth

1909 Dakar Rd E, Fort Worth
$499,999
4 Beds ⋅ 3 Baths ⋅ 21349086 MLS
CURRENTLY NEIGHBOR IS GETTING NATURAL GAS LINES, SOME OF THE CONSTRUCTION IS AFFECTING ONE SIDE OF THE CIRCLE DRIVE. PLEASE EXCUSE THE MESS. ISSUE WILL BE RESOLVED SOON. Highly motivated to sell. Bring all offers! Appraisal available in documents. Tucked away on a secluded lot in the sought-after Ridgmar neighborhood, this inviting home is surrounded by beautiful, mature trees and welcomes you with a convenient circular driveway. Significant work has been completed to improve the yard, enhancing both the usability and overall appeal of the outdoor spaces. Offering multiple living areas and abundant flexibility, there is plenty of room for entertaining, relaxing, working from home, or accommodating changing lifestyle needs. The remodeled kitchen serves as the heart of the home, featuring a large island with its own prep sink, generous workspace, and ample storage. A built-in china cabinet adds timeless character and elegance, while the extra storage below provides practical space for serving pieces, linens, and household essentials. Just beyond the kitchen, the sunroom is filled with natural light, creating the perfect space for plants, reading, or simply unwinding while enjoying views of the backyard. The downstairs hall bath features direct access to a guest bedroom, creating a private and welcoming guest or mother-in-law suite. Combined with two additional full baths, the home is well-equipped for everyday living and entertaining. Blending privacy, mature landscaping, recent yard improvements, updated features, and versatile living spaces, this Ridgmar gem presents an outstanding opportunity in one of Fort Worth's most established neighborhoods. Seller is ready to make a deal, so don't hesitate to schedule a showing and submit your offer.

1909 Dakar Rd E, Fort Worth

1524 Tierney Rd, Fort Worth
$499,999
21293527 MLS
Rare opportunity to build your dream estate on 6.52 acres in Fort Worth! Situated on a desirable corner lot, this heavily wooded property offers privacy, elevation, and breathtaking panoramic views of the Fort Worth skyline and surrounding landscape. The acreage provides the perfect canvas for a custom luxury home, guest house, workshop, barn, pool, or private retreat while still being conveniently located near major highways, shopping, dining, and entertainment. With mature trees, rolling terrain, and abundant space to create your own secluded oasis, this property combines the tranquility of country living with the convenience of city amenities. Whether you're looking to build a one-of-a-kind family estate or invest in a unique piece of Fort Worth land, opportunities like this are becoming increasingly rare.

1524 Tierney Rd, Fort Worth

4112 Selkirk Dr W, Fort Worth
$499,999
4 Beds ⋅ 3 Baths ⋅ 21295999 MLS
Beautifully renovated Westcliff Ranch is set under a canopy of mature trees boasting quality updates + zoned Overton Park Elementary. Desirable single-level floor plan has 4 bedrooms, 3 full baths, 2 spacious family rooms and expansive backyard. Step inside to discover a thoughtfully renovated open layout that seamlessly blends living spaces and filled with natural light. The heart of the home is its recently updated gourmet kitchen; featuring new stainless steel appliances, brand new quartz countertops, waterfall edge, herringbone tile, island, and new custom cabinetry, and custom floor to ceiling fireplace. Other notable features include hardwood floors, new light fixtures, recessed lighting, large utility room with storage. The private backyard is truly an oasis with a large covered patio perfect for outdoor entertaining. Other notable upgrades include irrigation system, gutters, storage shed and newer windows. Price improved!

4112 Selkirk Dr W, Fort Worth

16404 Hydrangea Rd, Fort Worth
$499,990
4 Beds ⋅ 3 Baths ⋅ 21430610 MLS
NEW! NEVER LIVED IN. Estimated completion January 2027! Bloomfield Homes' Cypress II balances open gathering spaces with places to step away, bringing 4 bedrooms, 3 full baths, a study, and a 3-car garage to a two-story home in Wildflower Ranch. The primary suite has a sitting area of its own, plus a walk-in closet, dual sinks with quartz surfaces, and an enlarged shower. There are 2 more bedrooms and a full bath on the main floor, while the upper level pairs the 4th bedroom and another full bath with a game room. It's a useful setup for keeping different activities going at once. Glass French doors enclose the study near the entry, and laminate flooring extends through this room, the main living areas, and downstairs halls. A gas fireplace with tile to the mantel gives the family room a focal point beside the connected breakfast area. The Deluxe Kitchen combines quartz countertops and an upgraded backsplash with a gas cooktop, double electric ovens, and a built-in microwave. An etched-glass pantry door, trash pull-out, decorative island panels, and under-cabinet lighting add detail where it counts. The breakfast area leads to the covered patio, with additional concrete extending the outdoor space. Upper cabinets in the laundry room provide another place to organize everyday supplies. The 3-car garage includes a separate service door with its own light, making access to the yard more convenient. Upgraded brick, a brick-finished front porch, an 8-foot front door, and 2 uplights give the exterior a finished look. Visit Bloomfield Homes at Wildflower Ranch to learn more today! *Photos are a representation of finished product. Materials will vary.*

16404 Hydrangea Rd, Fort Worth

3520 Macrostie Way, Fort Worth
$499,990
4 Beds ⋅ 3 Baths ⋅ 21264271 MLS
MLS# 21264271 - Built by HistoryMaker Homes - Ready Now! ~ *** FALL INTO SAVINGS - Lowest Prices of The Year! *** The Hemlock II combines elegant design with exceptional versatility, including a first-floor primary suite and spacious upstairs game room. This four-bedroom, four-bath home that perfectly blends modern elegance with comfort! From the moment you step onto the inviting front porch and through the upgraded front door, you’ll be captivated by the open floor plan, soaring vaulted ceilings, and welcoming ambiance. The kitchen is a true showpiece, featuring upgraded cabinetry, quartz countertops, a stylish backsplash, combining beauty and functionality. Upstairs, enjoy endless entertainment in the private huge media room, perfect for movie nights or game days. Unwind outdoors on the covered back patio, ideal for relaxing or entertaining. The Hemlock II combines elegant design with exceptional versatility, including a first-floor primary suite and spacious upstairs game room.

3520 Macrostie Way, Fort Worth

11809 Indian Pony Way, Fort Worth
$499,950
4 Beds ⋅ 4 Baths ⋅ 21336120 MLS
Exceptional opportunity in the highly sought-after Villages of Woodland Springs and acclaimed Keller ISD! This spacious 4-bedroom, 4-bath home offers a versatile floor plan designed for both everyday living and entertaining. Features include a private home office, game room, dedicated media room, and generous living spaces that provide flexibility for today's lifestyle. Hardwood floors installed on the first floor in 2016 add warmth and character, while a roof replacement in 2021 provides added value. The backyard is an entertainer's dream with a heated pool and spa built in 2023 for year-round enjoyment, plus an oversized covered patio perfect for relaxing or hosting family and friends. An 8-foot board-on-board privacy fence installed in 2023 enhances this inviting outdoor retreat. Additional features include a radiant barrier insulated attic, two tankless water heaters, and access to neighborhood walking trails. Conveniently located just minutes from Alliance Town Center, Tanger Outlets Fort Worth, Roanoke's dining and entertainment district, DFW International Airport, and major highways. This home offers an outstanding opportunity to personalize and add your own style while enjoying the space, amenities, and prime location that make this neighborhood so desirable.

11809 Indian Pony Way, Fort Worth

1901 Rio Costilla Rd, Fort Worth
$499,900
4 Beds ⋅ 5 Baths ⋅ 21429794 MLS
Exceptional Multigenerational Living with Picturesque Waterscape Views in Lasater Ranch! Discover this beautifully maintained 3,579-square-foot home situated on a premium corner lot overlooking a tranquil waterscape and greenbelt. The standout feature is a complete Next Gen mother-in-law suite with its own living room, kitchen, primary bedroom, full bathroom, and dedicated laundry room—perfect for multigenerational living, extended family, or visiting guests. The main residence features soaring ceilings, abundant natural light, an open floor plan, and a beautiful kitchen with white cabinetry, stainless steel appliances, gas cooking, and a spacious island overlooking the family room and fireplace. The primary retreat offers a spa-inspired bath with dual vanities, soaking tub, and separate shower. Upstairs, enjoy an expansive game room, separate media room, and flexible living spaces ideal for family activities and entertaining. The landscaped backyard features a covered patio and inviting outdoor entertaining area. Enjoy serene waterscape views, added privacy, and community amenities including a swimming pool, splash area, and playground. A rare combination of exceptional space, versatility, and location!

1901 Rio Costilla Rd, Fort Worth

1932 5th Ave, Fort Worth
$499,900
3 Beds ⋅ 2 Baths ⋅ 21405557 MLS
Set along one of Fairmount’s most appealing blocks, this 1919 Craftsman offers nearly 2,000 square feet of character-filled living space with plenty of opportunity to make it your own. Original pine floors, a welcoming front porch, clawfoot tub, and classic architectural details speak to the home’s historic roots, while a flexible floor plan provides generous living and dining spaces, three bedrooms, two baths, and a primary suite with a generous dressing area. Recent foundation work with a transferable warranty offers added peace of mind. Out back, a detached garage with upstairs bonus space, kitchenette, and full bath provides additional flexibility for a future studio, office, guest space, or other use. Located just minutes from Magnolia Avenue, Near Southside, and neighborhood favorites throughout Fairmount, this is a chance to own a spacious historic home in one of Fort Worth’s most beloved neighborhoods.

1932 5th Ave, Fort Worth

1013 Poindexter St, Fort Worth
$499,900
4 Beds ⋅ 3 Baths ⋅ 21376756 MLS
Steps from the back door of this restored Craftsman stands Traders Oak, a live oak the Texas A&M Forest Service lists among the Famous Trees of Texas. By the Forest Service's account, Henry Clay Daggett & Archibald Leonard opened a mercantile store in a log cabin behind this tree in 1849, a mile out from the fort, and Tarrant County held its first election and first district court there the year after. The house dates to 1924, on a lot platted in 1911, back when Poindexter was still called Pearl Street. Then came 2021, & the kind of restoration old houses rarely get. City permit records document new HVAC & ductwork, electrical, plumbing, 21 replacement windows, new doors, & a substantial reworking of the floor plan. Additionally, per the sellers: a new 30-year roof, wood-lap siding, exterior insulation, foundation leveling, & new decking on expansive front & back porches. What they kept may be the best part. The built-ins are original, down to a telephone pedestal set into the bedroom wall. White oak floors were laid in 2021 to read like the originals, with the east bedroom still on its older boards, & the board & batten is a mix of old and new. The kitchen sits in what was once the second of two front parlors: white cabinetry, a navy island topped in butcher block, gas range & stainless hood, opening straight into the dining & living spaces. Four bedrooms & three full baths, all on one level. Both back bedrooms have en-suite baths with walk-in showers, & the common bath has a freestanding soaking tub & marble-top vanity. The fourth bedroom runs the depth of the east side, a long and light room that began life as a side porch. A mudroom, a utility room, & out back a deck looking onto the park & the oak itself. No house behind you. No HOA. Minutes from downtown, the Stockyards & the Trinity Trails, though this isn't a house you buy for what's nearby. Some places give you history to visit. This one puts it in your backyard.

1013 Poindexter St, Fort Worth

Listings provided by North Texas Real Estate Information Systems (NTREIS). Listing data has been deemed reliable but is not guaranteed to be accurate by the MLS.

Last updated:

How much is your home worth?

Get instant property value now!