Refine Search
Sort by
12050 Lueders Ln, Dallas
$1,050,000
3 Beds ⋅ 3 Baths ⋅ 21412208 MLS
Discover the perfect blend of sophisticated living and lock-and-leave convenience in the desirable gated community of Lake Forest. Beautifully positioned to capture picturesque lake views, this inviting residence offers soaring ceilings, abundant natural light, and thoughtfully designed spaces that make everyday living and entertaining equally enjoyable. Designed for the ease of living entirely on the main floor, the home features a spacious downstairs primary suite, dedicated study, and an additional full bath, with two upstairs bedrooms reserved for family and guests. The open, airy floor plan showcases ceilings exceeding 12 feet, abundant windows, and a dramatic vaulted living room that creates an exceptional sense of space. The well-appointed kitchen features granite countertops, a gas cooktop, generous cabinetry, and a walk-in pantry. The gracious downstairs primary suite offers a peaceful private retreat, complete with a spacious bath featuring a soaking tub, separate shower, and large walk-in closet. Upstairs, two additional bedrooms and a shared full bath provide comfortable accommodations for visitors while preserving the privacy and convenience of main-level living. Equally appealing are the beautifully landscaped outdoor spaces, with inviting areas in both the front and back of the home to relax, entertain, or simply enjoy the tranquil lake views. These thoughtfully maintained spaces create a wonderful extension of the home's living areas and an inviting setting for quiet mornings or evenings with friends. Complete with a two-car garage, this residence offers the comforts of a traditional home with the ease of a lock-and-leave lifestyle. Beautifully staged and ready to show, 12050 Lueders Lane offers 2,388 square feet of gracious lakeside living in one of Dallas' distinctive gated communities.

12050 Lueders Ln, Dallas

2300 Wolf St Unit 14A, Dallas
$5,200,000
4 Beds ⋅ 4 Baths ⋅ 21400460 MLS
Luxury at its Best! Private Elevator! Exceptional Floorplan with Designers finishes throughout the property and Breathtaking Downtown Views! This is the Gem of the Stoneleigh Residences which brings the scale and privacy of a grand home to one of Dallas’s most desirable addresses. Custom designed and defined by its sophisticated contemporary design, the residence offers 3,948 square feet of interior living space plus two expansive balconies totaling 579 square feet, with sweeping views of the downtown skyline. Designed for elegant entertaining and comfortable everyday living, the flexible floor plan features four spacious bedrooms, four full baths, and a powder room. A marble-finished fireplace anchors the living room, while the formal dining room welcomes a table for ten. Generous walls provide a striking backdrop for an art collection. The kitchen is a centerpiece in its own right, with Lamberti Bianco quartz waterfall countertops and backsplashes, complemented by Miele, Sub-Zero, and Wolf appliances. Tundra Hermes marble floors and Macassar wood doors bring rich texture to the home’s clean, contemporary lines. Tucked into a secluded corner, the primary suite feels like a private retreat. It opens to its own large balcony and includes a marble-floored bath with a generous shower and an adaptable walk-in closet. Six parking spaces add a rare measure of convenience. Life at The Stoneleigh Residences extends well beyond the front door. Residents enjoy full-service concierge and valet, an exclusive owners’ lounge, a private theater for twenty, and a fitness center with country club-style locker rooms, sauna, and steam room. A resort-style pool and spa, outdoor fireplaces and grills, and a beautifully maintained grand lawn create inviting places to unwind. For larger gatherings, two meeting rooms and a banquet room for up to 100 guests are complemented by a service bar and fully equipped catering kitchen. This exquisite property also offers 6 garage spaces.

2300 Wolf St Unit 14A, Dallas

8338 Banquo Dr, Dallas
$475,000
3 Beds ⋅ 2 Baths ⋅ 21399723 MLS
This Claremont beauty is the perfect blend of charm, space and location just minutes to White Rock Lake. Offering 1736 sq. feet of thoughtfully designed living space, this rare find features a fully renovated kitchen with new stainless appliances, quartz counters, stylish backsplash, lighting and hardware. Step into a lovely living-dining area with gleaming, refinished hardwood floors and two large windows overlooking the front yard with a towering Live Oak tree. An additional den is perfect for family gatherings and flows seamlessly into a spacious backyard with new wood deck. Both bathrooms have been extensively renovated with walk-in master shower, double vanity, new mirrors and lighting. A secondary bath features a 60 inch vanity with new tile flooring, mirror and lighting. Three comfortable bedrooms all have wood floors, blinds and new fans. The interior has been freshly painted, as well as the exterior brick and trim. The outside also features new shutters, a freshly painted front porch, new wood post and landscaping rocks. All windows and roof replaced in 2026, gas line replaced in 2015 and sewer line to the curb replaced with PVC. Close to Dallas Arboretum, Love Field and downtown.

8338 Banquo Dr, Dallas

9415 Mayblossom Way, Dallas
$295,000
3 Beds ⋅ 2 Baths ⋅ 21406290 MLS
Multiple Offers - Deadline 10.25.26 -- FULLY REMODELED -- NO HOA -- NEW 2026 ROOF -- DESIGNER FINISHES -- QUARTZ THROUGHOUT -- MOVE-IN READY! Why settle for a home that still needs work when you can move right into this beautifully renovated Dallas home? 3 beds, 2 baths, nearly 1,700 sqft, one-story, a 2-car garage, a spacious backyard, and NO HOA! Completely remodeled with modern style and major improvements, including a BRAND NEW 2026 ROOF, 2023 HVAC system, NEW 2026 luxury vinyl plank flooring, NO CARPET & QUARTZ COUNTERTOPS THROUGHOUT. Bright, airy OPEN-CONCEPT DESIGN, recessed lighting & beautiful modern finishes. The spacious living room features a striking white brick fireplace with a contrasting dark mantel and warm wood accent, creating an inviting focal point. The kitchen is a true showstopper! Enjoy crisp white shaker-style cabinetry, an oversized 10FT QUARTZ ISLAND with breakfast-bar seating, stylish gold-tone cabinet hardware, pendant lighting, a beautiful tile backsplash & stainless steel appliances. The primary suite offers a relaxing retreat with a spacious bedroom & a beautifully updated bathroom featuring a double-sink vanity, contemporary fixtures, a large framed mirror, and a separate soaking tub and shower. Enjoy a LARGE BACKYARD with room for entertaining, gardening, outdoor activities, or creating your own backyard retreat. NO HOA, YET GREAT NEARBY COMMUNITY AMENITIES! Enjoy playgrounds, sports courts, walking trails, a dog park, horseback riding trails, a fishing pond & more. Conveniently located approximately 4 minutes from Lyndon B. Johnson Freeway (I-635), with access to I-45 and connecting routes toward Downtown Dallas. WORK IN DOWNTOWN DALLAS? This location offers convenient highway connections throughout the metroplex. Schedule your private showing today and see the quality, space, and upgrades you have been searching for... Your REALLL DREAM HOME awaits you!!

9415 Mayblossom Way, Dallas

4269 Lava Forest Ln, Dallas
$303,900
3 Beds ⋅ 2 Baths ⋅ 21408473 MLS
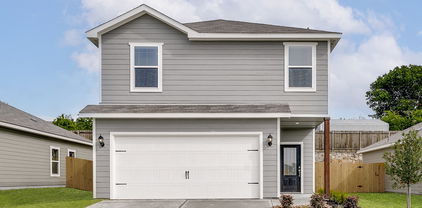
Rio Grande – 1 story, 3-bed, 2-bath, 1,175 sqft! The Rio Grande floor plan is a one-story, three-bedroom and two-bathroom home. It has a spacious, open-concept layout with a chef-ready kitchen and large family room. Built with our CompleteHome™ package, you will find a host of upgrades at no extra cost to you! Granite countertops, stainless steel appliances, and a Wi-Fi-enabled garage door opener are just a few of the wonderful upgrades you will enjoy when living in the Rio Grande. This spacious master suite is the perfect get away after a long day. Built with you in mind, this roomy retreat includes a spacious room equipped to fit your king-sized furniture, spa-like bathroom, and huge walk-in closet. From the high-end glass shower to the incredible storage space, you will have everything you need to relax and unwind!

4269 Lava Forest Ln, Dallas

7744 Glen Albens Cir, Dallas
$1,725,000
4 Beds ⋅ 4 Baths ⋅ 21379025 MLS
Discover effortless luxury at 7744 Glen Albens Circle, a stunning 4,511-square-foot garden home located on a premier corner in Glen Lakes, a gated community in the highly coveted 75225 neighborhood. Inspired by modern French mansard design, this property blends timeless sophistication with a low-maintenance, lock-and-leave lifestyle. Offering beautiful views of a greenbelt, this expansive home features 4 bedrooms—including 2 primary suites—and 3.5 beautifully appointed bathrooms. Flooded with natural light from walls of windows, skylights & soaring ceilings, the interior features rich hardwood flooring, custom plantation shutters and decorative lighting. The heart of the main living area centers around a striking marble fireplace with gas logs. Hosting is effortless due to a sophisticated wet bar complete with a built-in Sub-Zero wine cooler. The chef’s kitchen comes fully equipped with a Wolf gas cooktop, JennAir double ovens, a Bosch dishwasher, a warming drawer & premium built-in refrigeration. Designed for ultimate flexibility, the layout boasts two primary suites. The main-floor retreat features a private sitting area and direct patio access, while upstairs includes the second primary suite, an office, a balcony overlooking a greenbelt, a second living area & two additional bedrooms sharing an updated bath. Premium upgrades include three fully renovated bathrooms, new carpeting (2023) and two new HVAC units (2020). As part of the exclusive Glen Lakes community, this walker's paradise features tree-lined streets with professional landscape lighting, sparkling fountains, scenic jogging & biking trails, a swimming pool, tennis & pickleball courts and 24-hour security staff on site. Complete with a rear-entry 2-car garage & additional parking spaces, this rare find offers exceptional proximity to NorthPark Center, Preston Center & SMU. An unmatched blend of security, luxury & convenience, this exceptional home represents the pinnacle of sophisticated Dallas living.

7744 Glen Albens Cir, Dallas

2223 Eriksson Ln, Dallas
$509,900
3 Beds ⋅ 3 Baths ⋅ 21402345 MLS
Stylish two story townhome tucked inside a small gated community in East village, offering a convenient location just minutes from Knox-Henderson, Lower Greenville, Uptown and Downtown Dallas. This well maintained 3-bedroom, 2.5 bath home features tall ceilings, abundant natural light, wood flooring and an open-concept living and dining area ideal for everyday living and entertaining. The kitchen features freshly painted white cabinetry, a gas cooktop and recently replaced appliances, while the living area is anchored by a gas fireplace. Upstairs offers a spacious primary suite plus two additional bedrooms. Enjoy the added privacy of a small fenced, grassed backyard patio area—an increasingly hard-to-find feature with urban townhome living. Freshly prepared for market with touch-up paint, professional cleaning and staging. Gated access, an attached two-car garage and a central Dallas location combine to offer low-maintenance living with easy access to some of the city's most popular dining, shopping and entertainment districts.

2223 Eriksson Ln, Dallas

5221 Elkridge Dr, Dallas
$399,000
4 Beds ⋅ 3 Baths ⋅ 21400437 MLS
This updated four-bedroom home built in 2019 with a spacious two-car garage is perched in one of Dallas's most desirable neighborhoods, with quick access to Downtown Dallas, White Rock Lake, and I-30. The open floor plan is well-suited for everyday living and entertaining, and the home has been carefully maintained with numerous recent upgrades throughout. Outside, mature trees shade a private fenced backyard — a quiet and established outdoor space ideal for relaxing or hosting. New landscaping adds strong curb appeal from the moment you arrive. It is located in a walkable neighborhood with a nearby park, providing the kind of location and livability that is increasingly hard to find in this area of Dallas. Turn key ready for new owners to make it a home of their own!

5221 Elkridge Dr, Dallas

11318 Dinsdale Dr, Dallas
$705,000
4 Beds ⋅ 4 Baths ⋅ 21402863 MLS
Seller offering 5,000.00 towards closing cost with acceptable offer. Beautiful Wyrick Estates home in gated community. Very active HOA hosting different activities throughout the year. Gorgeous hand scraped hardwood floors welcome you into the home. The well-appointed chef's kitchen is complete with gas cooktop, granite countertops, double ovens, walk in-pantry, large island and wine fridge. Kitchen is open to the living room. The spacious primary suite is located downstairs along with an additional bedroom and full bath for your convenience. This home is complemented with two gas fireplaces. The first is located in the living room. The second is located in your year-round oasis patio where you will enjoy cozy nights watching your favorite sports team alongside a warm fire. Upstairs you will find two additional bedrooms and baths along with a huge flex space which can be used as a theatre room, exercise space, the possibilities are endless. Updates include 2017 hurricane proof patio shutters, 2018 gas logs in patio fireplace. 2019 Roof, French drains, 2021 wood fencing to the left, 2024 Lennox HVAC downstairs, front landscaping, garage opener with My Q system, 2025 Lennox HVAC upstairs, all ducts cleaned, 2026 fence facing patio. Surround sound downstairs.

11318 Dinsdale Dr, Dallas

6344 Emerald Tree Ln, Dallas
$342,900
4 Beds ⋅ 3 Baths ⋅ 21402556 MLS
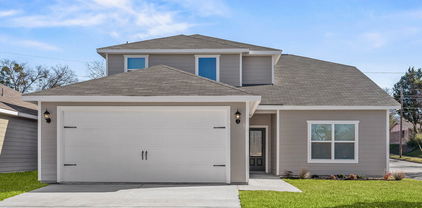
Primrose – 2 story, 4-bed, 2.5-bath, loft, 1,772 sq ft The four-bedroom, two-and-a-half-bath Primrose features an open main level where a chef-inspired kitchen flows seamlessly into the dining and family rooms for effortless everyday living and entertaining. The centrally located dining area serves as the heart of the home, offering a warm space for family meals and memorable gatherings. A private first-floor owner’s retreat provides a peaceful escape with a spacious bedroom, spa-like en-suite bath, and oversized walk-in closet. Upstairs, three additional bedrooms, a full bath, a convenient laundry room, and a versatile loft make this space functional for easy family living. The attached garage completes this thoughtfully designed home built for comfort and flexibility.

6344 Emerald Tree Ln, Dallas

4286 Lava Forest Dr, Dallas
$336,900
3 Beds ⋅ 3 Baths ⋅ 21402536 MLS
Jaguar – 2 story, 3-bed, 2.5 bath, 1,627 sqft! The spacious, two-story Jaguar offers three bedrooms and two-and-a-half baths. The Jaguar plan has a thoughtfully designed, open layout on the main floor with the family room opening to the dining area and kitchen. Highlighted by great natural light and vinyl-plank flooring, this space is the ideal backdrop for creating lasting family memories. In the private master suite, enjoy peaceful back yard views and plenty of space for your king-sized furniture. Additionally, the en-suite master bath offers a beautiful vanity with great storage, an extended shower and a huge walk-in closet. The Jaguar plan features incredible upgrades spread throughout the home at no extra cost to you. From the covered front porch that welcomes you into the home to the beautiful kitchen island, every aspect of this home was handpicked with families in mind.

4286 Lava Forest Dr, Dallas

6308 Hyena Hollow Dr, Dallas
$316,900
3 Beds ⋅ 2 Baths ⋅ 21402532 MLS
Blanco – 1 story, 3-bed, 2-bath, 1,316 sqft! The one-story Blanco plan has three bedrooms, two baths, a huge family room and an open-concept layout. In the kitchen, enjoy spacious granite countertops, a large center island, beautiful wood cabinets and energy-efficient, Whirlpool® appliances. Whether you are cooking weeknight for your family or Thanksgiving dinner for friends, the kitchen of the Blanco is ready for it! Other upgrades around this wonderful home include a programmable thermostat, a Wi-Fi-enabled garage door opener and much more! These upgrades come at no extra cost to you and further complement the design of this new construction home. The Blanco plan offers plenty of space for your family, all conveniently located on one story. Enjoy the convenience of single-story living, while still having the space for your family to grow and create memories.

6308 Hyena Hollow Dr, Dallas

6303 Hyena Hollow Dr, Dallas
$387,900
5 Beds ⋅ 3 Baths ⋅ 21402524 MLS
2 story, 5-bed, 2.5-bath, loft, 2,505 sqft! This beautiful two-story home is designed to accommodate even the largest families. This home offers abundant living space and storage options with five bedrooms, a chef-ready kitchen, dining room, downstairs family room and the large upstairs game room. In the kitchen, sprawling granite counters, gorgeous wood cabinets and energy-efficient appliances provide a beautiful workspace to prepare food and plenty of room to display appliances and gadgets. Whether you prefer to watch TV, visit with friends, play games or work out, the expansive family room downstairs and a spacious game room upstairs offer your family the space they want and need. This home is equipped with remarkable upgrades included that add energy-efficiency and value to this incredible home.

6303 Hyena Hollow Dr, Dallas

6344 Hyena Hollow Dr, Dallas
$369,900
4 Beds ⋅ 3 Baths ⋅ 21402516 MLS
Cypress – 2 story, 4-bed, 2.5-bath, 2,054 sqft! The Cypress floor plan was created for family living. This three-bedroom home is equipped with a chef-ready kitchen, oversized bedrooms with walk-in closets and large game room upstairs. A breakfast bar overlooking the large living room on the main level of the home provides additional space for dining and entertaining. Enjoy the peace and privacy you desire in the private, first-floor, stunning suite. Inside, you’ll find tranquil front yard views and a spa-like master bath with a large soaker tub, a glass-enclosed shower and a huge walk-in closet. The Cypress plan at College Park comes with all the designer upgrades and modern features that today’s homebuyer is seeking, adding value and style with granite countertops in the kitchen, wood cabinets with crown molding, durable plank flooring, and more!

6344 Hyena Hollow Dr, Dallas

6327 Hyena Hollow Dr, Dallas
$367,900
4 Beds ⋅ 3 Baths ⋅ 21402511 MLS
Cypress – 2 story, 4-bed, 2.5-bath, 2,054 sqft! The Cypress floor plan was created for family living. This three-bedroom home is equipped with a chef-ready kitchen, oversized bedrooms with walk-in closets and large game room upstairs. A breakfast bar overlooking the large living room on the main level of the home provides additional space for dining and entertaining. Enjoy the peace and privacy you desire in the private, first-floor, stunning suite. Inside, you’ll find tranquil front yard views and a spa-like master bath with a large soaker tub, a glass-enclosed shower and a huge walk-in closet. The Cypress plan at College Park comes with all the designer upgrades and modern features that today’s homebuyer is seeking, adding value and style with granite countertops in the kitchen, wood cabinets with crown molding, durable plank flooring, and more!

6327 Hyena Hollow Dr, Dallas

6309 Hyena Hollow Dr, Dallas
$338,900
3 Beds ⋅ 3 Baths ⋅ 21402502 MLS
Jaguar – 2 story, 3-bed, 2.5 bath, 1,627 sqft! The spacious, two-story Jaguar offers three bedrooms and two-and-a-half baths. The Jaguar plan has a thoughtfully designed, open layout on the main floor with the family room opening to the dining area and kitchen. Highlighted by great natural light and vinyl-plank flooring, this space is the ideal backdrop for creating lasting family memories. In the private master suite, enjoy peaceful back yard views and plenty of space for your king-sized furniture. Additionally, the en-suite master bath offers a beautiful vanity with great storage, an extended shower and a huge walk-in closet. The Jaguar plan features incredible upgrades spread throughout the home at no extra cost to you. From the covered front porch that welcomes you into the home to the beautiful kitchen island, every aspect of this home was handpicked with families in mind.

6309 Hyena Hollow Dr, Dallas

6326 Hyena Hollow Dr, Dallas
$319,900
3 Beds ⋅ 2 Baths ⋅ 21402497 MLS
Blanco – 1 story, 3-bed, 2-bath, 1,316 sqft! The one-story Blanco plan has three bedrooms, two baths, a huge family room and an open-concept layout. In the kitchen, enjoy spacious granite countertops, a large center island, beautiful wood cabinets and energy-efficient, Whirlpool® appliances. Whether you are cooking weeknight for your family or Thanksgiving dinner for friends, the kitchen of the Blanco is ready for it! Other upgrades around this wonderful home include a programmable thermostat, a Wi-Fi-enabled garage door opener and much more! These upgrades come at no extra cost to you and further complement the design of this new construction home. The Blanco plan offers plenty of space for your family, all conveniently located on one story. Enjoy the convenience of single-story living, while still having the space for your family to grow and create memories.

6326 Hyena Hollow Dr, Dallas

6320 Hyena Hollow Dr, Dallas
$305,900
3 Beds ⋅ 2 Baths ⋅ 21402490 MLS
Rio Grande – 1 story, 3-bed, 2-bath, 1,175 sqft! The Rio Grande floor plan is a one-story, three-bedroom and two-bathroom home. It has a spacious, open-concept layout with a chef-ready kitchen and large family room. Built with our CompleteHome™ package, you will find a host of upgrades at no extra cost to you! Granite countertops, stainless steel appliances, and a Wi-Fi-enabled garage door opener are just a few of the wonderful upgrades you will enjoy when living in the Rio Grande. This spacious master suite is the perfect get away after a long day. Built with you in mind, this roomy retreat includes a spacious room equipped to fit your king-sized furniture, spa-like bathroom, and huge walk-in closet. From the high-end glass shower to the incredible storage space, you will have everything you need to relax and unwind!

6320 Hyena Hollow Dr, Dallas

7514 Linwood Ave, Dallas
$1,349,000
4 Beds ⋅ 4 Baths ⋅ 21395048 MLS
Positioned on a rare, oversized lot in the coveted Lovers & Inwood corridor, 7514 Linwood Avenue pairs 3,486 square feet of refined living space with an expansive grassed backyard seldom found in this enclave. Meticulously enhanced since 2022, the residence presents a refreshed facade with redesigned landscaping and a fixed Marvin window above the entry. A statement chandelier, hardwood floors and custom lighting define the interiors. Living and dining spaces are anchored by a fireplace, while the open kitchen offers an oversized island, walk-in pantry, breakfast nook and wet bar. A custom four-panel Marvin sliding door with Low-E3 tempered glass opens to a covered, coated patio with fireplace and tongue-and-groove ceiling, overlooking grounds ready for a pool, sports court or bespoke outdoor design. The first floor also hosts a guest suite and a private office or flex room with new JELD-WEN Premium casement windows. Upstairs, the primary suite offers a spa bath with soaking tub, separate shower and vanities, and a walk-in closet with direct access to the laundry. Two secondary bedrooms and a media and game room with wet bar round out the second floor. Zoned HVAC with professional air balancing, a mud room, and a coated two-car garage floor complete the offering. Walk to Inwood Village and West Lovers Lane, minutes to SMU, Love Field, the Tollway, Downtown, Sudie Williams and premier private schools.

7514 Linwood Ave, Dallas

12804 Whispering Hills Dr, Dallas
$509,000
4 Beds ⋅ 3 Baths ⋅ 21395539 MLS
Open House Nov 1st CANCELLED, pls contact agent to schedule. Stunning 4 Bedroom 3 full bath masterpiece boasting 2,409SQFT of redesigned open concept living space. Nestled on a .26acre corner lot in prime suburbs of Dallas with desirable Richardson ISD schools! As you walk in, The heart of the home is a Chef's dream kitchen featuring NEW granite countertops, expansive island, and new white cabinets+gold handles. Kitchen equipped with premium stainless appliances, gas cooktop, built in oven, dishwasher, wine fridge, and vent hood concealed by stylish wood panel cover, while a dry bar+breakfast dining shine beneath modern chandelier lighting. Flowing effortlessly from kitchen to living, the open layout provides versatility, for everything from hosting guests to relaxing with family. The main living with vaulted ceilings is adorned by a gorgeous tiled gas fireplace+gold chandelier. Secondary front living functions as formal dining or living area. Escape to the private primary retreat with dual walk in closets+spa ensuite bath. Boasting double sink wood tone vanities, LEDmirrors, elegant tiled shower+LED Tiled arch, double shower heads+freestanding tub. 3 additional bedrooms+2 Full baths offer space for family+guests. One bedroom functions perfectly as a home office with built in wood cabinets+desk. The full size laundry room with built in cabinets+vanity sink. The massive backyard offers options for outdoor enjoyment, accommodating a future pool+playground+large covered patio perfect for hosting. Front yard showcases St. Augustine grass+sprinkler system. 2Car garage includes a storage closet. Upgrades include R38 attic insulation for energy efficiency, waterheater2023, foundation repaired 2026 with warranty, new electric panel, fresh paint, new floors, roof repaired 2026, quartz counters in baths+more! Short walk to Richardson schools+Friendship Park. Short drive to Dallas College Richland, Duck Creek Golf, Major highways+Northpark, Galleria+ many more!

12804 Whispering Hills Dr, Dallas

4650 Christopher Pl, Dallas
$1,550,000
2 Beds ⋅ 3 Baths ⋅ 21400382 MLS
Chic mid-century modern townhome in gated Christopher Place, one block from Katy Trail on Turtle Creek with private creekside park. Rarely available, this 1960s residence underwent a meticulous four-year professional restoration highlighting its original architecture and brickwork, complemented by hand-poured white terrazzo floors, bespoke doors and fixtures, art-focused walls and lighting. A dramatic 21-foot skylight crowns open-air dining room, while expansive windows and 17-foot ceilings fill twin living areas with natural light and private patioed garden views. Original two-story solid-brick fireplace with gas option anchors sunken seating area that includes built-in media cabinets and new fiber cable. Lots of storage! Large open kitchen features custom Downsview cabinetry, quartz surfaces, Bosch dual ovens and gas cooktop with new stainless steel KitchenAid double-door fridge. Powder bath includes top-of-the-line, in-wall, Geberit fixture and bespoke sconces with heavy white Carrera marble slab counter and backsplash. Two upstairs suites with ensuite baths include French Brown teak floors, custom cabinetry and TOTO fixtures. Large primary suite offers four sizable custom closets and serene European marble bath with new skylights, a cedar-paneled hot rock sauna room, cast-iron garden tub, separate glass-enclosed shower and 90” floating double vanity. Bath overlooks lighted garden with mature oak and crape myrtle trees, and night-blooming jasmine. Meticulously kept as a pied-à-terre---offering a rare opportunity for authentic mid-century architecture with Dallas' best amenities at your doorstep. Thoughtfully curated, with elevated finishes, versatile spaces, and indoor-outdoor living. Walk, run, bike and entertain in Uptown’s coveted Turtle Creek corridor.

4650 Christopher Pl, Dallas

6720 Robin Willow Ct, Dallas
$800,000
4 Beds ⋅ 3 Baths ⋅ 21398711 MLS
SELLER PAID 2-1 RATE BUY DOWN being offered. Contact listing agent or your agent for more details. Tucked away on a quiet court in Far North Dallas, this four-bedroom, three-bath home offers a rare combination of privacy, space and natural surroundings in the sought-after Prestonwood area. One of the standout features is the heavily treed greenbelt and creek directly behind the home, creating a peaceful backdrop that feels almost private. Inside, nearly three thousand square feet includes two living areas, a separate dining room, one bedroom and two full baths downstairs, and three additional bedrooms and a full bath upstairs. Large rear-facing windows bring in natural light and frame that greenbelt view. Some updates have been completed downstairs while still leaving plenty of opportunity for the next owner to personalize the kitchen and upstairs spaces. Updates included new windows, downstairs flooring, downstairs AC, and hot water heater. Zoned to Brentfield Elementary in Richardson ISD, and close to Hillcrest Village dining and shopping, the location balances convenience with a sense of retreat. It's a home with a strong foundation, a special setting, and the flexibility to make it distinctly your own. Be sure and view the Matterport and floor plans for a more detailed view!

6720 Robin Willow Ct, Dallas

9336 Heatherdale Dr, Dallas
$584,500
4 Beds ⋅ 3 Baths ⋅ 21395098 MLS
**$10k seller credit for rate buydown or closing costs is available with acceptable offer** Welcome to 9336 Heatherdale Dr, a charming move-in ready Lake Highlands home. Recent improvements include plumbing replaced in 2024, fresh paint throughout, all-new carpet, new tile in the laundry room, and new custom kitchen backsplash. The front living room is ideal for hosting, and the cozy family room opens to the tastefully updated eat-in kitchen. The downstairs primary suite includes a walk-in shower, and there are three more bedrooms upstairs PLUS a dedicated home office. Step outside to the covered patio and private fenced backyard that's perfect for cool evenings and weekend cookouts. The home sits minutes from Lake Highlands' favorite dining and shopping and is zoned to Richardson ISD.

9336 Heatherdale Dr, Dallas

3030 Mckinney Ave Unit 404, Dallas
$625,000
2 Beds ⋅ 2 Baths ⋅ 21390170 MLS
Experience elevated living in the heart of Uptown Dallas at La Tour. This impressive high-rise condominium has been thoughtfully updated and offers a refined, comfortable setting with exceptional city access. Inside, the home features beautiful hardwood floors, new carpet, fresh designer paint, a redesigned kitchen, and two completely renovated bathrooms. Multiple bay windows bring in an abundance of natural light, while the private balcony provides views of McKinney Avenue and the lively Uptown neighborhood. The spacious primary bedroom includes a walk-in closet, and the versatile second bedroom is ideal for guests, a home office, or additional flex space. The property also includes two reserved parking spaces and a storage unit. Residents of La Tour enjoy a full-service lifestyle with 24-hour concierge and valet services, along with an impressive collection of amenities, including a clubhouse, pool, fitness center, sauna, tennis court, dog run, and several outdoor spaces for entertaining and unwinding. Perfectly positioned in Uptown, the property offers convenient access to some of Dallas’s best restaurants, cafés, shops, entertainment venues, parks, and nightlife. With downtown Dallas nearby and McKinney Avenue right outside, La Tour provides the ideal blend of urban convenience, sophisticated surroundings, and five-star residential service.

3030 Mckinney Ave Unit 404, Dallas

7247 La Sobrina Dr, Dallas
$849,000
5 Beds ⋅ 4 Baths ⋅ 21393286 MLS
Fully updated and zoned to coveted Bowie Elementary, this 5 bedroom, 3.5 bath home offers 2,598 square feet of thoughtfully designed living space. Nearly every detail has been touched, from the major systems to the designer finishes. White oak engineered hardwood floors, wainscoting, and custom trim add character throughout. Just to the right of the front door, one of the five bedrooms is currently used as a home office, giving the floor plan flexibility. Natural light fills the open dining, kitchen, and living areas, which flow easily from one to the next for everyday living and entertaining. The living room centers on a tiled fireplace with custom built-ins on either side. Ample built-in storage and cabinetry add function throughout, while Bluetooth in-ceiling speakers with a wall-mounted amplifier serve the living and dining areas. A convenient half bath is located just off the living room.The kitchen features quartz countertops, Koville cabinetry, a custom vent hood, and all-new appliances. The spacious butler’s pantry offers generous storage, along with a dedicated coffee and dry bar area. The secondary bedrooms share a Jack-and-Jill bathroom with dual sinks and a spacious shower, while another bedroom has access to a bath with stylish blue tile and a shower-tub combination. The primary suite is a private retreat with an oversized custom walk-in closet. Its ensuite bath features dual sinks, a private water closet, and an oversized wet-room shower with a deep soaking tub, illuminated shower niches, and a wall-mounted towel warmer. The renovation extends beyond the finishes, with two new HVAC systems and ductwork, new electrical wiring, PVC plumbing, roof, windows, and water heaters. Outside, enjoy a serene pool with a new filter and pump, a turfed backyard, an electric privacy gate, and an attached two-car garage. Close to Bowie Elementary and Salado Park, this thoughtfully updated home is one you won’t want to miss. Reach out today to schedule a private showing

7247 La Sobrina Dr, Dallas

5656 N Central Expressway, Unit 103, Dallas
$945,000
2 Beds ⋅ 3 Baths ⋅ 21395039 MLS
Experience luxury high rise living in this stunning ground-floor villa, part of The Highland Residences, offering fabulous hotel amenities. This tailor made two bedroom home with office features a modern, elegant design boasting quarter sawn oak floors. The spacious layout flows seamlessly into a private, beautifully landscaped courtyard offering over 623 sqft. Relax in the sublime primary suite featuring a serene bath with soaking tub, large shower and closet. A thoughtful layout with ensuite bedrooms on separate sides of the house and expansive closets. In addition, a generous study, perfect for use as a media room or third bedroom. Enjoy the convenience of hotel services including room service from The Reserve Lounge & Bar, a fitness center, pool, 24 hour concierge and valet all within your serene, garden-like retreat. Through the private gate, experience access to the Katy Trail to Mockingbird Bridge. Two designated parking spaces, with additional storage space. A perfect blend of privacy & luxury awaits you in the heart of Dallas.

5656 N Central Expressway, Unit 103, Dallas

2501 Lost Maples Ln, Dallas
$429,000
3 Beds ⋅ 3 Baths ⋅ 21395025 MLS
MLS# 21395025 - Built by Ashton Woods Homes - Ready Now! ~ Private corner lot homesite with no rear neighbors creates added privacy and a peaceful backyard setting.Discover modern living at its finest in this stunning new two-story home, ideally located just six miles from the vibrant heart of downtown Dallas. With just over 2,058 square feet of thoughtfully crafted space. Designed with the Harmony Collection, this home showcases rustic touches paired with elegant finishes. Inside, the main floor features an open-concept layout that seamlessly connects the kitchen, living, and dining areas—perfect for entertaining guests or spending quality time with family. The chef-inspired kitchen is equipped with a spacious island for casual dining, a walk-in pantry, and stylish finishes that blend beauty and function. Upstairs, a versatile loft space separates the private primary suite from the two generously sized secondary bedrooms and a shared full bathroom—offering both privacy and flexibility. The luxurious primary suite includes a spa-like ensuite bathroom with a dual-sink vanity, a sleek walk-in shower, and a generously sized walk-in closet for all your wardrobe needs. Additional features include a professional landscaping package, a built-in sprinkler system, energy-efficient dual-pane windows, and a high-efficiency HVAC system—all designed to enhance comfort while minimizing energy costs. Whether you're hosting friends, working from home, or simply relaxing in your beautiful new space, this home has everything you need to live well.

2501 Lost Maples Ln, Dallas

9639 Brentgate Dr, Dallas
$699,000
3 Beds ⋅ 2 Baths ⋅ 21394797 MLS
9639 Brentgate Dr, 3 Bed, 2 Bath, 2,079 Sq Ft Two-Story in the ABC Streets of Lake Highlands. Only two owners have called 9639 Brentgate Dr home since it was built in 1965, and the next owner inherits a house that has been carefully kept. This 3-bedroom, 2-bath, 2,079 square foot two-story sits in the ABC Streets of Lake Highlands and is listed at $699,000. Original crown molding, entry tile, and select light fixtures give the home its character, and bamboo flooring runs through most of the home. The primary suite is on the main floor, with two walk-in closets, a custom-tiled walk-in shower, and the utility room just next door. Upstairs, two bedrooms share a full bath, and there is generous storage. The kitchen opens to the den, so whoever is cooking stays in the conversation. Custom cabinets, a gas range, and pull-out pantry drawers make everyday cooking practical. In the den, a brick fireplace with gas logs warms cool evenings, and a small nook works well as a reading corner or a desk. Formal living and dining rooms at the front are ready for holidays and dinner guests. The big-ticket items are in good shape. The roof is about 8 years old, the home sits on a pier-and-beam foundation, and a new PVC sewer line runs to the city. The home sits halfway up the hill on a 0.20-acre lot measuring 70 by 125 feet. The north-facing backyard holds peach and fig trees and a patio framed by a brick half-wall, a quiet place to start the morning or unwind after work. Northlake Elementary, Lake Highlands High School, the Audelia Road Library, and the Lake Highlands Recreation Center are all within walking distance. Restaurants and shopping are just down the street, White Rock Lake is about 5 minutes away, and I-635 and US-75 are close for the commute. The home is zoned to Richardson ISD. Only two owners in decades means fewer hands on this house. Schedule your private showing today to see it for yourself.

9639 Brentgate Dr, Dallas

Listings provided by North Texas Real Estate Information Systems (NTREIS). Listing data has been deemed reliable but is not guaranteed to be accurate by the MLS.

Last updated:

How much is your home worth?

Get instant property value now!