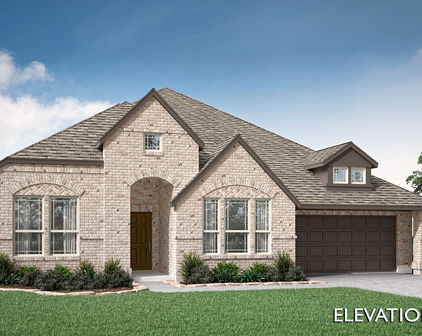
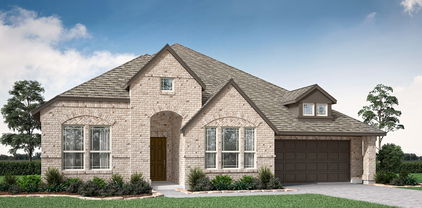
Justin Homes with New Construction - Incomplete Construction status

Justin Homes with New Construction - Incomplete Construction status

Welcome to Justin, Texas—a charming town nestled in the heart of Denton County. Known for its friendly atmosphere and small-town charm, Justin is a delightful blend of rural beauty and modern conveniences. Just a short drive from the bustling cities of Fort Worth and Denton, Justin offers residents the perfect escape from the hustle and bustle while still providing easy access to urban amenities.

One of the most exciting aspects of living in Justin is the burgeoning real estate market, particularly in new construction homes. As the town continues to grow, there are numerous opportunities for homebuyers to invest in properties that are currently under construction. These homes, marked by their **Incomplete Construction** status, offer a unique advantage: the chance to customize and personalize your dream home from the ground up. Imagine selecting your finishes, layouts, and even landscaping, all while being a part of a vibrant community that values both tradition and innovation.

Justin's new construction homes are designed with modern families in mind, featuring open floor plans, energy-efficient systems, and the latest in home technology. Surrounding these new developments are lush parks, excellent schools, and a welcoming community spirit that makes Justin a wonderful place to raise a family or settle down.

Whether you're looking for a cozy starter home or a spacious family residence, the new construction options in Justin provide an array of choices to fit your lifestyle. Embrace the opportunity to be part of a growing community and make Justin, Texas, your new home today!

Newest Justin Homes with New Construction - Incomplete Construction status

612 Tyronza Dr, Justin
$475,000
4 Beds ⋅ 3 Baths ⋅ 21420515 MLS
MLS# 21420515 - Built by Ashton Woods Homes - November 2026 completion ~ Welcome to this new two-story home plan by Ashton Woods. Designed with the Oxford Collection, this home features timeless finishes with ageless charm showcasing dark, rich browns and bright, crisp neutrals. At the front of the home, you’ll find a secondary bedroom and full bath just off the elongated foyer, offering privacy and convenience. At the heart of the home is an open kitchen, living, and dining area designed for both entertaining and cozy nights in. The chef-inspired kitchen boasts a large island for casual dining, tile backsplash, luxury vinyl plank flooring, LED disc lighting, and a spacious walk-in pantry. Just steps from the family room, the primary suite offers a serene retreat with a walk-in shower with glass enclosure, a luxurious garden tub and a generous walk-in closet. Upstairs, a large loft space complements two additional secondary bedrooms and a full bathroom. A mudroom with a drop zone and a utility room complete this thoughtfully designed Carson home plan. Move into Wildflower Ranch and enjoy resort-style living with a lazy river, pool, clubhouse, four-plus miles of scenic trails, an on-site elementary school, and more, all conveniently located near Fort Worth and major North Texas attractions. Representative images and renderings are for illustrative purposes. Actual structural options and design finishes of home may vary.

612 Tyronza Dr, Justin

16501 Boston Ivy Dr, Justin
$514,379
4 Beds ⋅ 3 Baths ⋅ 21416772 MLS
NEW! NEVER LIVED IN. Estimated completion December 2026. Bloomfield Homes' Caraway offers 4 bedrooms, 3 full baths, and a deep 2-car garage in a one-story design on an interior lot in Wildflower Ranch. Upgraded brick, a brick-covered front porch, and an 8-foot front door give the exterior a defined presence. Inside, the Deluxe Kitchen takes the spotlight with white Shaker cabinets reaching the ceiling, glass-front upper cabinets with accent lighting, and quartz countertops. Raised panels finish the island beneath 2 pendant lights, while a gas cooktop, built-in electric oven, microwave, and walk-in pantry support the cooking space. Laminate wood flooring runs through the entry, kitchen, breakfast area, family room, and halls, connecting the shared areas around a gas fireplace with herringbone tile to a painted mantel. The breakfast window seat adds a place to pause, and an 8-foot patio door connects dining to the covered patio with a gas stub. The primary suite sits at the rear with its own window seat and a bath featuring separate vanities, quartz counters, a garden tub, and an enlarged shower. Its walk-in closet connects directly to the laundry room, where upper and lower cabinets and a sink add function. A second bedroom suite near the front includes a walk-in closet and a bath upgraded to a shower. Across the foyer, 2 more bedrooms share another full bath, with Bedroom 4 replacing formal dining. Tile in the baths and utility room, 8-foot interior doors, and 2-inch faux blinds round out the details. Landscaping, sprinklers, and a wood fence complete the lot. Visit Bloomfield Homes' Wildflower Ranch model today!

16501 Boston Ivy Dr, Justin

16409 Pipestem Dr, Justin
$573,261
5 Beds ⋅ 4 Baths ⋅ 21416631 MLS
NEW! NEVER LIVED IN. Estimated completion December 2026. Bloomfield Homes' Magnolia II offers 5 bedrooms, 4 full baths, and a 2-car garage in a two-story design on an interior lot in Wildflower Ranch. Formal dining gets its own space near the entry, with 4 added LED lights setting the scene for shared meals. Engineered wood flooring connects this room to the family room, kitchen, breakfast area, and downstairs hall, while 8-foot doors give the first floor a consistent sense of scale. The Deluxe Kitchen pairs Shaker cabinets and upgraded quartz countertops with a gas cooktop, built-in electric oven, and microwave. Decorative cabinet panels finish the back of the island, and a walk-in pantry keeps storage close. The breakfast area opens through an 8-foot patio door to covered seating and added patio space, with a gas connection for outdoor cooking. Upstairs has its own gathering spaces. Modern balusters line the family-room overlook, and a game room connects to a media room behind double doors. All 3 upstairs bedrooms have access to 2 full baths, including an ensuite bath at Bedroom 5. The primary suite stays downstairs with a window seat, separate vanities, a deck-mounted tub, separate shower, and walk-in closet. A second bedroom near the foyer sits beside a full bath where a shower replaces the powder-room layout. Upgraded carpet softens the bedrooms and upstairs entertainment rooms. Upgraded brick, a brick-covered front porch, and an 8-foot front door establish the exterior, with blinds, gutters, and sprinklers completing the practical details. Contact Bloomfield Homes' Wildflower Ranch model for a closer look at this house today!

16409 Pipestem Dr, Justin

840 Blue Fescue Rd, Justin
$591,749
5 Beds ⋅ 4 Baths ⋅ 21412683 MLS
NEW! NEVER LIVED IN. Estimated completion November 2026. An oversized corner homesite gives this Rose II by Bloomfield Homes room to make an impression, with upgraded brick, stone accents, an arched entry, and a brick-covered porch framing the 8' front door. The two-story layout offers 5 bedrooms, 4 full baths, a study, and a 2-car garage in Wildflower Ranch. Nail-down hardwood floors bring natural texture through the first-floor shared spaces, while 8' first-floor interior doors add height to the transitions. Behind glass French doors, the study gives work and projects a defined setting. The Deluxe Kitchen pairs white Shaker cabinets with upgraded quartz counters, a neutral tile backsplash, and an island finished with decorative cabinet panels. Pendant lighting marks the island, with a gas cooktop, electric oven, and pantry putting function close at hand. Open flow into the family room keeps conversation connected, and modern iron balusters frame the upstairs overlook. The breakfast area opens to a covered patio with a gas stub for outdoor cooking. The primary suite stays downstairs with a walk-in closet, dual sinks, quartz counters, a separate shower, and an upgraded deck-mounted tub. Upgraded floor and wall tile finish the bath, while a front secondary bedroom has a full bath nearby with a shower replacing the tub. Upstairs, 3 bedrooms and 2 full baths accompany a game room and separate media room with added doors. Quartz counters and tile upgrades continue through the secondary baths. Visit Bloomfield Homes' Wildflower Ranch model to explore this Rose II today!

840 Blue Fescue Rd, Justin

1464 Lady Bird Rd, Justin
$469,990
4 Beds ⋅ 4 Baths ⋅ 21411901 MLS
Welcome home to the Marathon — a beautifully designed Beazer Home where style meets comfort. From the moment you step inside, soaring ceilings and a breathtaking staircase set the tone for a home that’s both stunning and inviting. This 5 bedroom, 4.5 bathroom home features a dining room, study, and a covered patio, all situated on a north-facing homesite. The first-floor foyer offers a warm welcome to visitors, while the thoughtfully designed layout ensures space for every part of your life. Designed with the latest trends in mind, this home showcases quartz countertops, rich hardwood flooring, and striking 42-inch linen cabinetry. Every Beazer home is certified by the Department of Energy as a Zero Energy Ready Home, designed for superior energy efficiency and healthier indoor air quality with Indoor airPLUS. This solar-ready home is built with durable 2x6 exterior walls and spray foam insulation. Wildflower Ranch is where weekends slow down and memories bloom. Families can unwind by the resort-style lazy river, stroll through fields of seasonal wildflowers, or explore the community’s playgrounds, pocket parks, and scenic hike and bike trails—perfect for everyday adventures. Located in Northwest ISD, with an onsite elementary school right inside the community, Wildflower Ranch makes family life simple and connected. And when you're ready for more excitement, Texas Motor Speedway and DFW Adventure Park are just minutes away—less than five miles from your doorstep. Estimated completion: December 2026 Days on market reflect the start of new home construction

1464 Lady Bird Rd, Justin

1263 Foxtail Dr, Justin
$597,740
5 Beds ⋅ 4 Baths ⋅ 21410611 MLS
NEW! NEVER LIVED IN. Estimated completion November 2026. Nail-down wood floors and vaulted ceilings set the tone for this Rose II by Bloomfield Homes, a two-story design with 5 bedrooms, 4 full baths, and a 2-car garage in Timberbrook. The wood continues from the entry through the study and main gathering spaces, while 8' first-floor interior doors add height to the room transitions. In the Deluxe Kitchen, stained Shaker cabinets meet upgraded quartz counters and a glossy white scalloped backsplash. Pendant and under-cabinet lighting highlight the finishes, while double electric ovens, a 5-burner gas cooktop, an island, pantry, and trash pull-out put function behind the look. The breakfast area connects to the covered patio through an upgraded 8' door with a built-in shade, and a gas stub is ready for an outdoor cooking setup. The first-floor primary suite includes a window seat, walk-in closet, and bath with dual sinks, quartz counters, and a separate shower. A front secondary bedroom has a full bath nearby, while the study gives projects and paperwork their own setting. Upstairs, 3 bedrooms and 2 full baths surround a game room and separate media room, where added 8' double solid-core doors help define movie night. A brick-and-stone exterior, upgraded 8' front door, and uplighting bring presence to this interior homesite, with gutters and a holiday lighting package already included. See how it all comes together at Bloomfield Homes' Timberbrook model. Visit today!

1263 Foxtail Dr, Justin

Start Your Search

Listings provided by North Texas Real Estate Information Systems (NTREIS). Listing data has been deemed reliable but is not guaranteed to be accurate by the MLS.

Last updated:

How much is your home worth?

Get instant property value now!