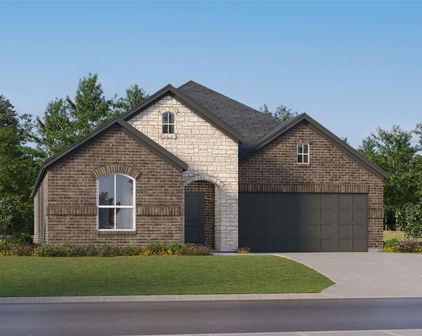
Fort Worth Homes with New Construction - Complete Construction status

Fort Worth Homes with New Construction - Complete Construction status

Welcome to Fort Worth, Texas, a vibrant city that beautifully marries rich history with modern living. Nestled in Tarrant County, Fort Worth is renowned for its cowboy culture, art scene, and a burgeoning economy that attracts families and professionals alike. As the fifth-largest city in Texas, Fort Worth offers a unique blend of urban sophistication and small-town charm, making it an ideal place to call home.

One of the most exciting opportunities in Fort Worth is the availability of new construction homes. These properties, boasting complete construction status, offer the perfect canvas for your life’s next chapter. Imagine stepping into a brand-new home, designed with the latest architectural trends and energy-efficient features. From open floor plans that encourage family gatherings to gourmet kitchens that inspire culinary creativity, these homes are built with modern living in mind.

With Fort Worth’s real estate market continuously evolving, new construction homes provide a fresh alternative for buyers seeking contemporary amenities and customizable options. Located in desirable neighborhoods, these homes often come with access to community parks, top-rated schools, and convenient shopping areas, ensuring a lifestyle that’s as enriching as it is comfortable.

Whether you’re a first-time homebuyer or looking to upgrade, Fort Worth’s new construction homes are a fantastic option. Embrace the opportunity to create lasting memories in a city that celebrates its heritage while looking toward the future. Discover your perfect home in Fort Worth today, and experience the charm and excitement this dynamic city has to offer!

Newest Fort Worth Homes with New Construction - Complete Construction status

$326,225
4 Beds 2 Baths 21342488 MLS
Beautiful new D.R. Horton home in the Townes Landing community located in Fort Worth and Everman ISD! Complete and Move-in Ready! The single-story Justin floorplan Elevation Y offers 4 bedrooms, 2 bathrooms, and a 2-car garage with a spacious open-concept layout designed for modern living. The family room, dining area, and contemporary kitchen flow together seamlessly, creating a welcoming central gathering space perfect for everyday life and entertaining. The chef-inspired kitchen features quartz countertops, 36” upper cabinets with hardware, stainless steel appliances, a gas range, stainless steel sink, center island, and a walk-in pantry for convenient storage. The private primary suite includes an en-suite bath with dual quartz vanities, a 5-foot oversized shower, and a walk-in closet located directly off the bathroom. Three secondary bedrooms and a full bathroom with a quartz vanity top provide flexible space for family, guests, or a home office. Luxury vinyl plank flooring extends throughout the main living areas and wet zones, combining durability with easy maintenance. This home is built with energy-efficient construction and includes America’s Smart Home Technology for modern comfort and everyday convenience. Exterior features include a professional landscape package, full sprinkler system with rain sensor, privacy fencing, and more. Residents of Townes Landing enjoy convenient access to I-35W, making commuting to major employers, shopping, dining, and entertainment a breeze. Downtown Fort Worth is just a short drive away, and DFW International Airport is approximately 30 minutes from your doorstep, placing you right in the heart of Tarrant County living.

1716 Sand Pine Ln, Fort Worth

$328,990
4 Beds 2 Baths 21342432 MLS
Fabulous new D.R. Horton home in the Longhorn Estates community located in Fort Worth and Crowley ISD! Complete and Move-in Ready! The single-story Justin floorplan Elevation C offers 4 bedrooms, 2 bathrooms, and a 2-car garage, featuring a thoughtfully designed layout that blends open-concept living with well-defined private spaces. The family room, dining area, and contemporary kitchen flow together seamlessly, creating a warm and inviting atmosphere ideal for everyday living and entertaining. The well-appointed kitchen includes quartz countertops, 36” painted cabinets, stainless steel Frigidaire appliances, an electric range, stainless steel sink, center island, and a walk-in pantry for added functionality. The private primary suite features an en-suite bath with dual quartz vanities, a 5-foot oversized shower, and a walk-in closet conveniently located off the bathroom. Three secondary bedrooms and a full bathroom with a quartz vanity top provide flexible accommodations for family members, guests, or a home office. Luxury vinyl plank flooring enhances the main living areas and wet zones, offering durability and easy maintenance. Built with energy-efficient construction and equipped with America’s Smart Home Technology. Exterior highlights include a landscape package, full sprinkler system with rain sensor, privacy fencing, and more. Longhorn Estates is more than a neighborhood, it's a community designed with your future in mind.

2244 Johnny Cash Dr, Fort Worth

Start Your Search