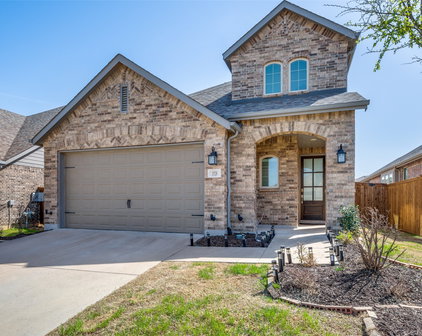
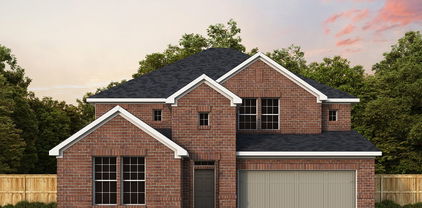
Aubrey Homes with Sprinkler System-Yard Lot description

Aubrey Homes with Sprinkler System-Yard Lot description

Welcome to Aubrey, Texas—a charming city nestled in the heart of Denton County that perfectly blends small-town warmth with modern conveniences. With its friendly community, scenic landscapes, and rich history, Aubrey is an ideal place for families, professionals, and retirees alike. Just a short drive from the bustling metropolis of Dallas, residents enjoy the tranquility of suburban living while having easy access to urban amenities.

One of the standout features of homes in Aubrey is the abundance of properties equipped with sprinkler systems, making yard maintenance a breeze. Imagine stepping into your beautifully landscaped yard, where vibrant flowers and lush greenery thrive effortlessly, thanks to an efficient irrigation system. These homes not only enhance your outdoor living experience but also contribute to water conservation, ensuring your garden remains stunning year-round without the hassle of manual watering.

Aubrey's neighborhoods are characterized by their welcoming atmosphere, offering a variety of architectural styles to suit any taste. Whether you’re seeking a cozy cottage or a sprawling family home, you’ll find properties that boast spacious lots, perfect for outdoor activities and gatherings. The community is also home to excellent schools, parks, and recreational facilities, making it a fantastic place to raise children or enjoy an active lifestyle.

In Aubrey, you’re not just buying a home; you’re investing in a vibrant community where neighbors become friends and memories are made. Explore the delightful homes with sprinkler systems in this picturesque city and discover the perfect place to call your own!

Newest Aubrey Homes with Sprinkler System-Yard Lot description

1537 Laurel Ave, Aubrey
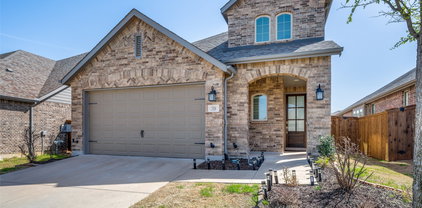
$459,000
4 Beds ⋅ 3 Baths ⋅ 21421124 MLS
NEW! NEVER LIVED IN. Estimated completion December 2026. Bloomfield Homes' Jasmine offers 4 bedrooms, 3 full baths, and a 2-car garage in a one-story design on an interior lot in ArrowBrooke. Upgraded light brick and an 8-foot front door give the exterior a tailored look, with a covered porch and uplights adding definition at the entry. Inside, wood flooring connects the shared spaces, where raised ceilings lift the family room and an open layout keeps the kitchen and breakfast area part of the conversation. The Deluxe Kitchen centers on an island with a smooth finished front, quartz counters, and a gas cooktop paired with an electric oven. Under-cabinet lighting illuminates the work surfaces, while a trash and recycling pullout keeps an everyday necessity tucked away. A pantry adds storage beside the cooking area. The breakfast nook has a window seat and direct access to the extended covered patio, complete with a gas stub for an outdoor cooking setup. Positioned at the rear, the primary suite includes a walk-in closet and a bath with dual sinks, a garden tub, and a separate shower. Across the home, 3 secondary bedrooms are arranged along the front hall, with 2 full baths serving that side of the plan. The added third bath includes a shower in place of the tub, with a glass door and tiled walls. This layout keeps the bedrooms defined while leaving the center open for gathering. Window coverings, a mud room, gutters, and flat-screen wiring in the family room and primary bedroom round out the practical details. Exterior lighting also includes a rear floodlight at the patio. Visit Bloomfield Homes' ArrowBrooke model today!

1537 Laurel Ave, Aubrey

1533 Laurel Ave, Aubrey
$495,000
5 Beds ⋅ 4 Baths ⋅ 21421108 MLS
NEW! NEVER LIVED IN. Estimated completion December 2026. Bloomfield Homes' Woodrose offers 5 bedrooms, 3 full baths, 1 half bath, and a 2-car garage in a two-story design on an interior lot in ArrowBrooke. Upstairs gives this plan room to spread out, pairing a large game room with 4 bedrooms, 2 full baths, and a laundry room close to the secondary bedrooms. Modern railing opens the stairwell and game room to the landing, while walk-in closets add useful storage. Downstairs keeps the primary suite and main gathering spaces together. Wood flooring connects the living areas, and the breakfast area brings character with built-in seating beside the kitchen and family room. Quartz counters frame the island beneath 2 pendant lights, with a gas cooktop, electric oven, and pantry supporting daily cooking. The open connection to the family room keeps conversation going beyond the kitchen, and the rear door leads to an extended covered patio with a gas stub. Plenty of room for a table and seating outside. Near the entry, French doors define a separate study for focused work or projects, with a powder bath positioned farther inside. The primary suite sits at the back of the first floor and includes a walk-in closet and Deluxe Bath with dual sinks, a separate tub, and a shower. An upstairs bath also replaces its tub with a shower, adding variety to the bathroom layouts. Window coverings, a mud room, and gutters round out the practical features. The exterior pairs upgraded light brick with a covered porch and upgraded front door, while coach lights and uplights give it definition after dark. Visit Bloomfield Homes' ArrowBrooke model to learn more today!

1533 Laurel Ave, Aubrey

1205 Shire Dr, Aubrey
$325,000
3 Beds ⋅ 2 Baths ⋅ 21420109 MLS
Welcome to the exceptional lifestyle of Sandbrock Ranch, where resort-style amenities meet the tranquility of nature! Ideally situated along a wooded greenbelt, this thoughtfully designed 3-bedroom, 2-bath home offers an inviting blend of privacy, comfort, and modern convenience. Step inside to discover an open-concept floor plan featuring 9-foot ceilings, abundant natural light, and a striking stone fireplace that serves as the focal point of the spacious living area. The gourmet kitchen flows seamlessly into the living and dining spaces, creating an ideal setting for everyday living and entertaining. Adding a touch of sophistication and convenience, most windows feature motorized Roman shades with remote controls, offering effortless privacy and light control. The secluded primary suite is thoughtfully positioned away from the secondary bedrooms and offers tranquil views of the wooded greenbelt. The ensuite bath features dual vanities, a soaking tub, separate shower, and generous walk-in closet. Luxury vinyl plank flooring, stainless steel appliances, and tasteful finishes throughout create a home that is as stylish as it is comfortable. Step outside to your own backyard retreat, where the wooded greenbelt provides a peaceful natural backdrop with no immediate rear neighbors. Enjoy the convenience of being just a short walk from the neighborhood elementary school and Sandbrock Ranch's impressive amenities, including a resort-style infinity pool, parks, fitness center, treehouse, dog parks, fishing ponds, and more. With community restrictions prohibiting rentals, Sandbrock Ranch offers a neighborhood atmosphere that reflects a strong sense of pride of ownership.

1205 Shire Dr, Aubrey

1729 Boxwood Row Dr, Aubrey
$574,900
5 Beds ⋅ 6 Baths ⋅ 21418872 MLS
This east-facing Highland Homes floorplan is move-in ready and feels like new, with a new roof, HVAC, flooring, and interior paint, and no build timeline to wait out. The multigenerational layout puts the primary suite AND a second bedroom with its own ensuite bath on the main level, each with privacy and no stairs. The primary bedroom has a bay window that brings in light from three sides. The primary bath has dual sinks with a sit-down makeup vanity between them, a freestanding soaking tub, a glass-enclosed shower, and a large walk-in closet. The two-story living area is what makes this floorplan stand out. Dual ceiling fans and a wall of windows draw the eye up, bring in natural light, and make the whole main level feel wide open. A brick corner fireplace with a wood mantle runs the full height of the room, and the open layout keeps the kitchen, dining, and living spaces connected for easy gathering. The kitchen centers on a large quartz island with pendant lighting and new stainless steel appliances. Across from it, a built-in hutch with full-height, lighted glass-front upper cabinets and under-cabinet lighting adds storage and display space. A dedicated media room downstairs is set up for movie night or game day, away from everything else. Upstairs, an oversized gameroom, three more bedrooms, and three full baths give everyone a place to spread out. In all: 5 bedrooms and 5.5 baths across 3,221 square feet, with a full bath for every bedroom. Pre-plumbed for a future whole-house water filtration system. Sandbrock Ranch living comes with the Carriage House resort-style pool, splash pad, fitness room, stocked fishing lakes, walking trails, dog park, lakeside patio, community events, and Sandbrock Ranch Elementary right inside the neighborhood. Nearby shopping and easy highway access keep errands and commutes simple. Select photos are virtually staged.

1729 Boxwood Row Dr, Aubrey

1119 Partridge Dr, Aubrey
$365,000
4 Beds ⋅ 3 Baths ⋅ 21413443 MLS
Welcome to your perfect holiday hosting destination. Situated on a desirable corner lot with a brand new driveway, this 4 bedroom, 2.5 bath home features a sprawling open floor plan designed for gathering. The surrounding Paloma Creek community offers unmatched lifestyle amenities with something for everyone. The main level centers around an expansive eat in kitchen anchored by a large island, offering plenty of prep space for seasonal feasts alongside a walk in pantry. The kitchen flows seamlessly into a large, inviting living area and a dedicated formal dining room, ensuring you stay connected with guests whether you are carving a turkey or mixing drinks. All four bedrooms are conveniently located on this upper level, featuring spacious closets and easy access to two full bathrooms. For added comfort and style, every room in the house has been upgraded with luxury, remote controlled ceiling fans. The spacious bonus game room serves as an ideal secondary living area or a dedicated playroom. Step outside to enjoy a spacious backyard oasis highlighted by a beautiful gazebo, perfect for outdoor relaxing. The home is equipped with a fully functioning sprinkler system to keep the lawn pristine. Buyers can also enjoy total peace of mind with major recent upgrades, including a new water heater and a 1 year old AC unit including an additional 1 year service warranty. Prime Location featuring unmatched resort style amenities and poised for future growth - 4 resort style pools, a 24 7 fitness center and 3 community clubhouses. - A dog park, multiple parks and playgrounds, miles of hiking trails, and beautiful greenbelts. - Highly rated schools and situated perfectly for future growth and entertainment. - 15 mins from Universal Kids Resort in Frisco and Fields West development, a luxury mixed use retail and dining destination. Make this the year you host the holidays in a home that truly accommodates it all. Schedule your tour today.

1119 Partridge Dr, Aubrey

2845 Ranger Ln, Aubrey
$489,600
5 Beds ⋅ 3 Baths ⋅ 21400230 MLS
Solar panels offer the opportunity for meaningful energy savings while adding long-term value and efficiency to this spacious five bedroom, three full bath home. Designed for comfortable everyday living and effortless entertaining, the home welcomes you with a grand entry into a two story floor plan featuring generous room sizes, abundant natural light, and inviting open living spaces. At the heart of the home, the kitchen features an oversized island, expansive counter space, and an open connection to the main living area, making it ideal for gatherings. Just off the kitchen is a versatile bonus space that can serve as a home office, study center, coffee bar, additional workspace, or second pantry if needed. The primary retreat offers a spacious escape with separate his and hers closets. Storage is exceptional throughout the home with four attic storage areas, including two walk in spaces. Step outside to a thoughtfully landscaped backyard featuring a built in fire pit and covered patio, creating an inviting space for relaxing or entertaining. Additional highlights include exterior Aurora lighting with a lifetime warranty and a 220V outlet. Enjoy being within walking distance of the community pool, along with neighborhood parks, playgrounds, walking and biking trails, sports fields, and nearby schools. Convenient access to US 380 connects you to Denton, Frisco, McKinney, and the Dallas North Tollway. Shopping and dining are close by, including HEB and Costco, with PGA Frisco and the growing 380 corridor just minutes away.

2845 Ranger Ln, Aubrey

Start Your Search

Listings provided by North Texas Real Estate Information Systems (NTREIS). Listing data has been deemed reliable but is not guaranteed to be accurate by the MLS.

Last updated:

How much is your home worth?

Get instant property value now!