6347 Chesley Ln, Dallas, TX 75214
- $1,350,000
- 6
- BD
- 4
- BA
- 3,781
- SqFt




- List Price
- $1,350,000
- MLS#
- 21344215
- Status
- ACTIVE
- Type
- Single Family Residential
- Subtype
- Residential
- Style
- Ranch, Detached
- Year Built
- 1970
- Construction Status
- Preowned
- Bedrooms
- 6
- Full Baths
- 4
- Acres
- 0.27
- Living Area
- 3,781
- County
- Dallas
- City
- Dallas
- Subdivision
- Lovers Lane East
- Number of Stories
- 1
- Architecture Style
- Ranch, Detached
Property Description
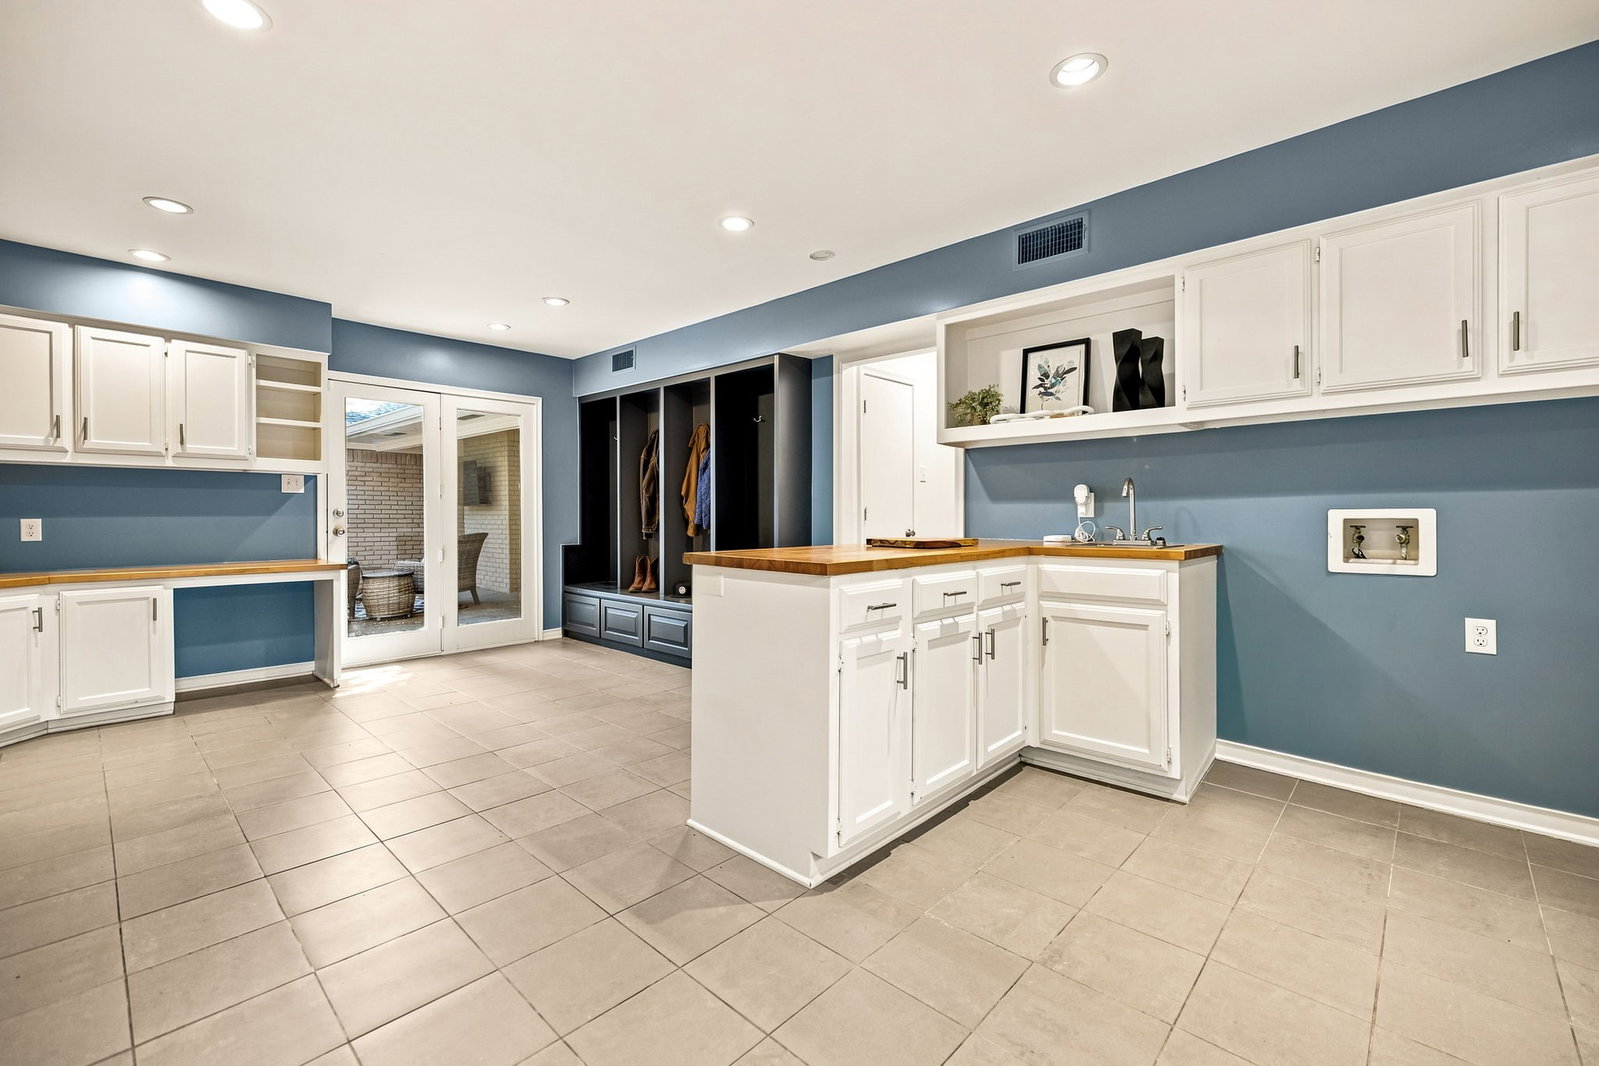
Set in sought-after University Meadows, this light-filled 6-bedroom, 4-bath home offers 3,781 square feet of thoughtfully designed living on an expansive lot, with the flexibility to fit a variety of family sizes and lifestyles. Formal living and dining rooms frame the entry, while the spacious family room features a vaulted ceiling, exposed wood beam, fireplace, built-ins, and easy connection to the backyard. The adjoining kitchen offers ample cabinetry and counter space, stainless steel appliances, bar seating, and a separate breakfast area. The primary suite includes a bath with separate vanities, custom built-ins, and generous storage. Six bedrooms provide the flexibility for bedrooms, guest accommodations, home offices, a workout studio, playroom, or other dedicated spaces. An oversized utility room features extensive cabinetry, multiple built-in desks and workspaces, and backyard access. Upstairs, a game room joins two bedrooms with walk-in closets and custom built-in beds and storage. Outside, a magnificent mature oak rises through the expansive deck, creating a stunning courtyard-style setting with multiple outdoor living and dining areas, ambient lighting, and generous lawn, an entertainer’s dream. With its substantial lot, nearly 3,800 square feet, and versatile layout, this home delivers exceptional space and functionality for the value.
Additional Information
- Amenities
- Fireplace
- Lot Size
- 11,848
- Acres
- 0.27
- Lot Description
- Back Yard, Hardwood Trees, Lawn, Landscaped, Sprinkler System-Yard, Few Trees
- Interior Features
- Chandelier, Decorative Designer Lighting Fixtures, Eat-In Kitchen, High Speed Internet, Open Floor Plan, Pantry, Vaulted/Cathedral Ceilings, Walk-In Closet(s)
- Flooring
- Carpet, Hardwood, Tile, Wood
- Foundation
- Slab
- Roof
- Composition
- Stories
- 1
- Pool Features
- None
- Fireplaces
- 1
- Fireplace Type
- Living Room
- Exterior
- Lighting, Rain Gutters
- Garage Spaces
- 2
- Parking Garage
- Garage - Single Door, Electric Vehicle Charging Station(s), Garage, Garage Door Opener, Inside Entrance, Garage Faces Rear
- School District
- Dallas Isd
- Elementary School
- Rogers
- Middle School
- Benjamin Franklin
- High School
- Hillcrest
- Possession
- CloseOfEscrow
Mortgage Calculator
Listing courtesy of Michael Humphries from Allie Beth Allman & Assoc.. Contact: 214-668-3640

Listing provided by North Texas Real Estate Information Systems (NTREIS). Listing data has been deemed reliable but is not guaranteed to be accurate by the MLS.
Last updated: