217 Patricia Ln, Highland Village, TX 75077
- $625,000
- 5
- BD
- 4
- BA
- 3,563
- SqFt




- List Price
- $625,000
- Price Change
- ▼ $14,900 1787875581
- MLS#
- 21331102
- Status
- ACTIVE
- Type
- Single Family Residential
- Subtype
- Residential
- Style
- Detached
- Year Built
- 1996
- Construction Status
- Preowned
- Bedrooms
- 5
- Full Baths
- 3
- Half Baths
- 1
- Acres
- 0.21
- Living Area
- 3,563
- County
- Denton
- City
- Highland Village
- Subdivision
- Oaks Of Highland Village
- Number of Stories
- 2
- Architecture Style
- Detached
Property Description
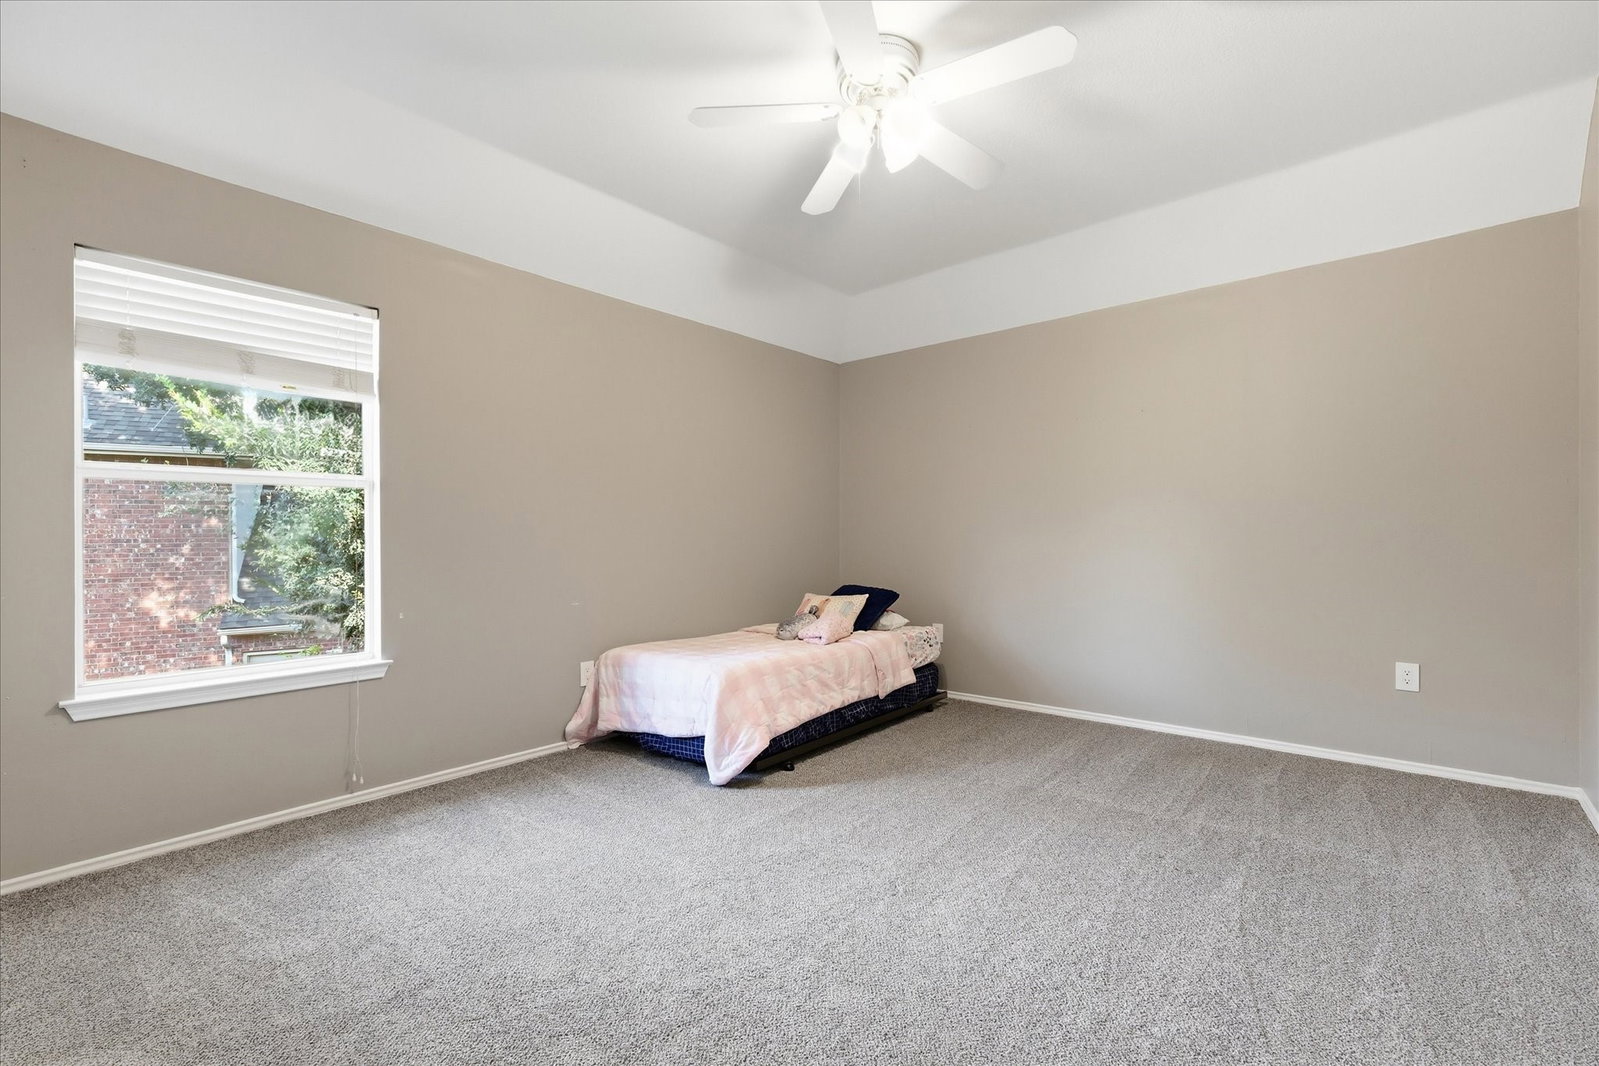
Room for everyone in this stunning 5 bedroom, 3.5 bath home offering three living areas, a dedicated home office, and an additional heated & cooled office or workshop accessible through the garage or separate side entrance (not included in square footage) — perfect for a home business, gym, or hobby space. This former model home is loaded with upgrades and located in a quiet, established neighborhood with no HOA. Wood-look tile flooring flows across the entire downstairs, leading into a beautifully renovated kitchen featuring high-end granite counters, stainless steel appliances (all replaced within the last 2–4 years), and a walk-in pantry. The downstairs primary suite is a true retreat, boasting a tiered ceiling and a luxuriously updated spa-like bath with a freestanding soaking tub, frameless walk-in shower, and spacious walk-in closet. Upstairs you'll find four generously sized bedrooms, two full baths, and a large game room. Additional highlights include a 3-car tandem garage, a spacious backyard with an open patio perfect for entertaining, and major systems already updated with HVAC systems replaced in 2023 and water heater in 2020 for peace of mind. Zoned to sought-after McAuliffe Elementary, and just minutes from Lake Lewisville and I-35 for an easy commute. This is Highland Village living at its finest.
Additional Information
- Unexempt Taxes
- $10,551
- Amenities
- Fireplace
- Lot Size
- 9,016
- Acres
- 0.21
- Lot Description
- Irregular Lot, Landscaped, Subdivision, Sprinkler System-Yard, Few Trees
- Interior Features
- Decorative Designer Lighting Fixtures, Granite Counters, High Speed Internet, Kitchen Island, Open Floor Plan, Pantry, Walk-In Closet(s)
- Flooring
- Carpet, Tile
- Foundation
- Slab
- Roof
- Composition
- Stories
- 2
- Pool Features
- None
- Fireplaces
- 1
- Fireplace Type
- Gas Starter
- Exterior
- Rain Gutters
- Garage Spaces
- 3
- Parking Garage
- Garage Faces Front, Garage, Garage Door Opener, Tandem
- School District
- Lewisville Isd
- Elementary School
- Mcauliffe
- Middle School
- Briarhill
- High School
- Marcus
- Possession
- CloseOfEscrow
Mortgage Calculator
Listing courtesy of Laura Dumke from All City Real Estate Ltd. Co. Contact: 866-277-6005

Listing provided by North Texas Real Estate Information Systems (NTREIS). Listing data has been deemed reliable but is not guaranteed to be accurate by the MLS.
Last updated: