Share this with your friends


+18176910372
The Drees Team of The Property Shop
199 Springfield St, New Fairview, TX 76078
- $675,000
- 4
- BD
- 4
- BA
- 3,009
- SqFt




- List Price
- $675,000
- Price Change
- ▼ $50,000 1791509740
- MLS#
- 21200967
- Status
- ACTIVE
- Type
- Single Family Residential
- Subtype
- Residential
- Style
- Detached
- Year Built
- 2026
- Construction Status
- New Construction - Complete
- Bedrooms
- 4
- Full Baths
- 3
- Half Baths
- 1
- Acres
- 0.50
- Living Area
- 3,009
- County
- Wise
- City
- New Fairview
- Subdivision
- Settlers Glen
- Number of Stories
- 1
- Architecture Style
- Detached
Property Description
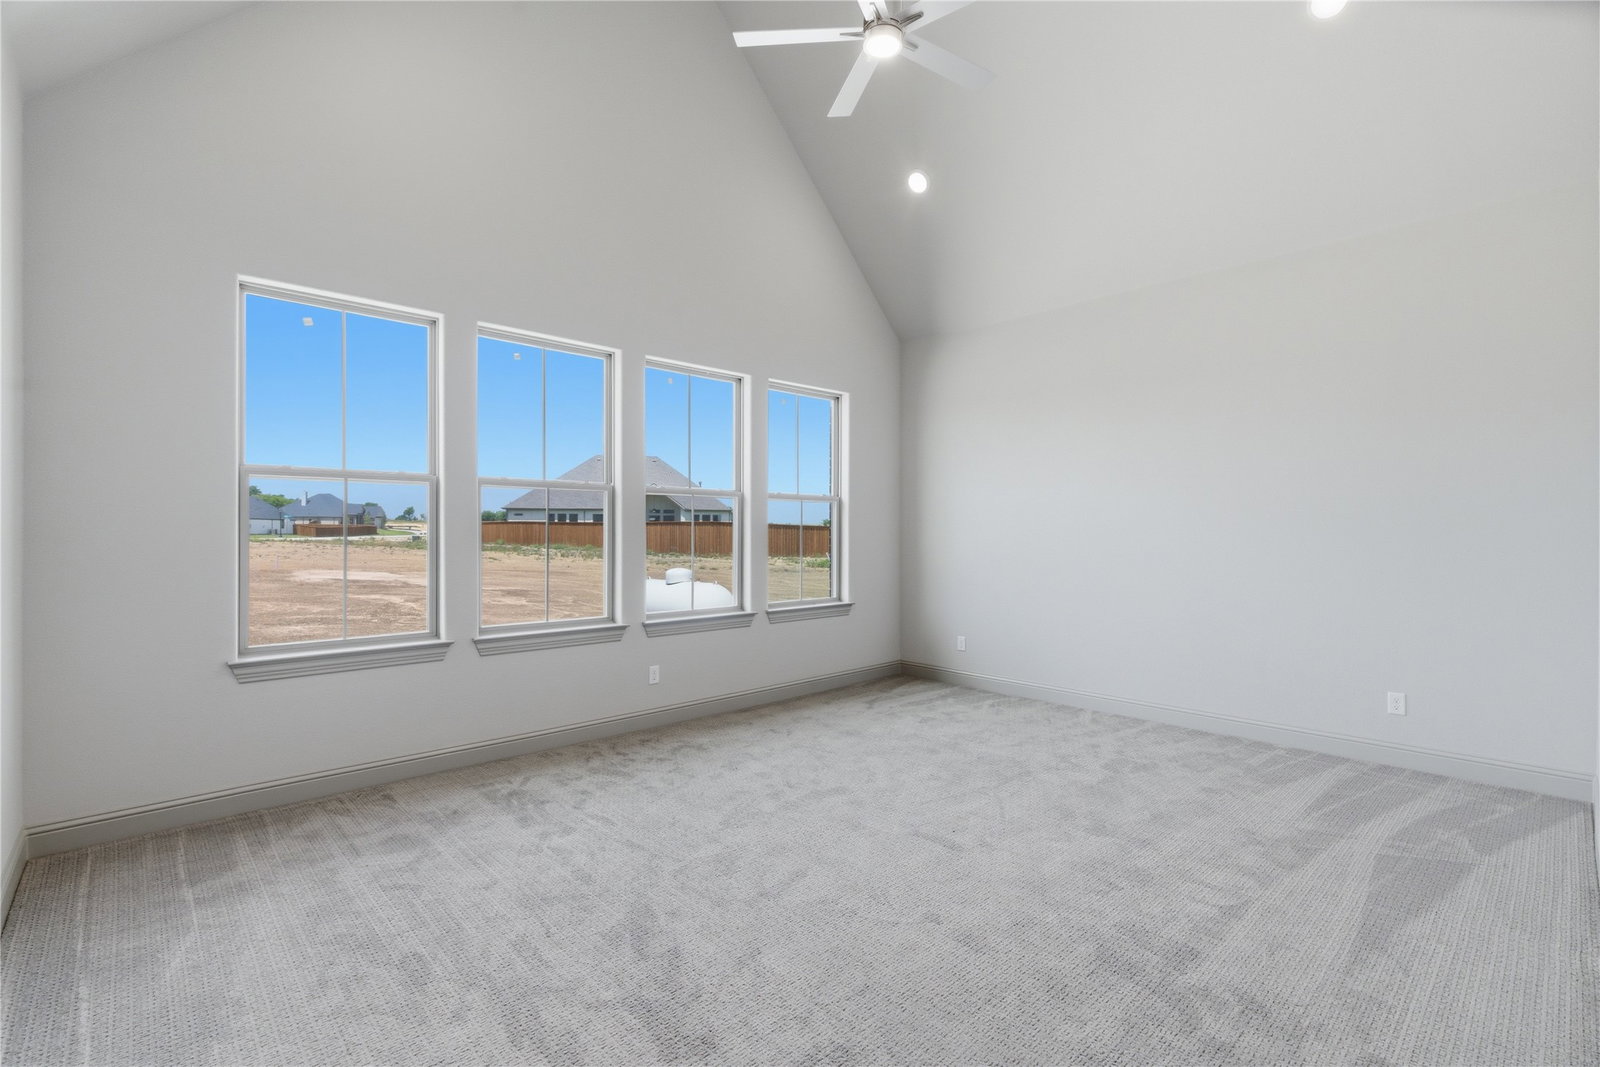
Built by Structured Custom Homes and completed June 2026, 199 Springfield sits on half an acre at 3,009 square feet. This home was designed for more...more space, more flexibility, and more quality! The private secondary suite features its own exterior entrance, full bath with walk in shower and closet-completely independent from the main living areas. The versatile additional living space offers endless possibilities—ideal for a home office, private guest accommodations, multigenerational living, a creative space, or a comfortable retreat tailored to your needs. The open-concept living area is anchored by a wood burning fireplace with custom vaulted ceilings that fill space with natural light beaming that beams through the whole home. The kitchen is built to entertain; with a large island, gas cooktop, stainless steel appliances, and custom cabinetry. The owners suite occupies its own private wing with a spa bath featuring dual vanities, freestanding soaking tub, walk in shower, and two walk in closets. Two additional bedrooms located in the front of the home are generously sized with walk in closets joined by a dedicated game room or office, powder bath, and mud room with garage access. The three car garage handles Texas sized storage needs and the extended covered patio brings the living space outdoors year round. Don't let the title of spec home fool you as the builder has put in custom quality finishes and meticulous design! Title paid when preferred lender used.
Additional Information
- HOA Fees
- $700
- HOA Freq
- Annually
- Amenities
- Fireplace
- Lot Size
- 21,780
- Acres
- 0.50
- Interior Features
- Open Floor Plan, Vaulted/Cathedral Ceilings
- Flooring
- Carpet, Hardwood, Tile
- Roof
- Composition
- Stories
- 1
- Pool Features
- None
- Fireplaces
- 1
- Fireplace Type
- Wood Burning
- Garage Spaces
- 3
- Parking Garage
- Garage
- School District
- Northwest Isd
- Elementary School
- Sevenhills
- Middle School
- Chisholmtr
- High School
- Northwest
- Possession
- CloseOfEscrow, Closing
- Community Features
- Community Mailbox
Mortgage Calculator
Listing courtesy of Sasha Martin from Agape and Associates LLC. Contact:

Listing provided by North Texas Real Estate Information Systems (NTREIS). Listing data has been deemed reliable but is not guaranteed to be accurate by the MLS.
Last updated: