1612 Millican Ln, Aubrey, TX 76227
- $429,900
- 3
- BD
- 2
- BA
- 2,148
- SqFt




- List Price
- $429,900
- Price Change
- ▼ $10,000 1775259996
- MLS#
- 21175475
- Status
- ACTIVE
- Type
- Single Family Residential
- Subtype
- Residential
- Style
- Traditional, Detached
- Year Built
- 2019
- Construction Status
- Preowned
- Bedrooms
- 3
- Full Baths
- 2
- Acres
- 0.17
- Living Area
- 2,148
- County
- Denton
- City
- Aubrey
- Subdivision
- Winn Ridge Ph 1b
- Number of Stories
- 1
- Architecture Style
- Traditional, Detached
Property Description
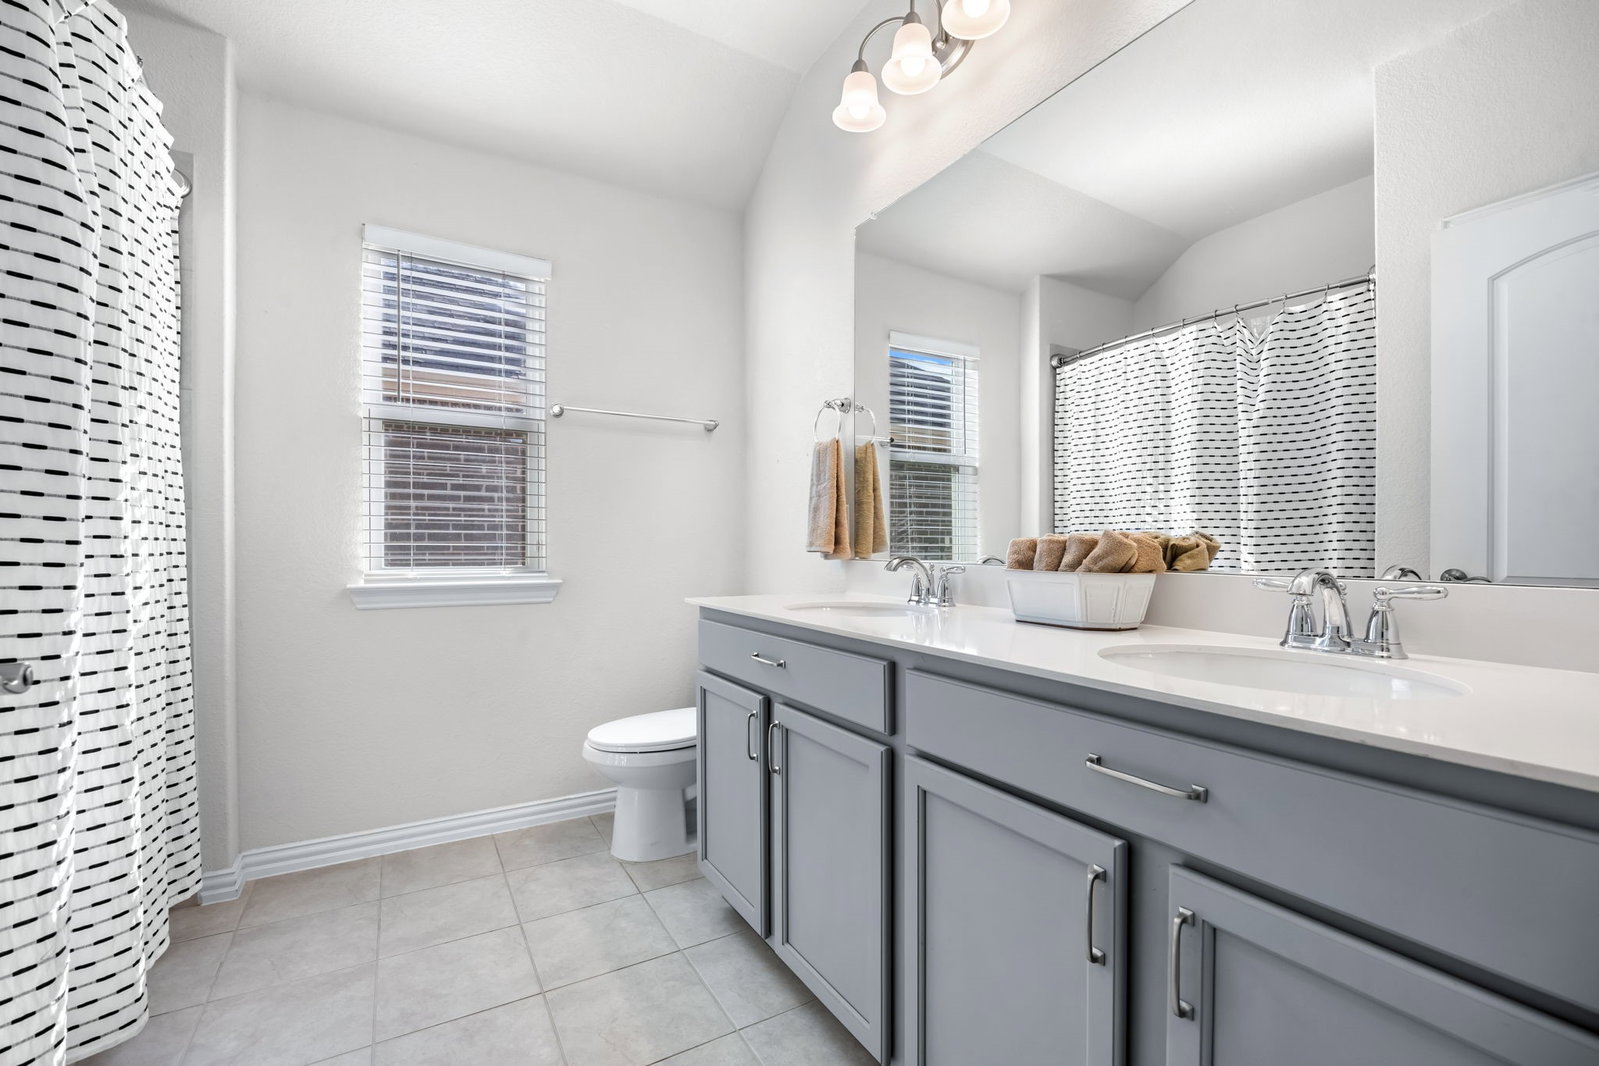
Beautiful single-story home in Aubrey offering a spacious open floor plan and thoughtful upgrades throughout. Soaring 10-foot ceilings and abundant natural light create an airy feel, while porcelain tile flooring flows through the main living areas with plush carpet in the bedrooms. The gourmet kitchen is designed for both style and function, featuring custom-painted cabinetry, white quartz countertops, an oversized island, gas cooktop, convenient trash pull-out, and an office nook just off the kitchen—perfect for work or organization. The inviting family room and owner’s suite both feature additional recessed lighting, enhancing the warm and comfortable atmosphere. Two shiplap accent walls add charm and character to the home’s modern design. The private owner’s retreat includes a beautiful bay window with sitting area, split vanities, a luxurious soaking tub, separate shower, and an oversized custom closet. Step outside to enjoy the oversized lot with covered front and back patios—ideal for relaxing or entertaining. Additional highlights include a huge oversized three-car garage, full sprinkler system, ceiling fans, blinds throughout, a complete security system, and a 10x10 storage shed in the backyard. Conveniently located near shopping, restaurants, parks, and major highways, this home offers the perfect balance of comfort, style, and accessibility.
Additional Information
- Unexempt Taxes
- $6,598
- HOA Fees
- $540
- HOA Freq
- Annually
- Amenities
- Fireplace
- Lot Size
- 7,187
- Acres
- 0.17
- Lot Description
- Back Yard, Irregular Lot, Lawn, Landscaped, Subdivision, Sprinkler System-Yard, Few Trees
- Interior Features
- Decorative Designer Lighting Fixtures, High Speed Internet, Kitchen Island, Open Floor Plan, Pantry, Cable TV
- Flooring
- Carpet, Tile, Vinyl
- Foundation
- Slab
- Roof
- Composition
- Stories
- 1
- Pool Features
- None
- Fireplaces
- 1
- Fireplace Type
- Gas
- Exterior
- Other, Private Yard, Rain Gutters, Storage
- Garage Spaces
- 3
- Parking Garage
- Driveway, Garage, Garage Door Opener
- School District
- Denton Isd
- Elementary School
- Paloma Creek
- Middle School
- Navo
- High School
- Ray Braswell
- Possession
- CloseOfEscrow
Mortgage Calculator
Listing courtesy of Ruth Ann Robbins from Keller Williams Prosper Celina. Contact: 972-382-8882

Listing provided by North Texas Real Estate Information Systems (NTREIS). Listing data has been deemed reliable but is not guaranteed to be accurate by the MLS.
Last updated: