1306 Parkmont Ct, Justin, TX 76247
- $625,000
- 5
- BD
- 4
- BA
- 3,485
- SqFt




- List Price
- $625,000
- Price Change
- ▼ $10,987 1787871325
- MLS#
- 21157912
- Status
- ACTIVE
- Type
- Single Family Residential
- Subtype
- Residential
- Style
- Traditional, Detached
- Year Built
- 2026
- Construction Status
- New Construction - Complete
- Bedrooms
- 5
- Full Baths
- 4
- Acres
- 0.24
- Living Area
- 3,485
- County
- Denton
- City
- Justin
- Subdivision
- Timberbrook 4B
- Number of Stories
- 2
- Architecture Style
- Traditional, Detached
Property Description
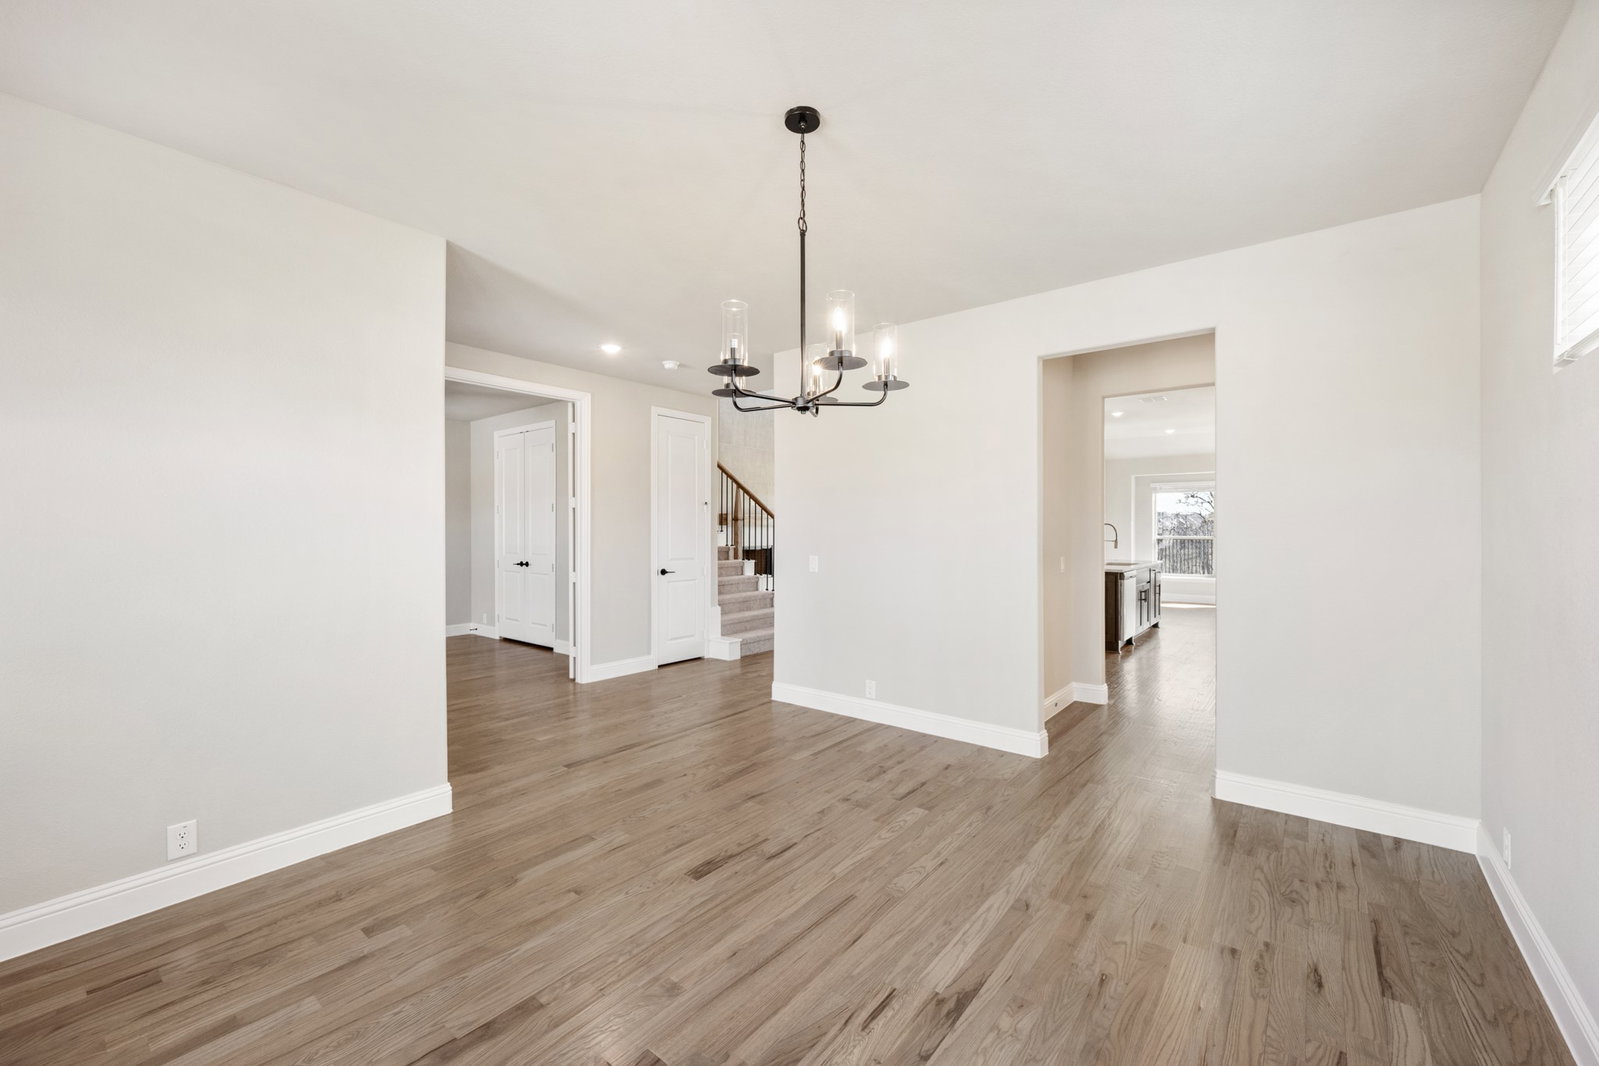
NEW! NEVER LIVED IN. Just finished construction! This Bloomfield Homes Seaberry offers 5 bedrooms, 4 baths, and a flexible two-story layout designed to maximize both shared spaces and private retreats. The brick and stone exterior is accented with exterior lighting, full gutters, and a welcoming covered front porch, creating strong curb appeal. An 8-foot front door opens into a spacious foyer with dual doors leading to a private study, setting a polished first impression. Wood flooring extends through much of the main level, guiding the layout into the central living area. The family room stands out with soaring ceilings and a dramatic floor-to-ceiling fireplace that defines the space and adds visual impact. The Deluxe Kitchen connects seamlessly and features quartz countertops, built-in stainless steel appliances, a large island, and a butler’s pantry that adds valuable prep and storage space. The primary suite is located on the first floor and offers a comfortable private retreat with a spacious bedroom, walk-in closet, and an enlarged shower. Secondary bedrooms and full baths are thoughtfully placed to support flexibility, including a first-floor bedroom with a nearby bath and additional bedrooms upstairs. The second floor opens to a game room that overlooks the living area below, adding another layer of usable space. Practical features include window blinds, a tankless water heater, a covered patio with a gas drop for future outdoor cooking, and a J-swing driveway leading to a 2-car garage. This home is located on a oversized lot in a cul de sac that backs up to green space and walking trails. Located in the Timberbrook community in Justin, residents enjoy access to amenities including a park, playgrounds, dog park, community pool with pool house, and neighborhood trails. Visit the Bloomfield Homes model in Timberbrook to see the Seaberry come together and learn more about this community.
Additional Information
- HOA Fees
- $400
- HOA Freq
- SemiAnnually
- Amenities
- Fireplace
- Lot Size
- 10,400
- Acres
- 0.24
- Lot Description
- Back Yard, Cul-De-Sac, Greenbelt, Lawn, Landscaped, Subdivision, Sprinkler System-Yard, Few Trees
- Interior Features
- Decorative Designer Lighting Fixtures, Double Vanity, Eat-In Kitchen, High Speed Internet, Kitchen Island, Open Floor Plan, Pantry, Cable TV, Vaulted/Cathedral Ceilings, Walk-In Closet(s)
- Flooring
- Carpet, Tile, Wood
- Foundation
- Slab
- Roof
- Composition
- Stories
- 2
- Pool Features
- None, Community
- Fireplaces
- 1
- Fireplace Type
- Family Room, Gas Starter
- Exterior
- Lighting, Private Yard, Rain Gutters
- Garage Spaces
- 2
- Parking Garage
- Covered, Direct Access, Driveway, Enclosed, Garage, Garage Door Opener, Garage Faces Side
- School District
- Northwest Isd
- Elementary School
- Justin
- Middle School
- Pike
- High School
- Northwest
- Possession
- CloseOfEscrow
- Community Features
- Playground, Park, Pickleball, Pool, Near Trails/Greenway, Curbs
Mortgage Calculator
Listing courtesy of Marsha Ashlock from Visions Realty & Investments. Contact: 817-288-5510

Listing provided by North Texas Real Estate Information Systems (NTREIS). Listing data has been deemed reliable but is not guaranteed to be accurate by the MLS.
Last updated: